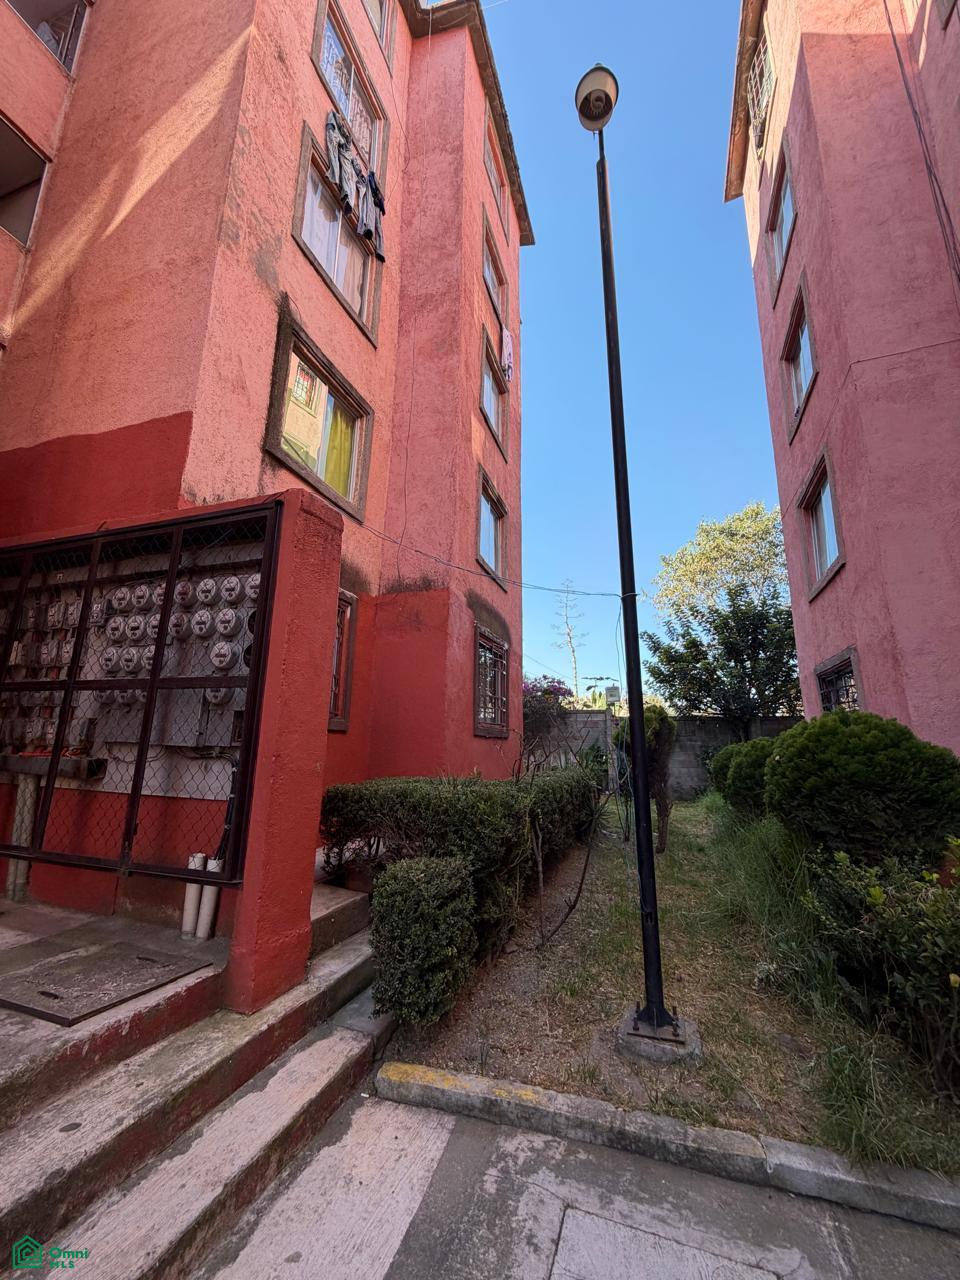
Property photo 1
Property photo 2
Property photo 3
Property photo 4
Property photo 5
2 Beds
1 Bath
538 sqft

$51,623

Calle Lago Calindo 0, Fraccionamiento Cántaros III, Villa Nicolás Romero, México, MXMEX, 54416

Price per sqft$95.95
Built in2000
Property size538 sqft
Property typeCommercial

Overview

Active

Listed Jul 14, 2026

Updated 3 weeks ago

1. Architecture and Main Access Structure The apartment is part of a 4- or 5-story multi-family building. Being on the ground floor, it benefits from direct, level access, completely eliminating the need for stairs, which is ideal for seniors, families with young children, or people with reduced mobility. Building Facade Textured stucco or weather-resistant vinyl paint finishes in the development's institutional colors, usually combinations of beige, white, brown, or gray. The windows have domestic aluminum frames. Parking An assigned parking space is provided in the building's common parking area or the private parking area, generally uncovered and close to the main entrance of the building. 2. Interior Layout Optimized Spaces Upon entering through the main door, which is usually metal with a security lock, you will find a compact and functional layout. Social and Living Area Living/Dining Room This is a continuous and open space that receives natural light directly from the facade window or the main entrance. The floors are typically ceramic tile, vinyl, or polished concrete, depending on the original fixtures or renovations. The space is designed to accommodate a four-seater dining set and a medium-sized sofa set. Kitchen and Service Area The kitchen is located adjacent to the dining room. It features a linear design that includes a stainless steel sink, tiled walls in the wet areas, and space prepared for the installation of a four-burner stove and a medium-sized refrigerator. Exclusive Ground Floor Rear Service Patio: This is the great advantage of the ground floor. A private, open-air patio is accessed through the kitchen or a hallway. Here you'll find the granite laundry sink, the tankless water heater, connections for the washing machine, and an outdoor space ideal for hanging clothes, plants, or a small pet. Private Area/Lounging Area Master Bedroom: Spacious enough for a double bed, with a niche or designated area for a built-in closet. It has a window fa

Additional information

MLS® ID
MX261199202

Interior Features

Bedrooms
2
Bathrooms
1
Basement
No

Exterior Features

Lot Size
0.02 Acres

Other Property Details

Garage
Yes
MLS provider logo

Courtesy of Guadalupe Figueroa with KW Pani-Barragán
Listing Contact: 525547461022 

The IDX display contains information sourced from Omni MLS as of 9/30/2026. This data is intended solely for personal, non-commercial use and is not to be utilized for any other purposes except to identify potential properties for purchase. Although the MLS data displayed is typically considered reliable, it is not guaranteed to be accurate by the MLS. Buyers are responsible for verifying the accuracy of all information and are advised to conduct their own investigations or seek professional assistance. Other sources besides the Listing Agent may have contributed to the MLS data presented. Unless expressly specified in writing, the Broker/Agent has not confirmed any information obtained from external sources. The Broker/Agent may or may not have acted as the Listing and/or Selling Agent and cannot guarantee the accuracy of property locations displayed on any map. Any compensation offers are solely made to participants of the MLS where the listing is registered.

©2026 Omni MLS all rights reserved. Data last updated on 9/30/2026 at 4:16 AM UTC

Powered by Luxury Presence