An investment opportunity in a multi-purpose building—suitable for industrial, commercial, or residential use—located in Zaraza, Guárico State. It is ideal for branches, franchises, private companies, or state institutions. The property is 7 years old, has had only one owner, and features fully integrated, versatile spaces. As of January 2025, the property has an appraised value exceeding $1.4 million, supported by a documented construction investment of $995,000 (excluding labor costs). The total lot size is 2,316 square meters, with a 1,950-square-meter building spanning three levels (ground floor, first floor, and second floor). It also includes a private 366-square-meter parking area—perfect for a showroom or a vehicle fleet—which is fully enclosed with security fencing, an electric gate, a full bathroom, a urinal, 24/7 surveillance cameras, and an electric perimeter fence.
The property enjoys a strategic corner location with street frontage at the intersection of the National Highway (Troncal 13) and Calle Santísima Trinidad. It sits on the area’s main thoroughfare—along the Anaco–Valle de la Pascua route—just four blocks from Plaza Bolívar and less than 100 meters from gas stations and hotels. It offers easy access for heavy-duty cargo vehicles, with a main entrance from the national highway and a spacious side entrance.
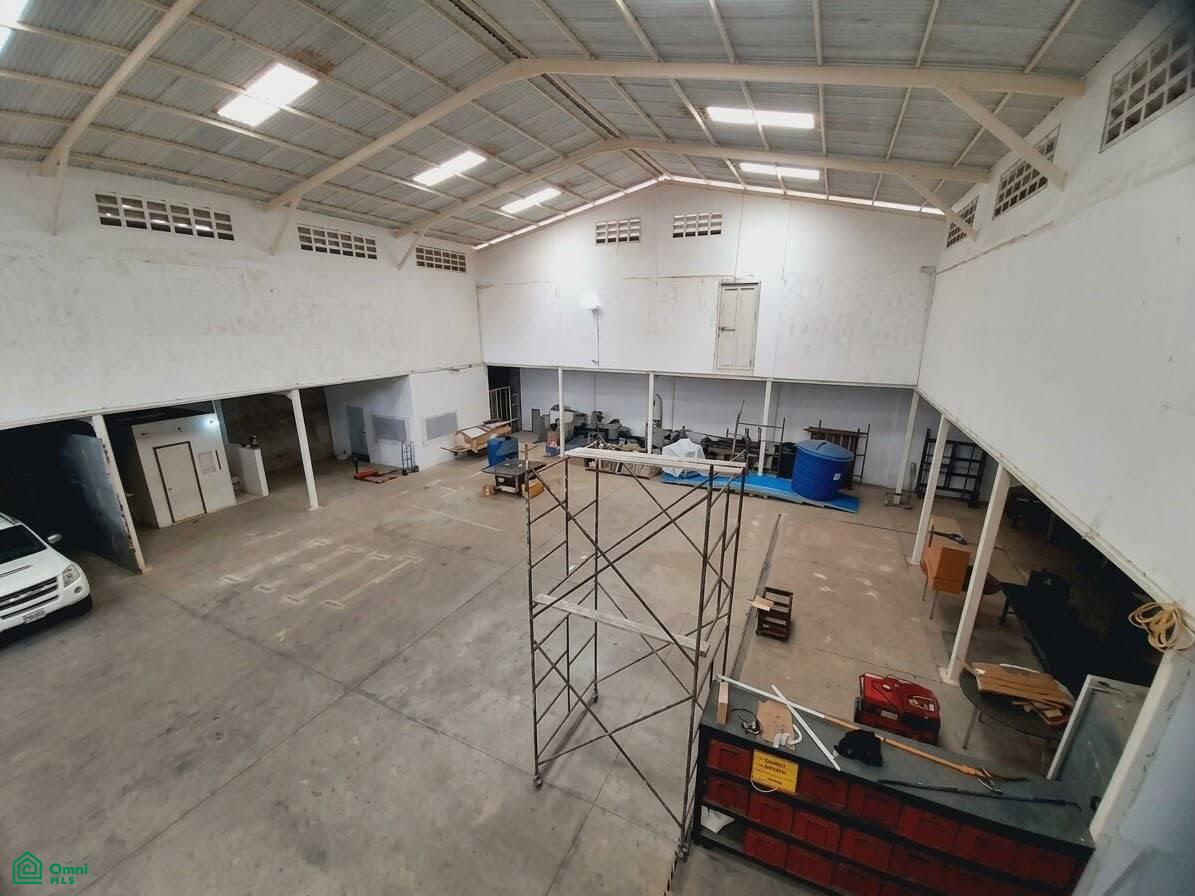
The ground floor houses a 178-square-meter commercial space equipped with two 60,000 BTU air conditioning units and three air curtains. It includes a private office and bathroom, a commercial telephone line with internet, a wired network for point-of-sale systems and computers, a 16-camera closed-circuit surveillance system, excellent lighting, and heavy-duty structural iron security doors. Additionally, the property includes a 770-square-meter warehouse with a 9-meter ceiling height; it is well-ventilated and equipped with pest-proof doors. Access is provided via an electric gate (4.50 meters wide by 3.50 meters high) and a large double-swing gate (7.50 meters by 5.50 meters) designed for the entry and exit of semi-trailers and trucks. The facility also features an office, a bathroom, a urinal, three masonry utility sinks, and a butchery/processing room configured to accommodate several walk-in cold storage units. The entire ground floor—including the parking area—consists of a 15-centimeter-thick, high-strength concrete slab reinforced with double-layer mesh, engineered to support heavy vertical loads and heavy vehicular traffic.
The first floor houses 14 rooms (each 4x4 meters) with en-suite bathrooms and high-quality finishes. These rooms are equipped with Frigilux mini-fridges, LG window-unit air conditioners, RCA televisions, and cable TV service. The hallways and common areas are monitored by 16 security cameras. These rooms could also be repurposed as offices or professional consulting rooms. This level also includes a 112-square-meter apartment featuring two bedrooms, a bathroom, a k