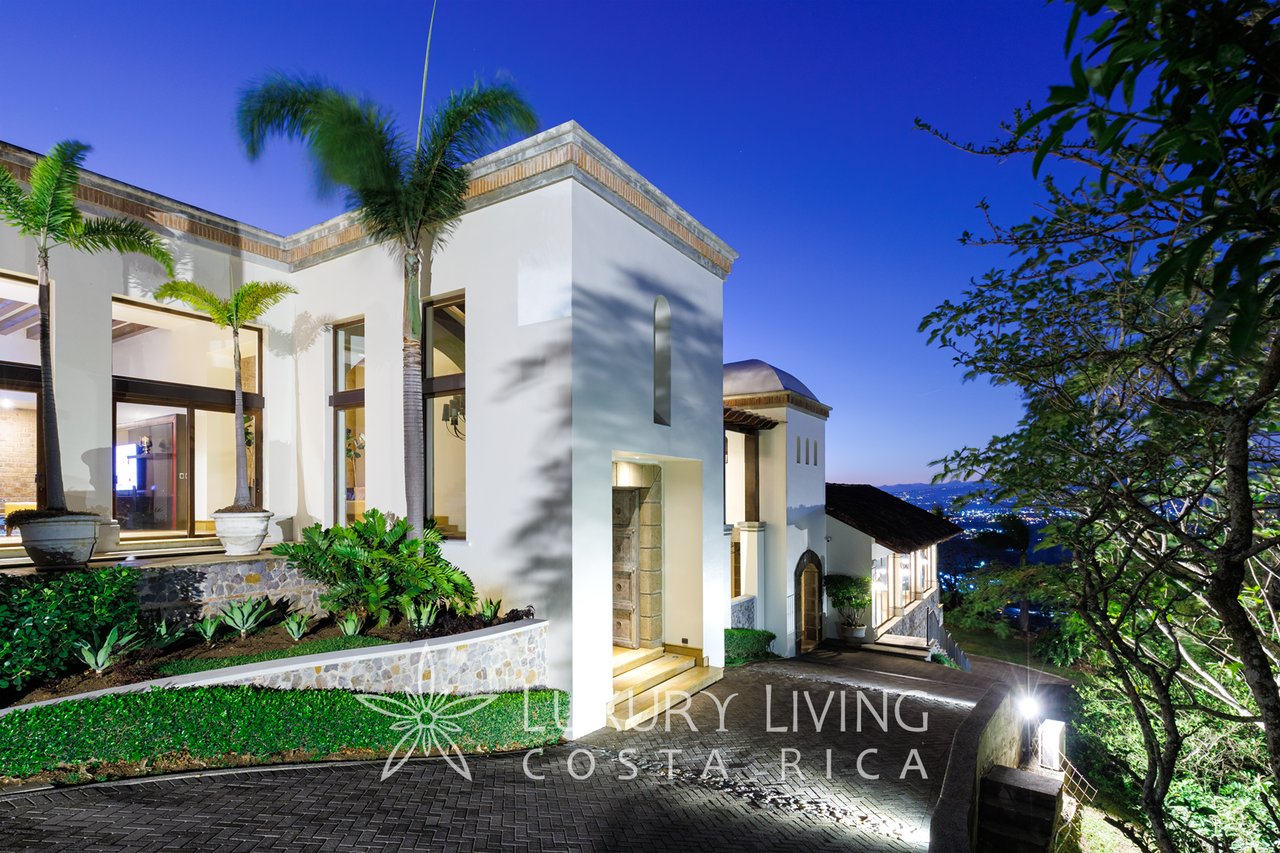
White luxury home with palm trees and landscaped grounds, illuminated against a hillside with distant city lights.
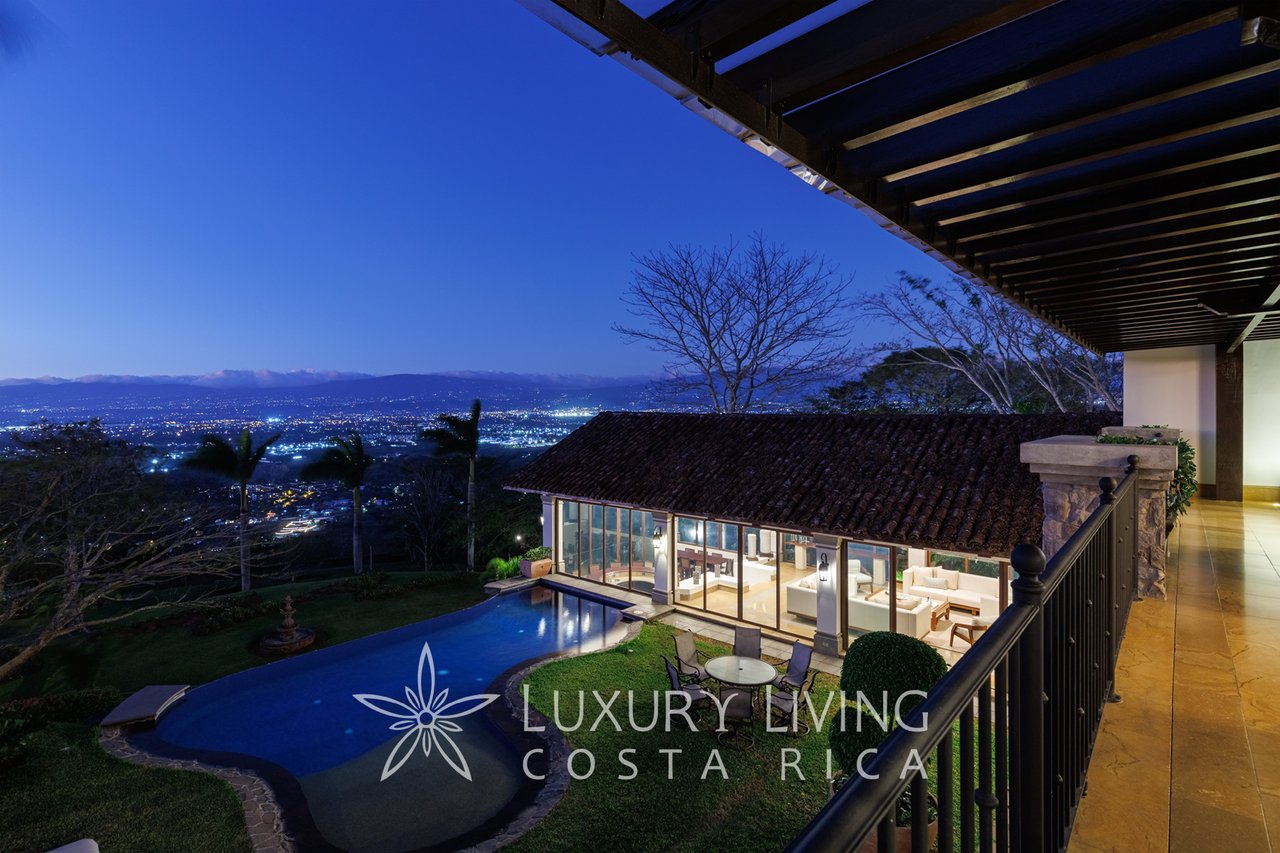
Luxury home and pool overlooking city lights and distant mountains from a covered terrace at dusk.
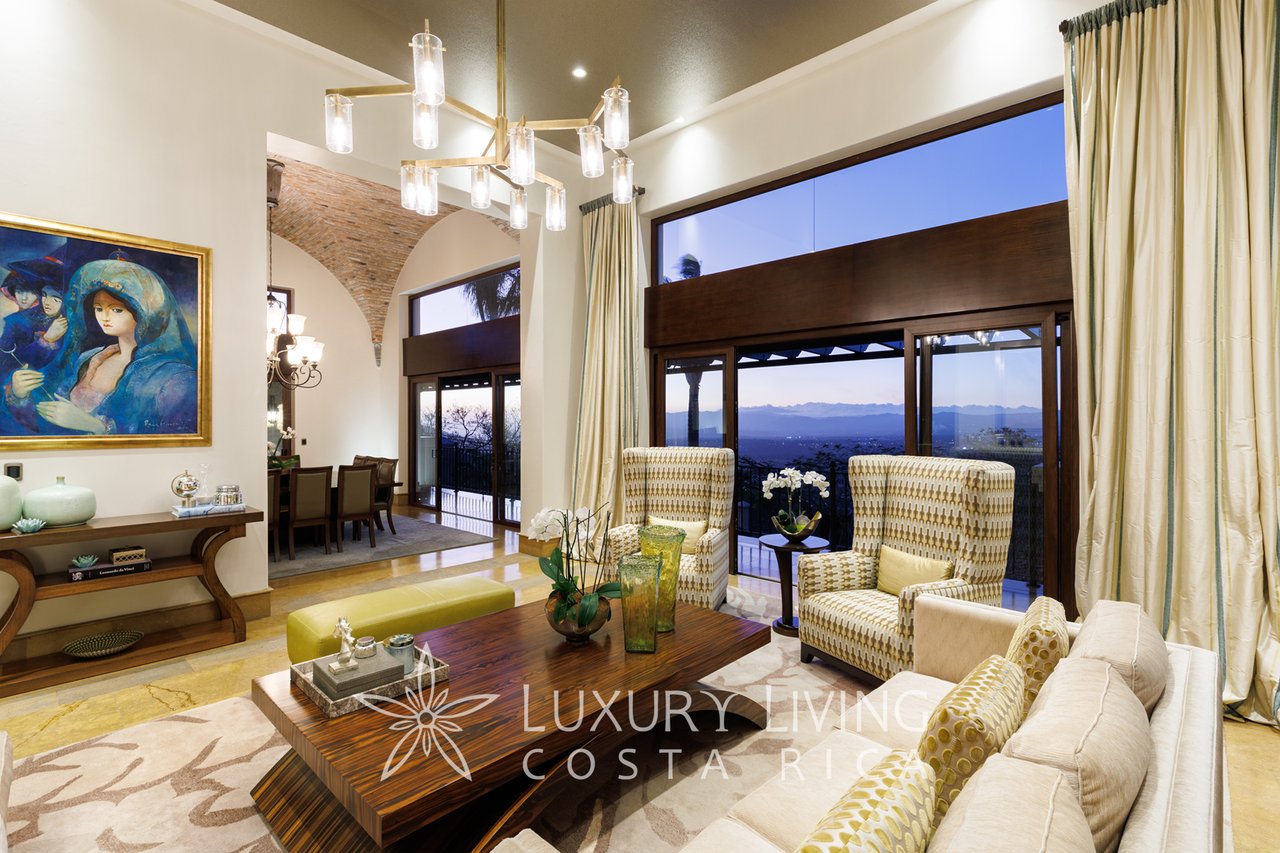
Furnished living room with patterned armchairs, tall windows, and distant mountain views at dusk.
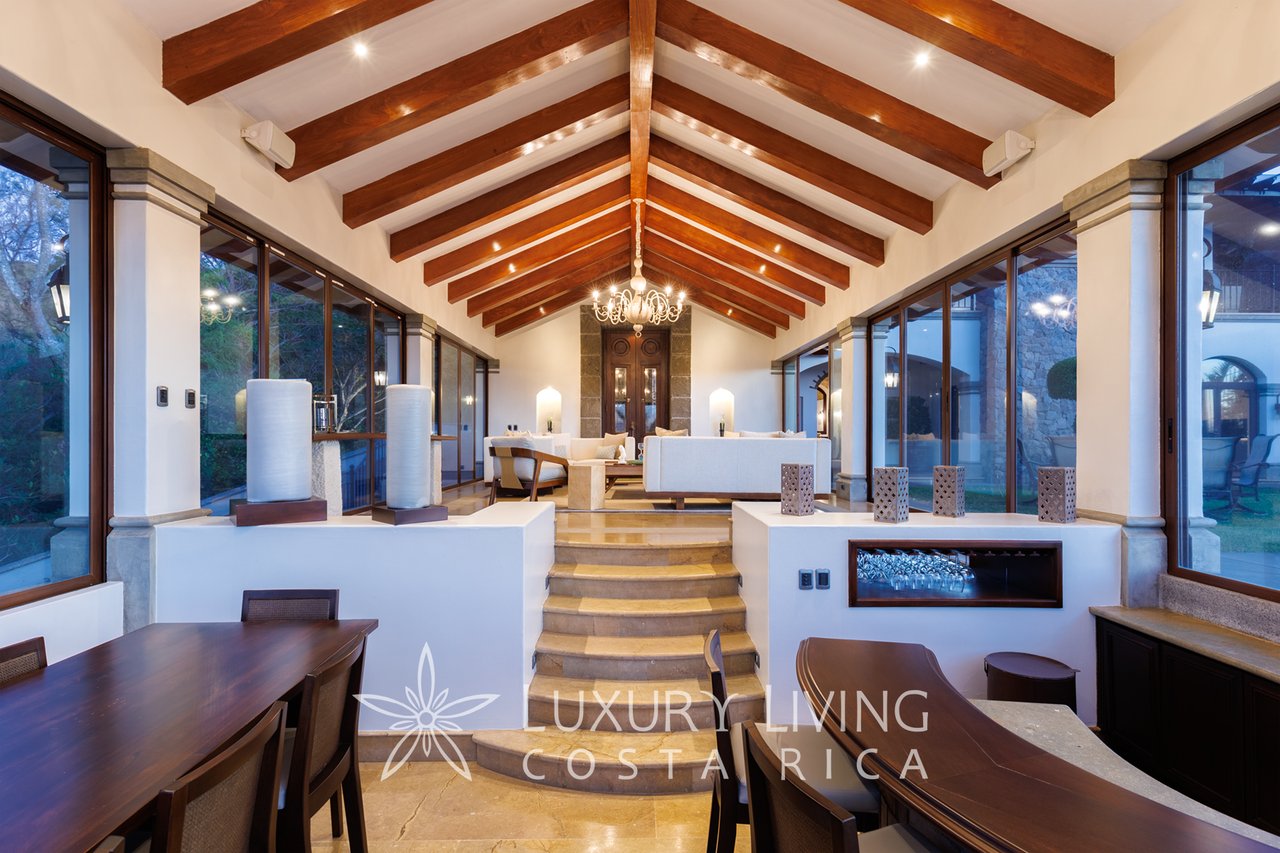
Furnished living and dining room with exposed timber beams, central steps, and glass walls.
Furnished living room with exposed timber beams, a chandelier, and large windows overlooking trees.
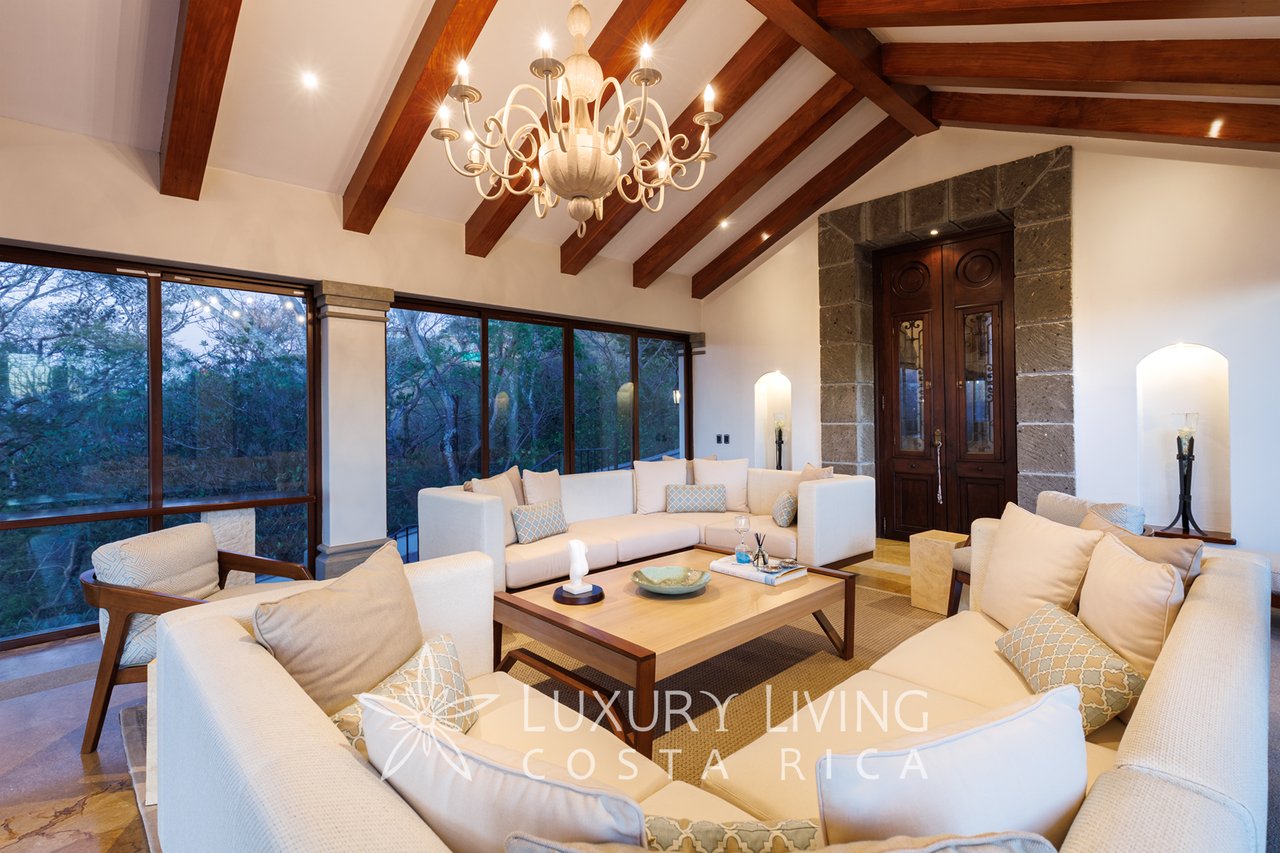
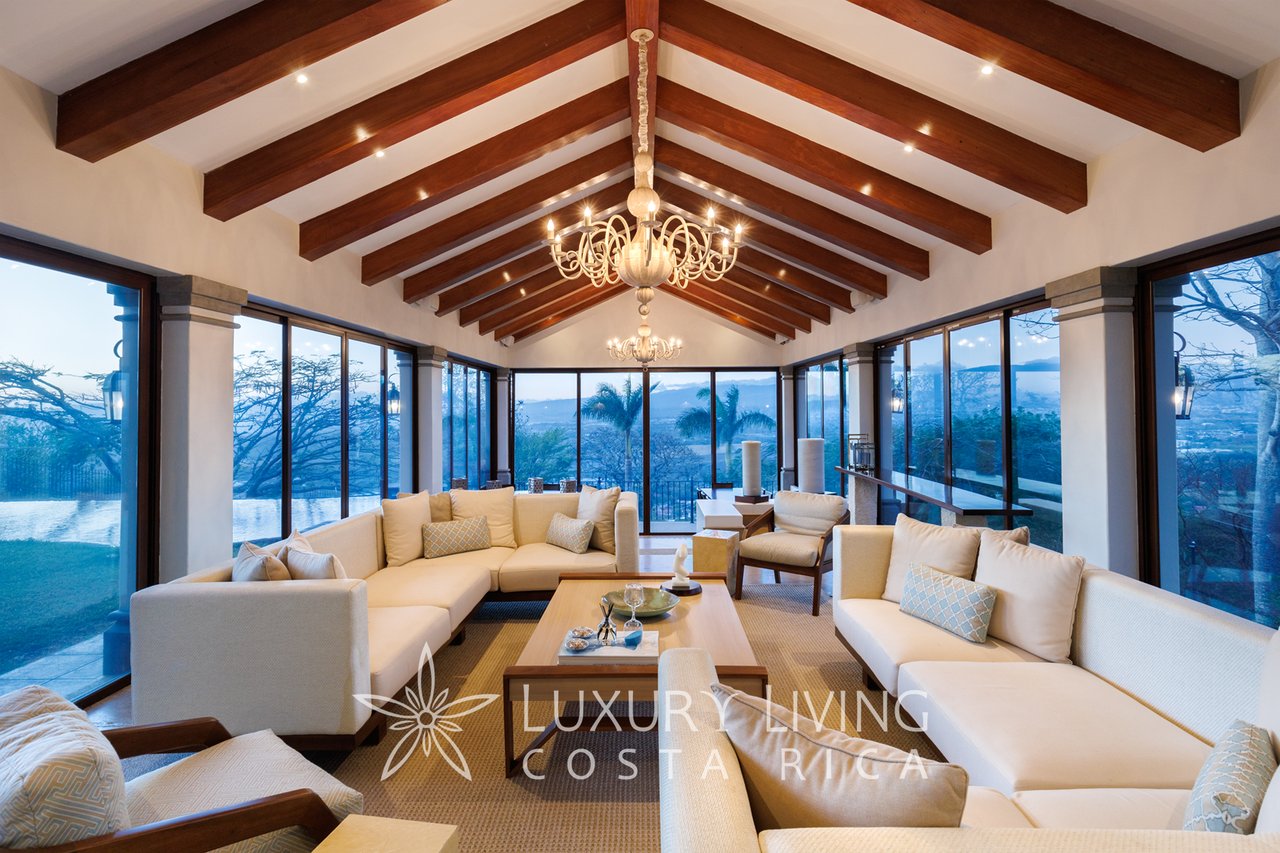
Living room with cream sectional sofas, exposed wooden ceiling beams, and floor-to-ceiling windows.
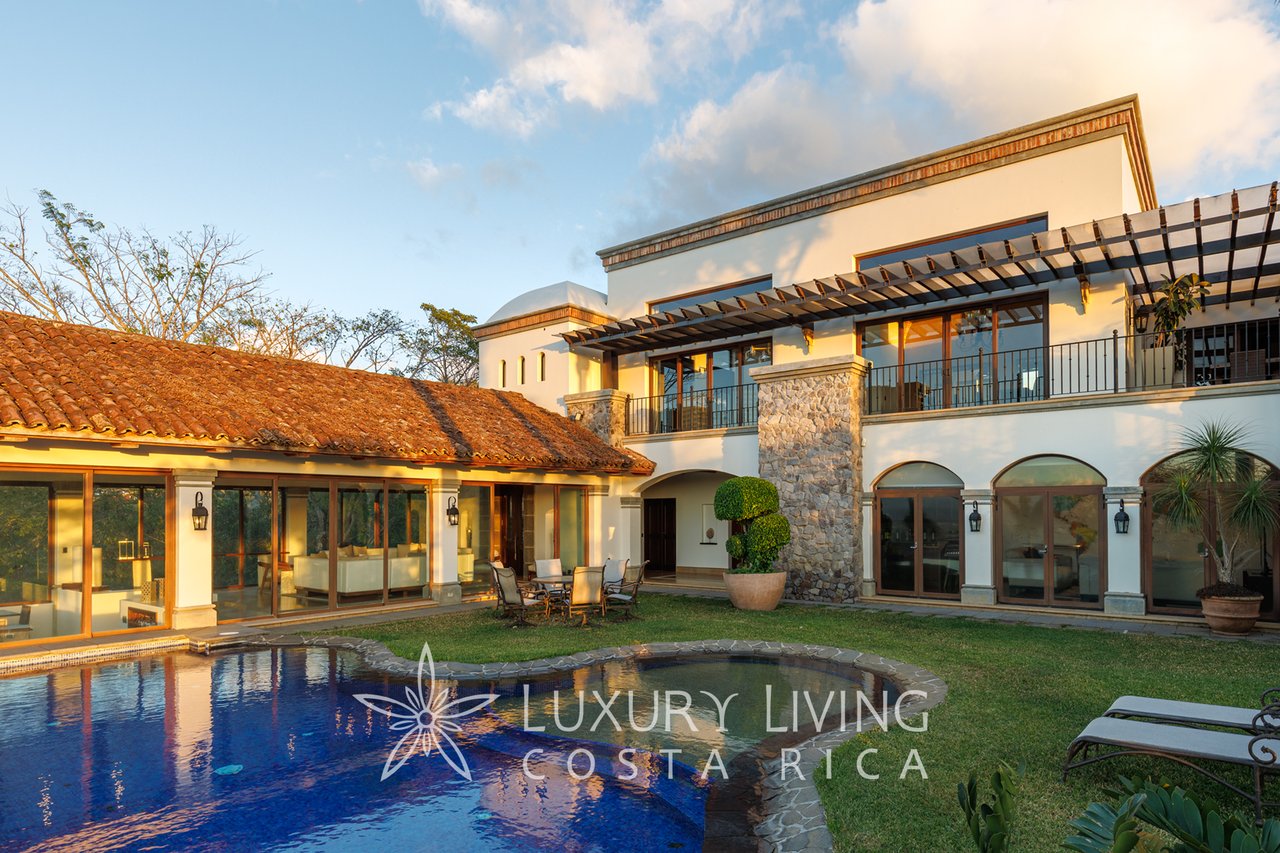
Luxury home with a blue swimming pool, tiled roof, stone accents, and covered terrace.
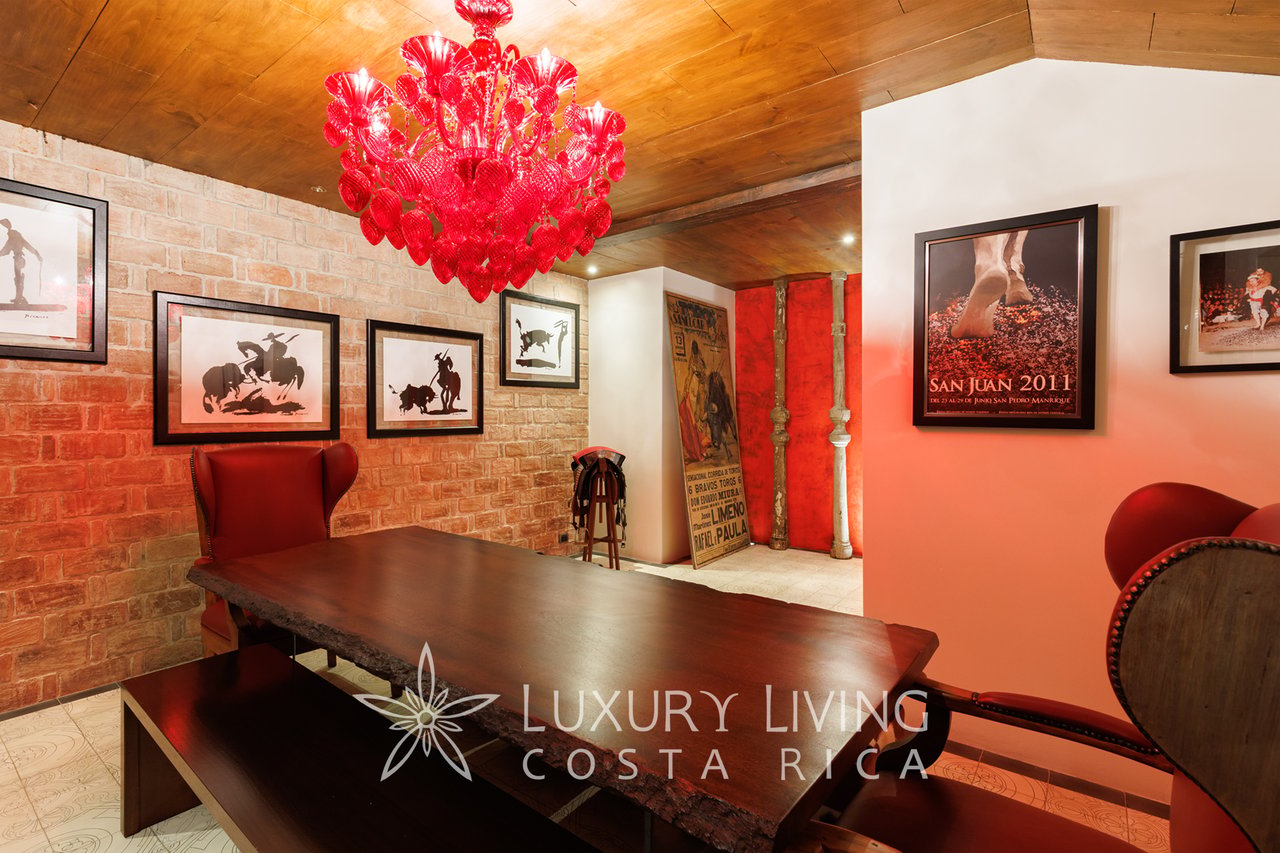
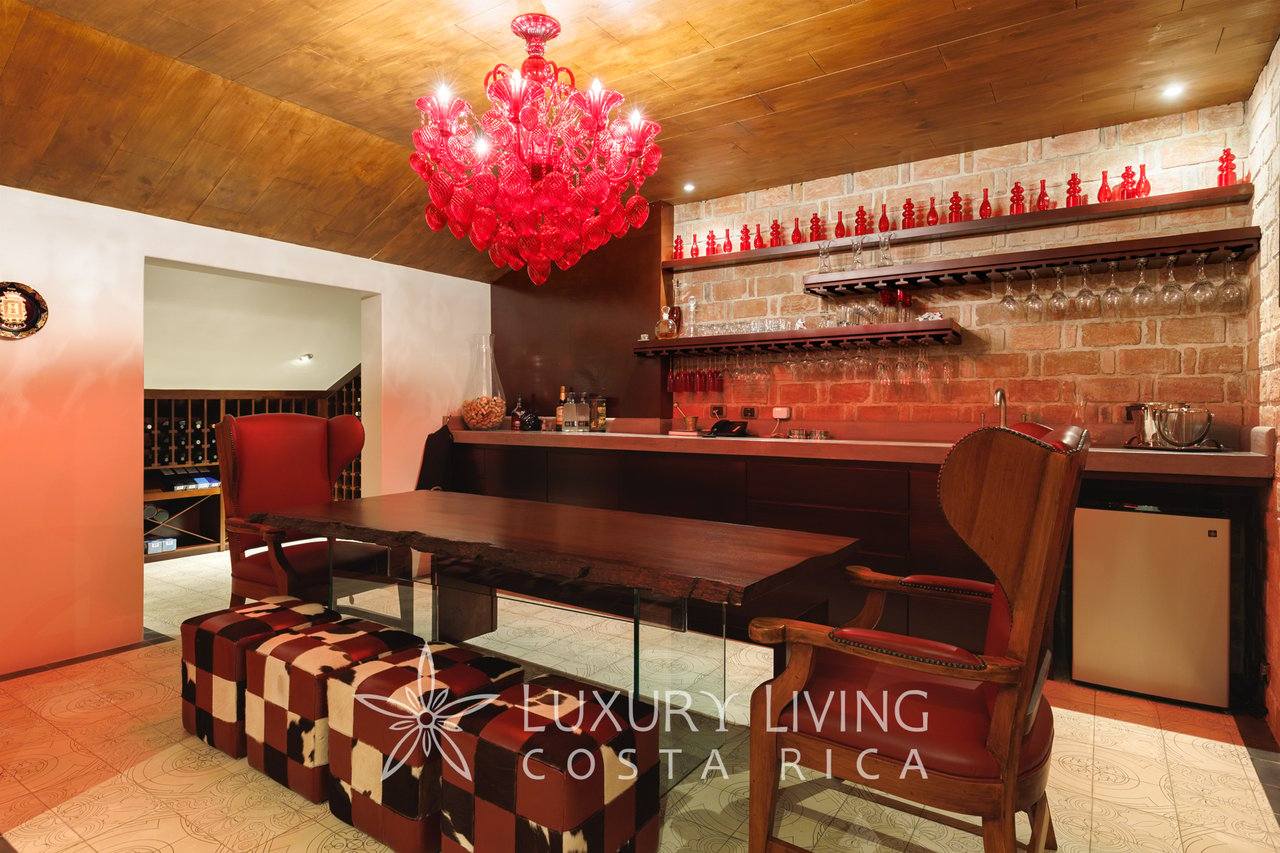
Dining room with a dark wood table, brick wall, and red glass chandelier.
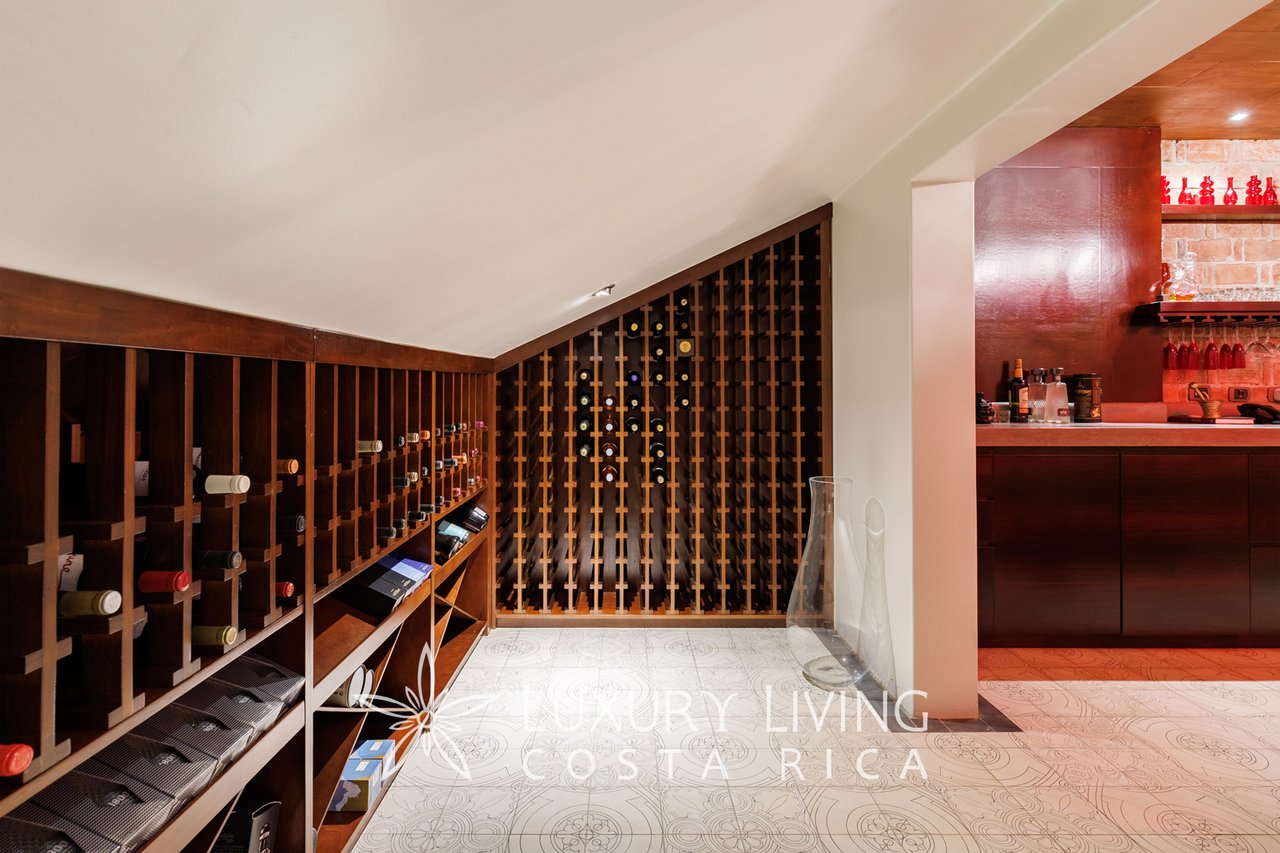
Wine cellar with floor-to-ceiling wooden wine racks and an adjoining bar.
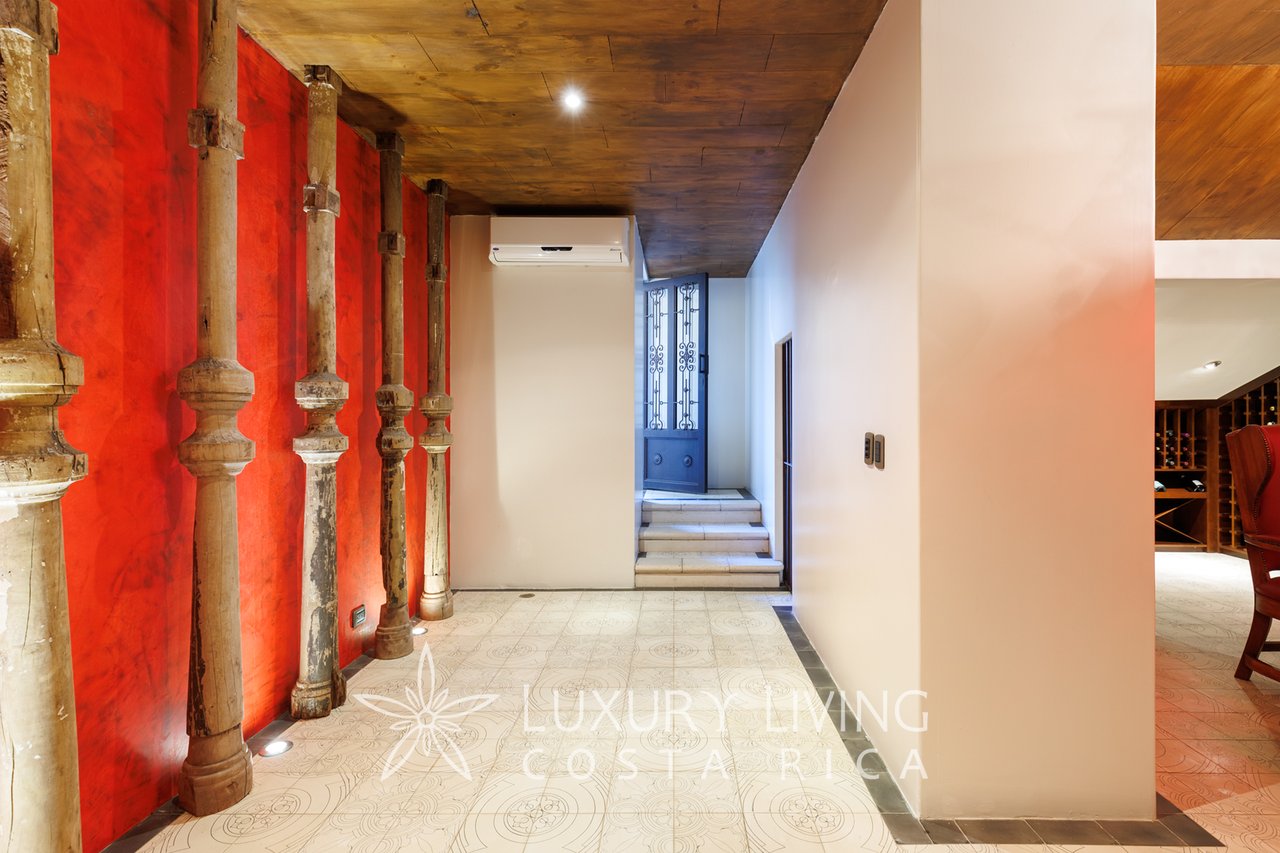
Entry hall with red wall, carved columns, patterned tile, and steps to an ornate door.
Dining area with a red chandelier, dark wood table, leather chairs, and brick bar wall.
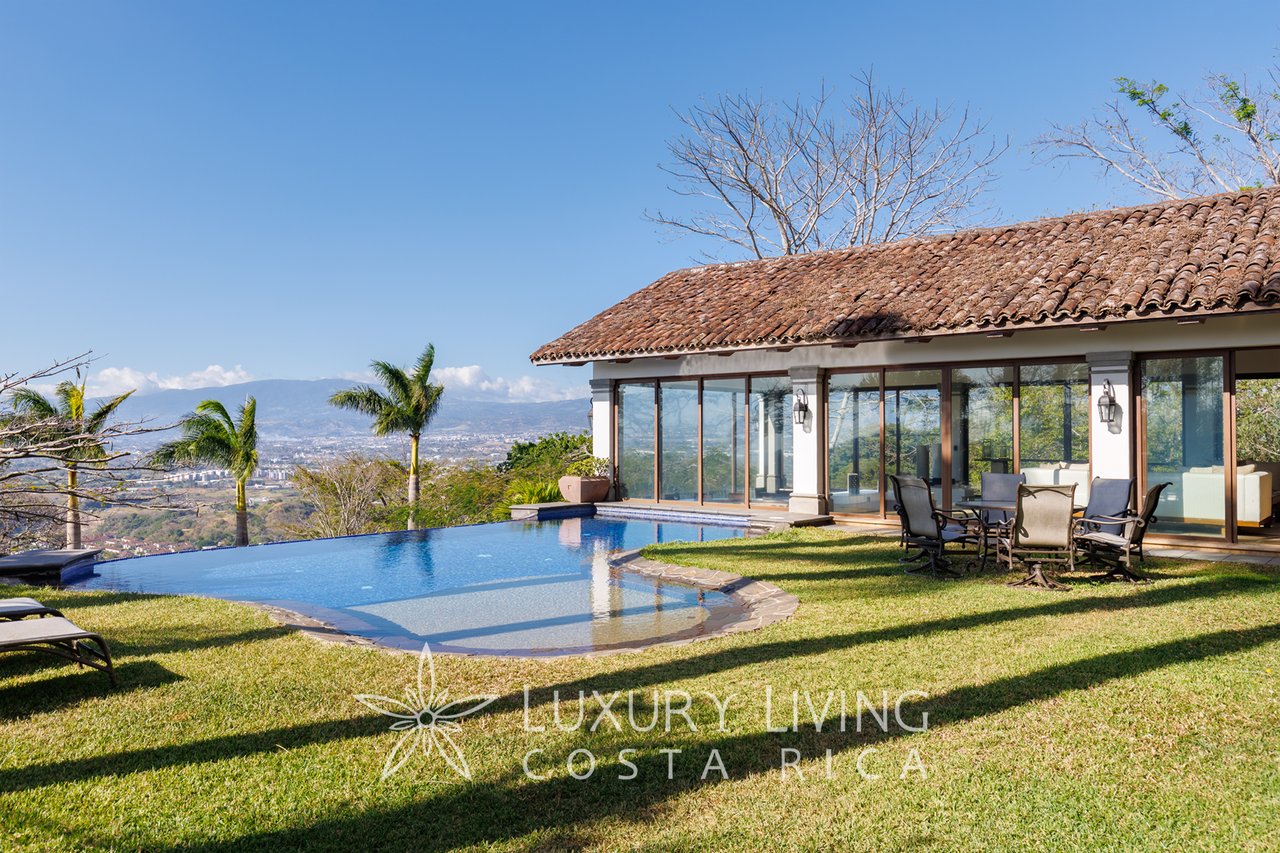
Luxury home beside a curved pool, with a broad lawn and distant mountain views.
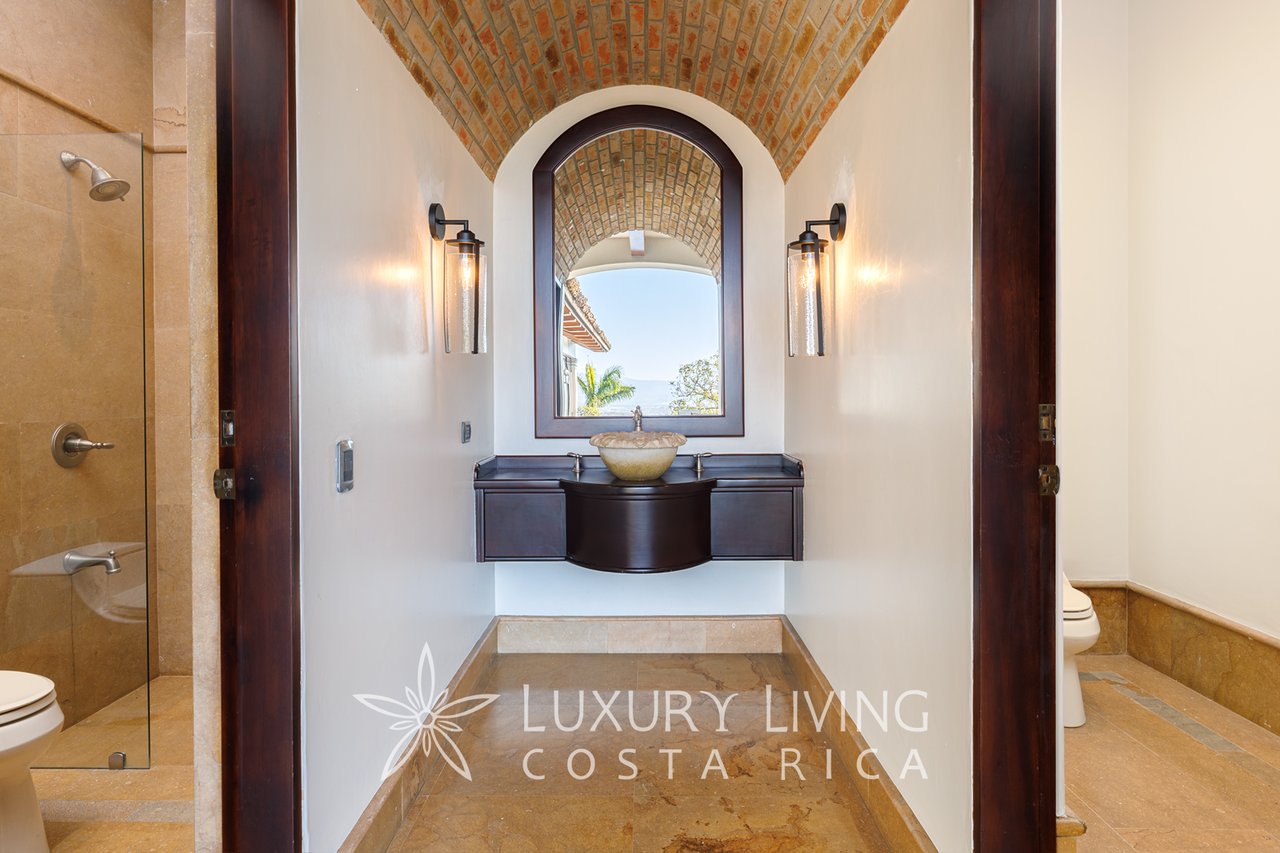
Bathroom with a dark wood vanity and stone vessel sink beneath an arched brick ceiling.
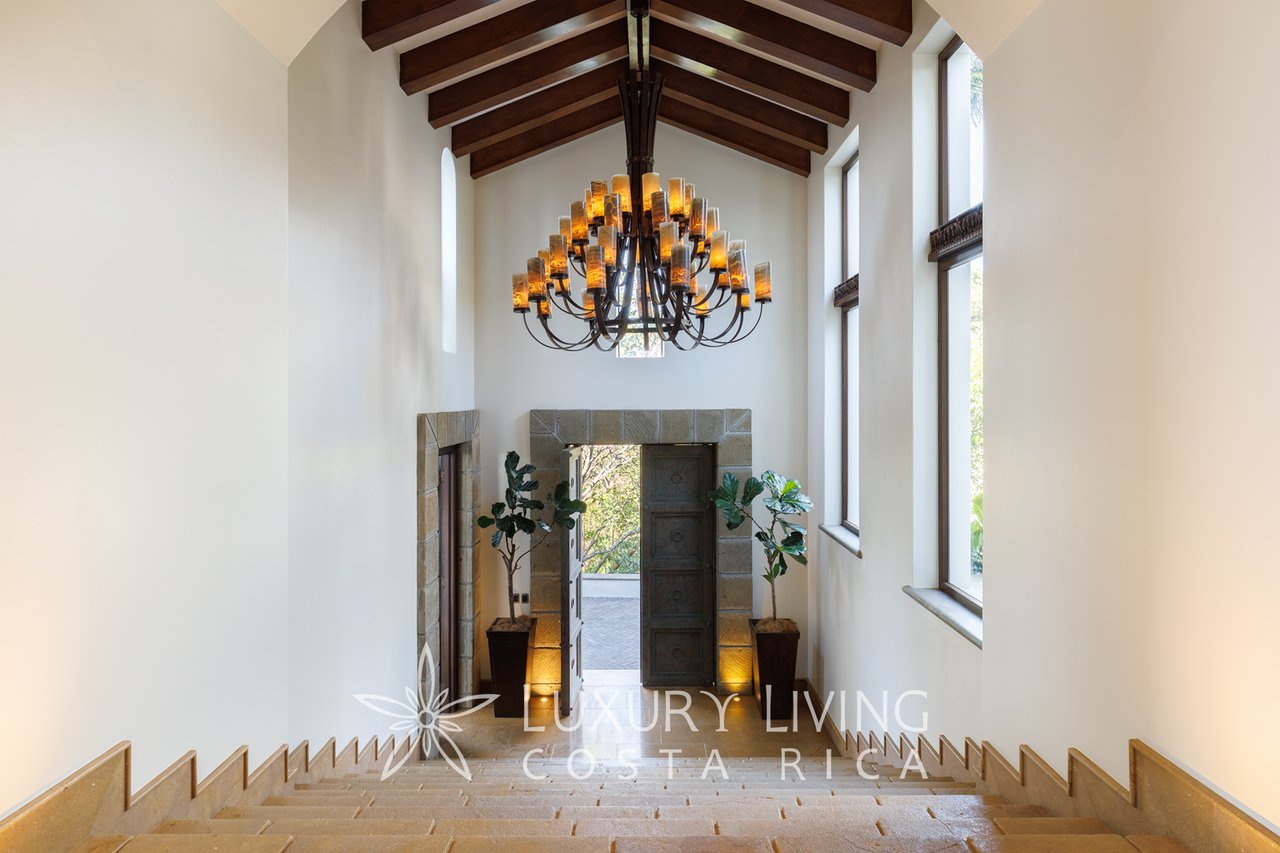
Grand stairway descends toward a stone-framed entry beneath a chandelier and vaulted timber ceiling.
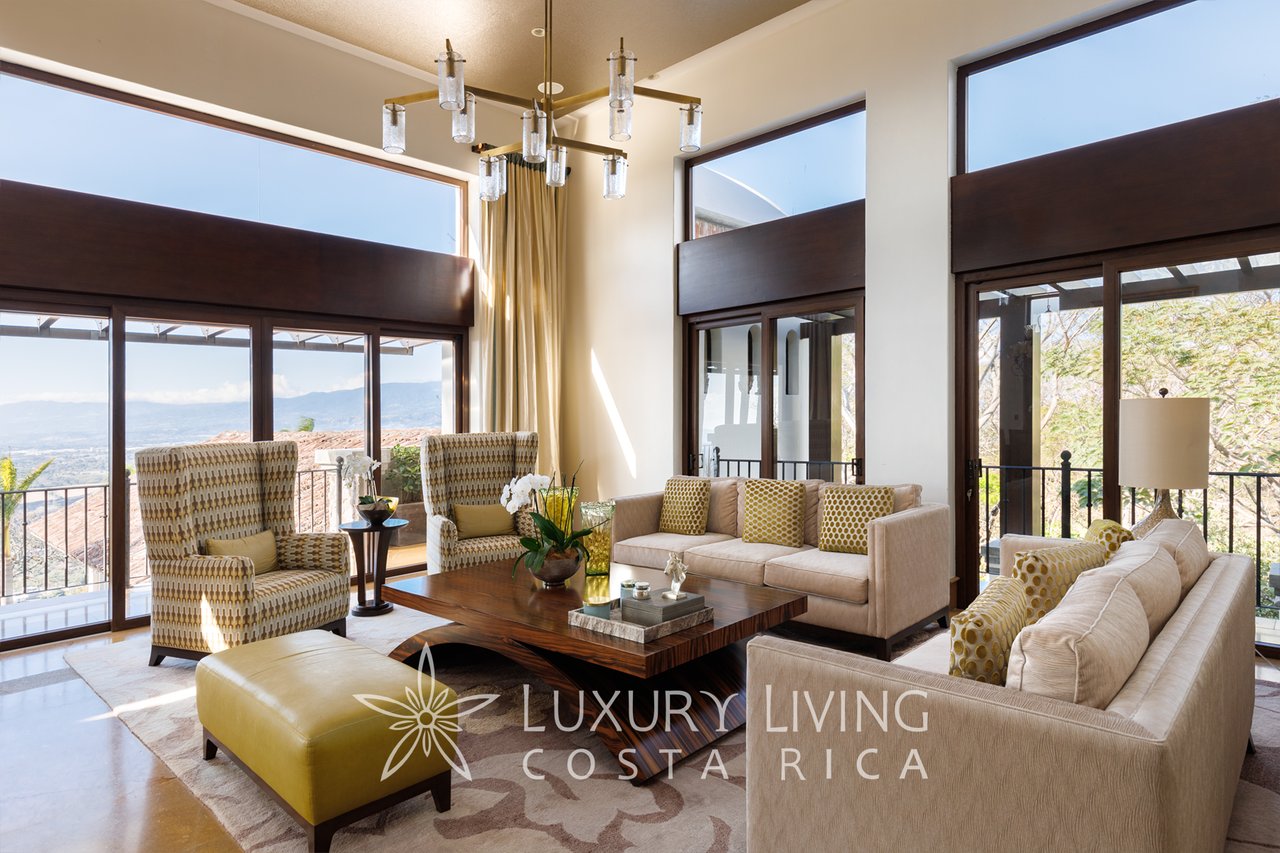
Furnished living room with expansive windows, mountain views, and a sculptural chandelier.
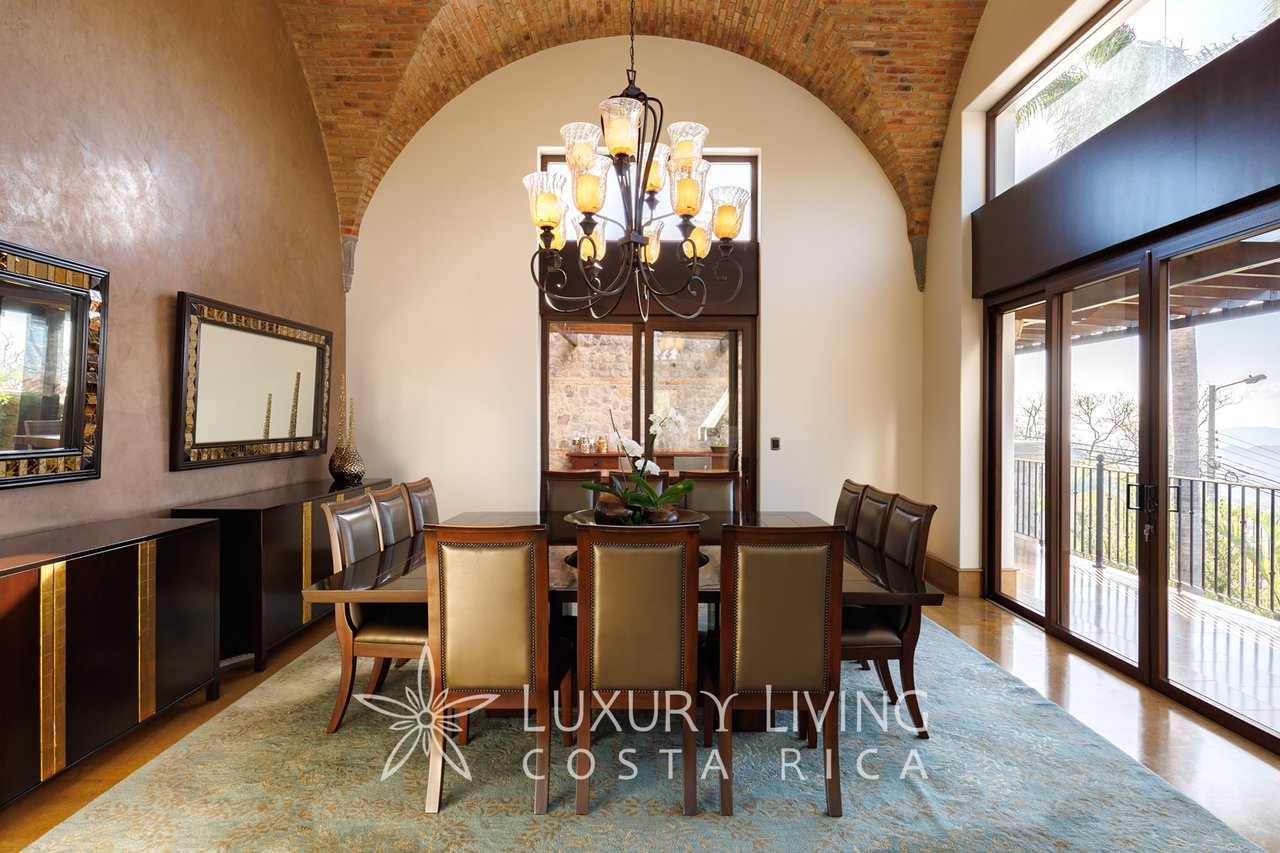
Dining room with an exposed-brick arch, chandelier, and sliding doors to a terrace.
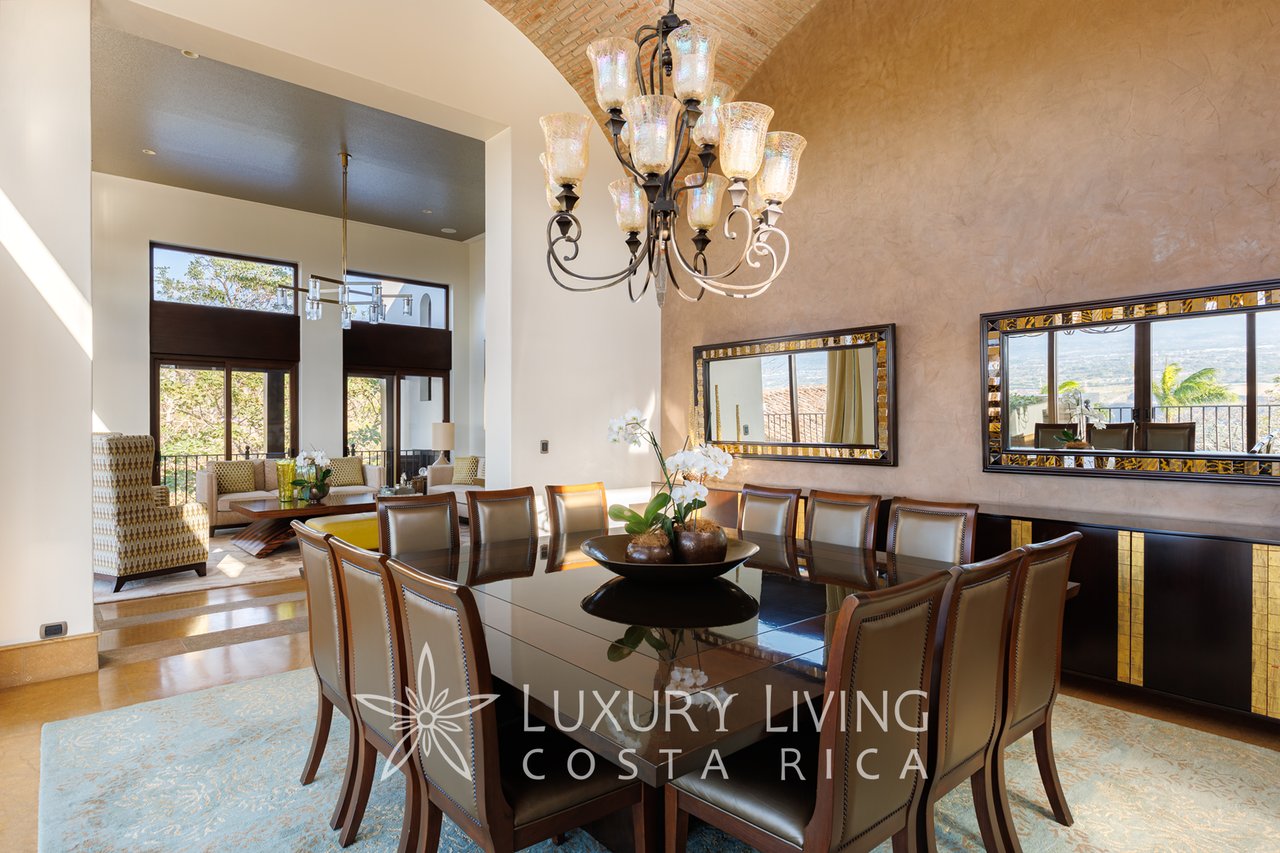
Dining room with a long dark table, upholstered chairs, chandelier, and tall windows overlooking a valley.
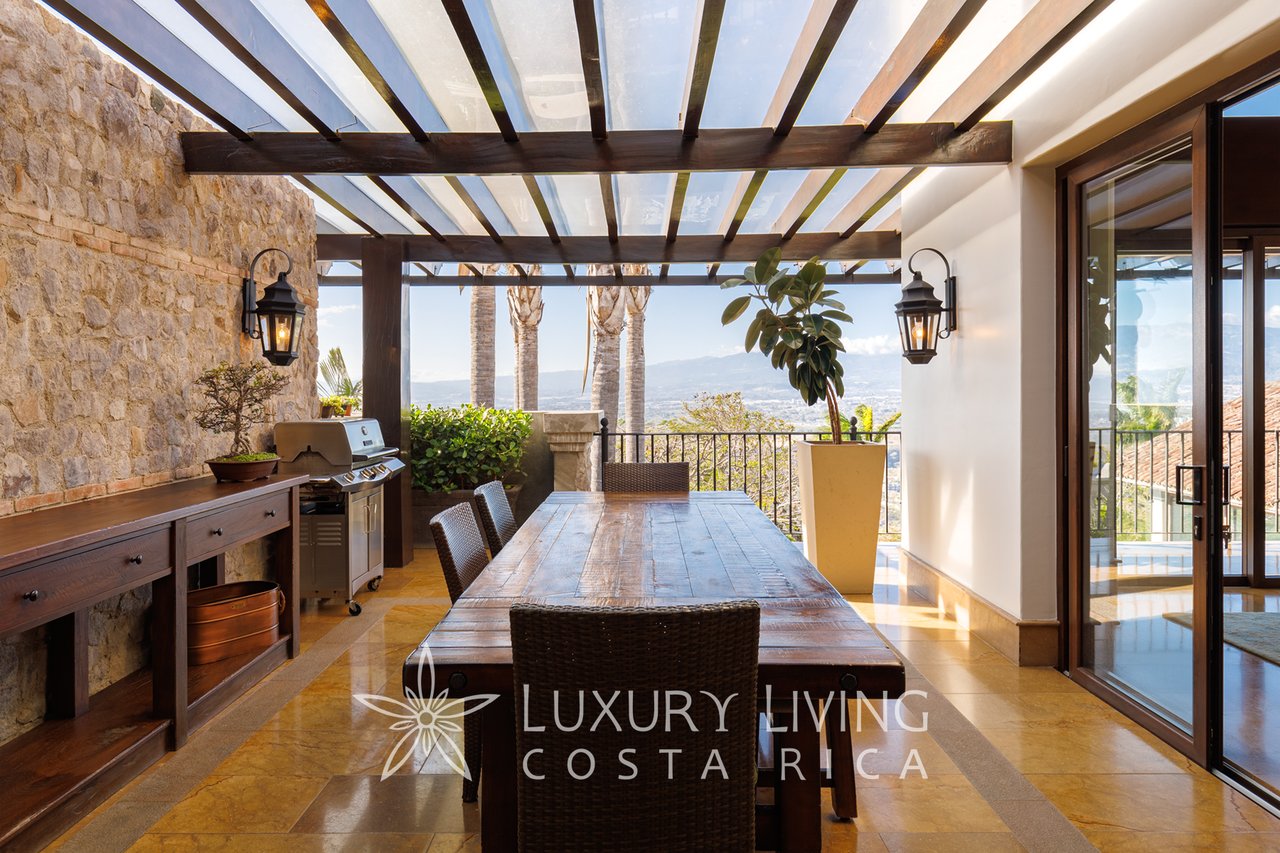
Covered terrace with a long wooden dining table, stone wall, barbecue, and distant valley view.
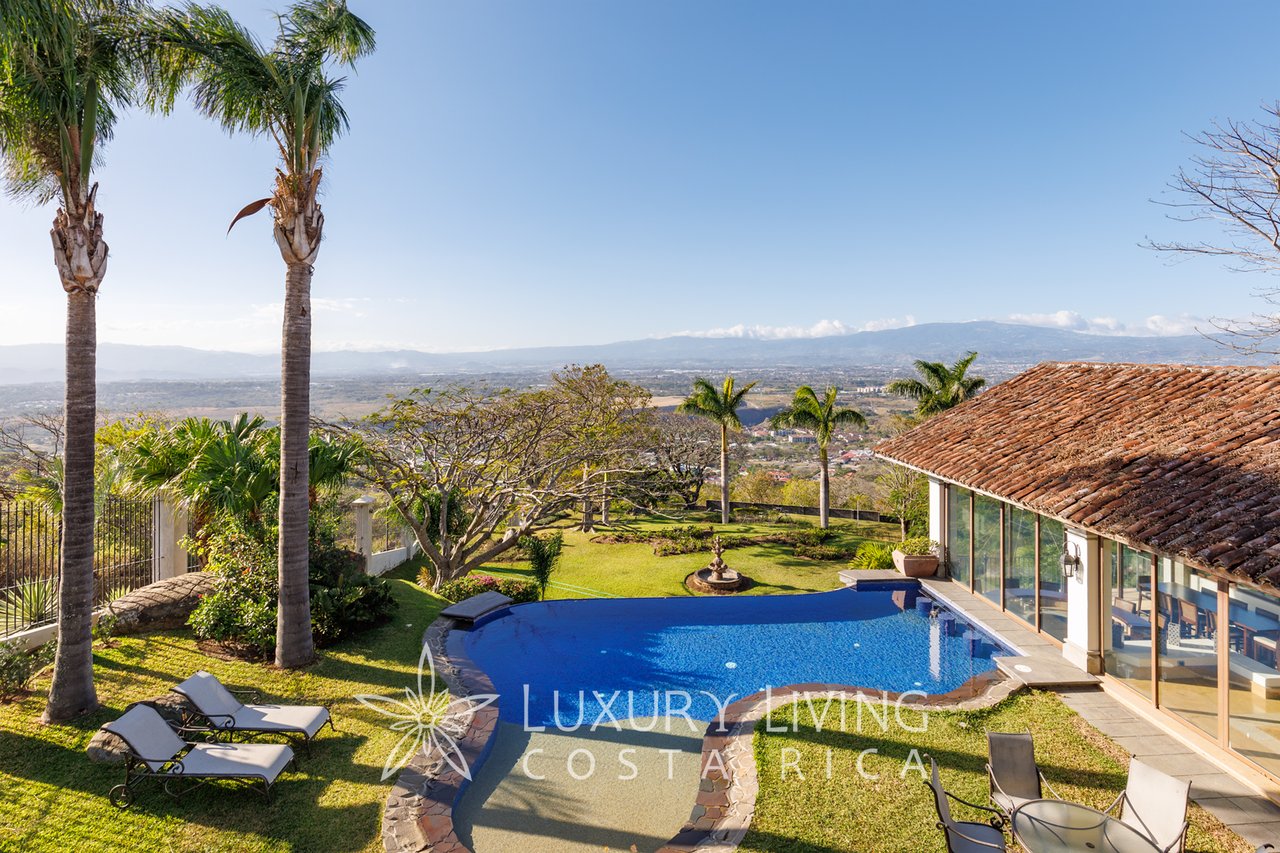
Outdoor pool and garden beside a tiled-roof terrace, with palm trees and a wide valley view.
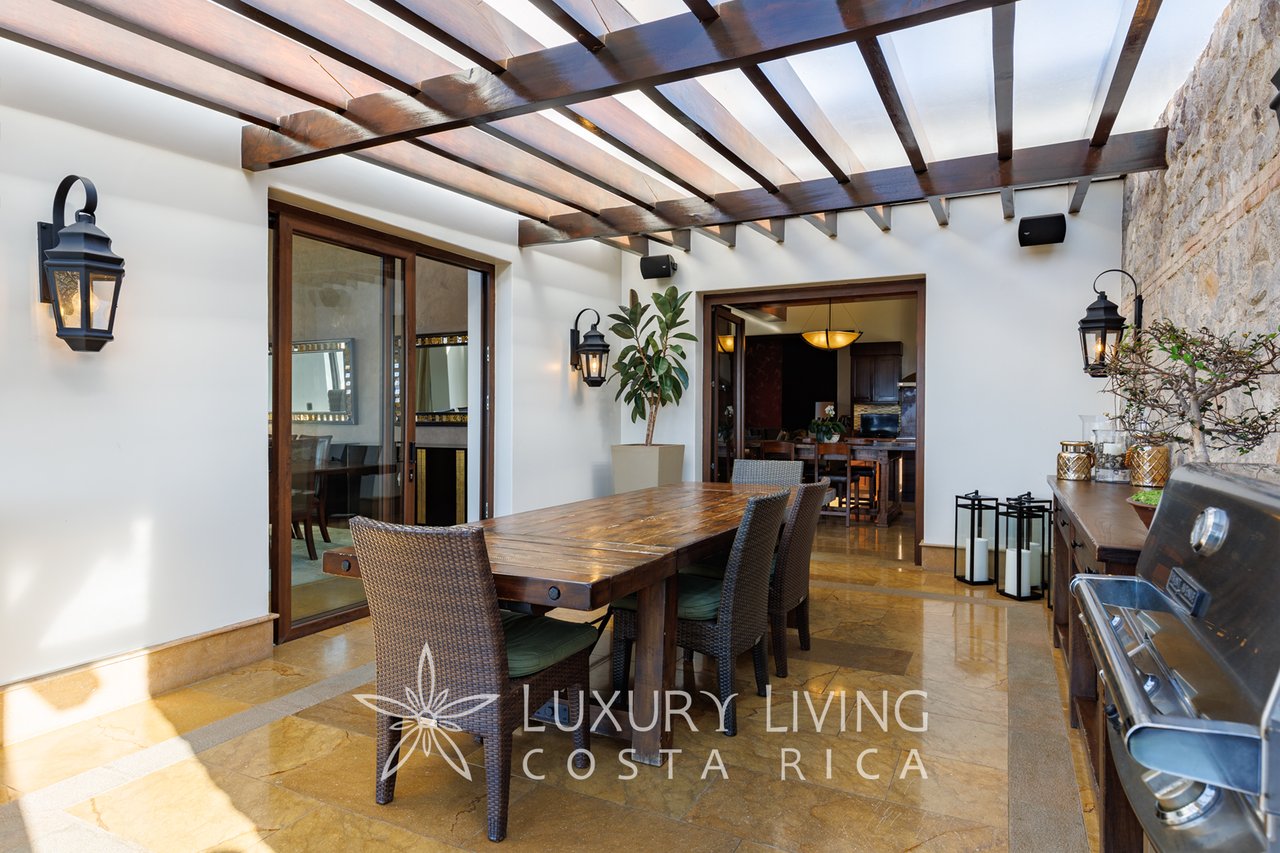
Covered dining terrace with wooden pergola, stone wall, and built-in barbecue.
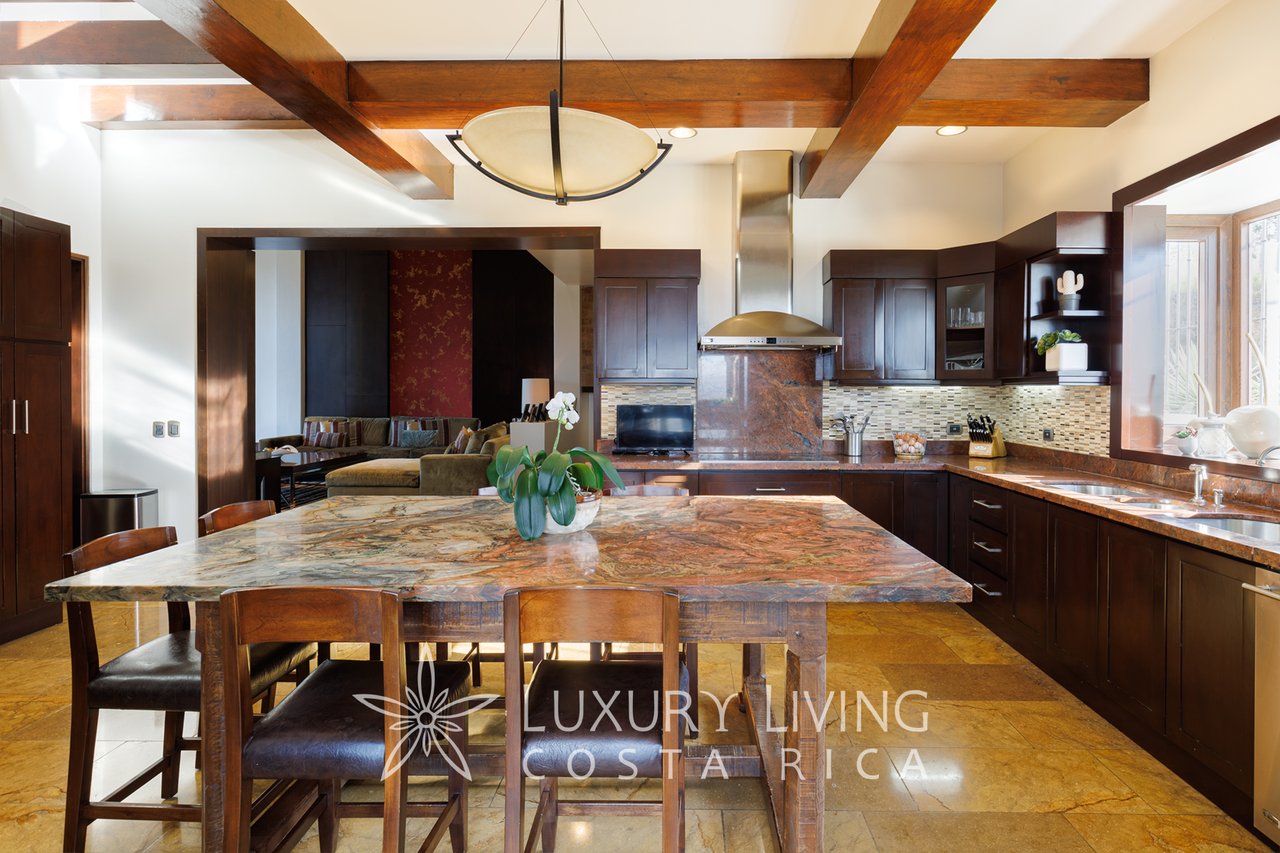
Kitchen with a large patterned stone island, dark wood cabinetry, and exposed ceiling beams.
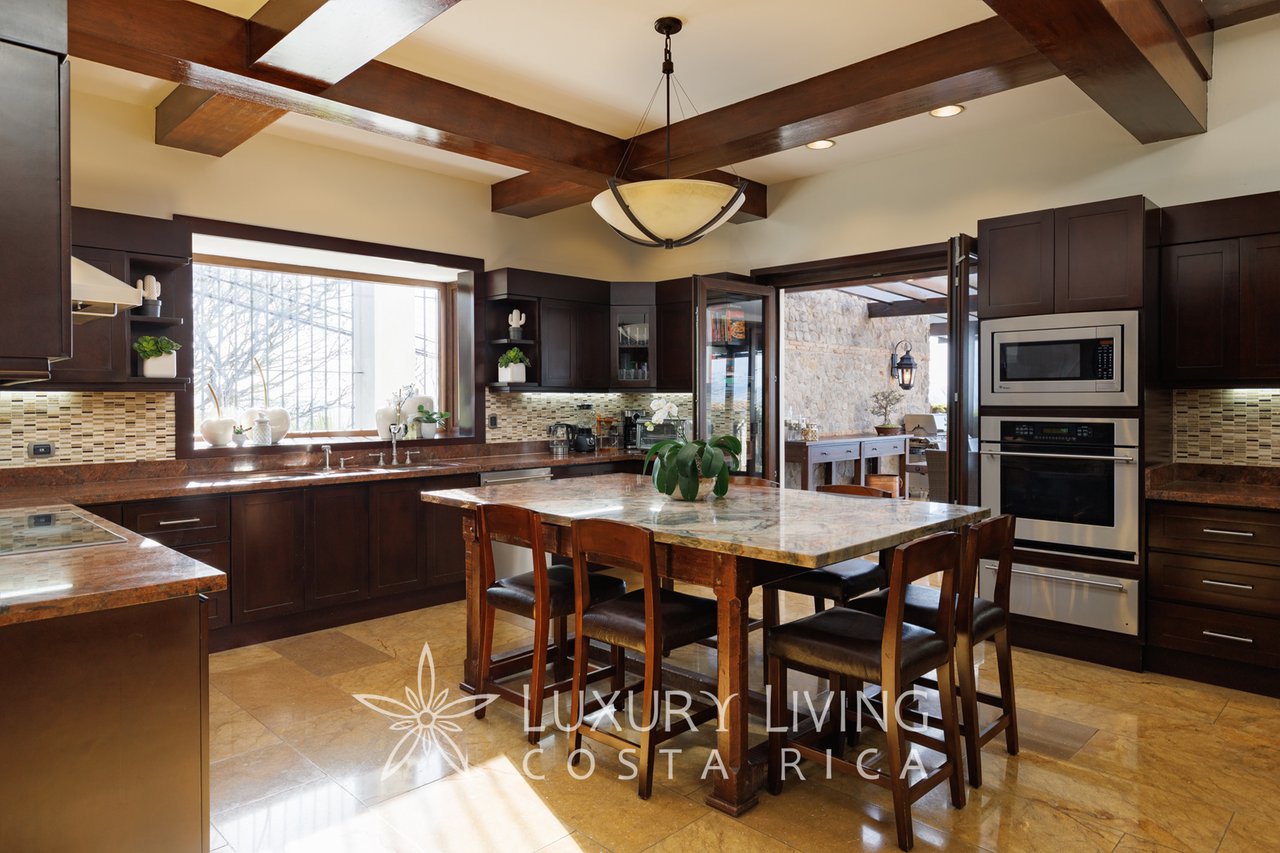
Luxury kitchen with dark wood cabinetry, stone countertops, and a large dining island beneath exposed beams.
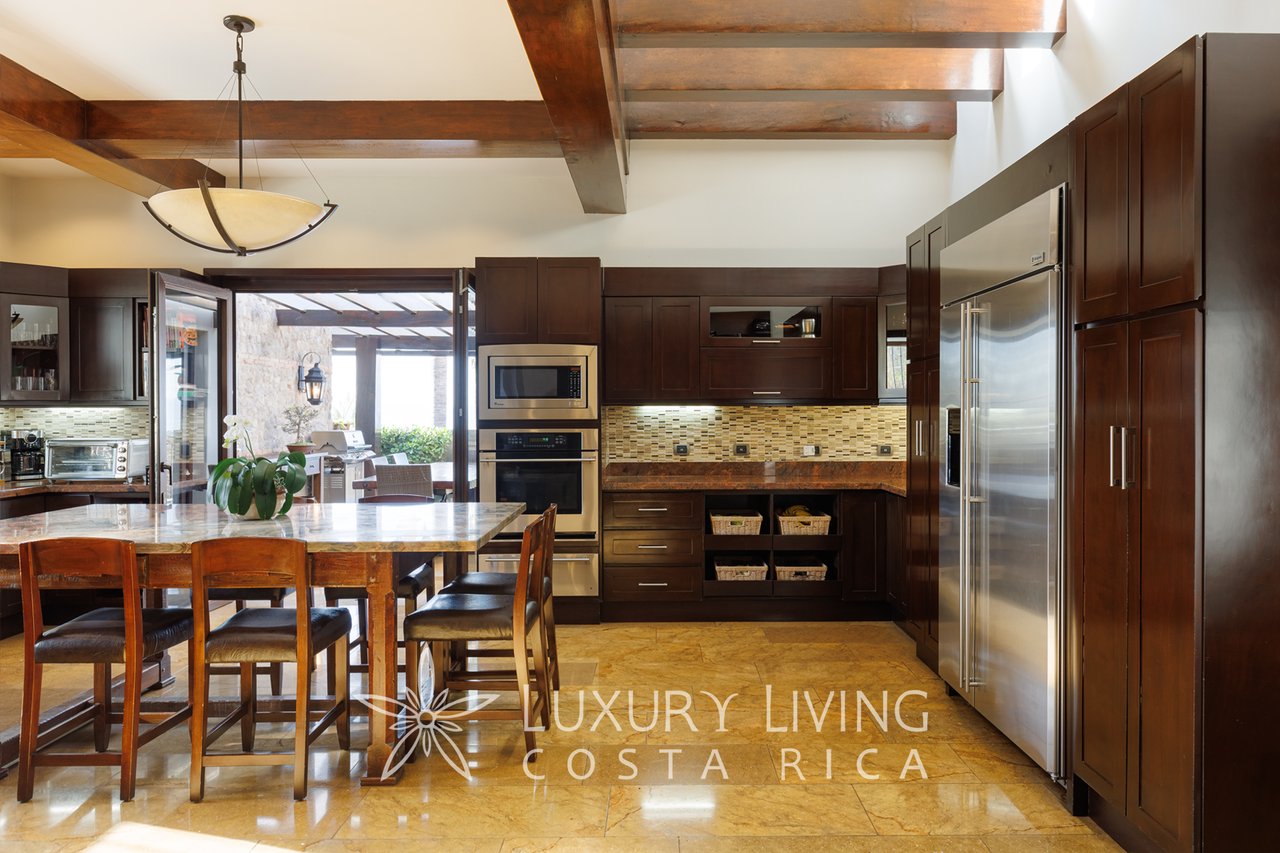
Kitchen with dark wood cabinetry, stainless-steel appliances, and exposed ceiling beams.
Living room with exposed ceiling beams, a brick accent wall and a large sectional sofa.
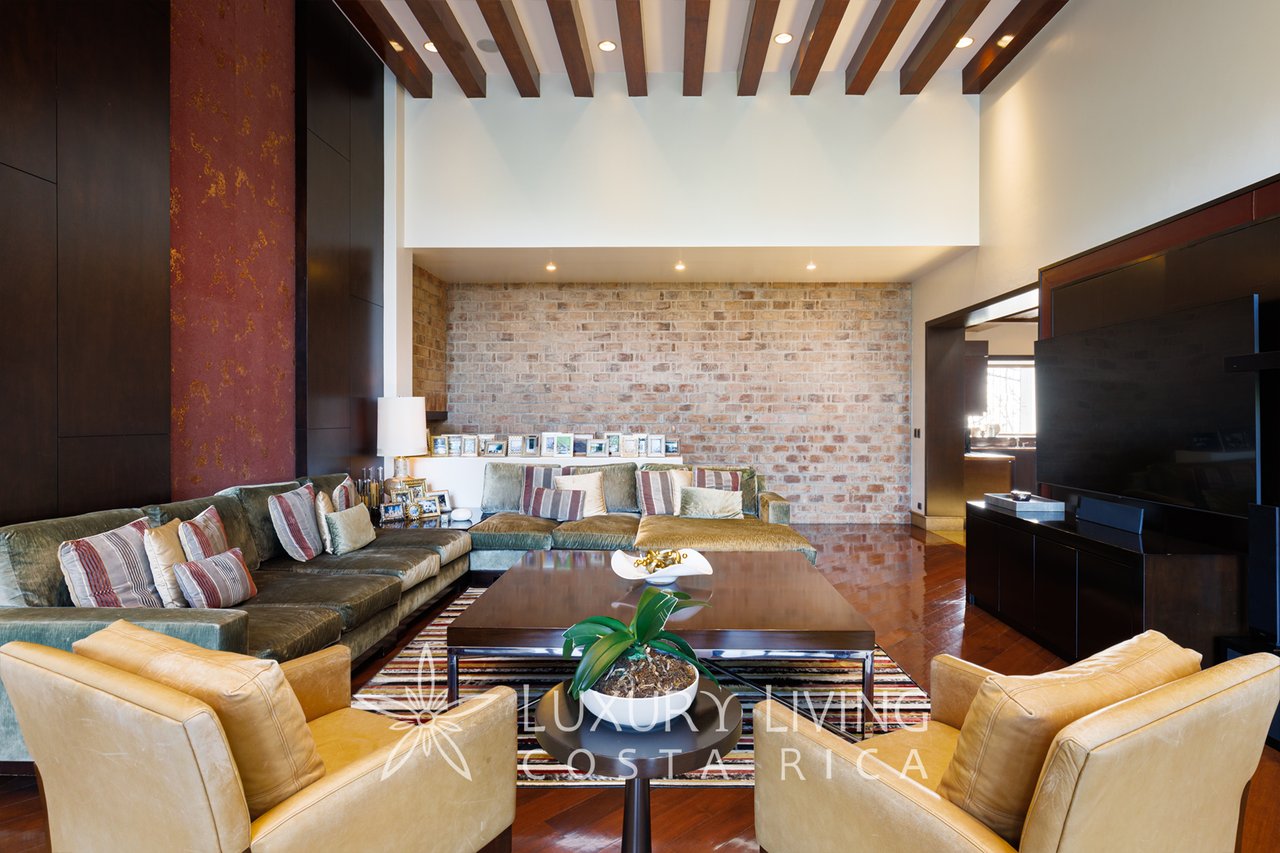
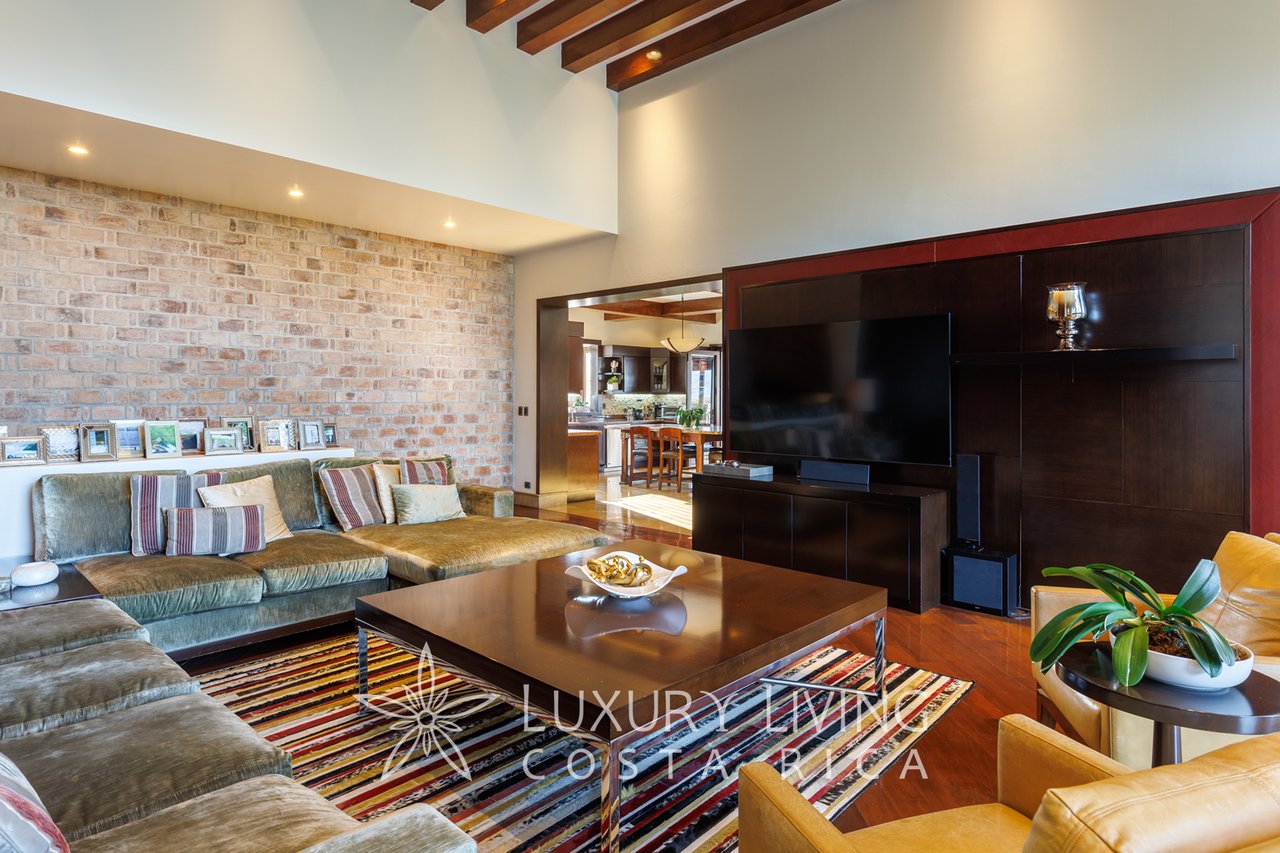
Living room with a large sectional, exposed brick wall, dark wood TV unit, and colorful striped rug.
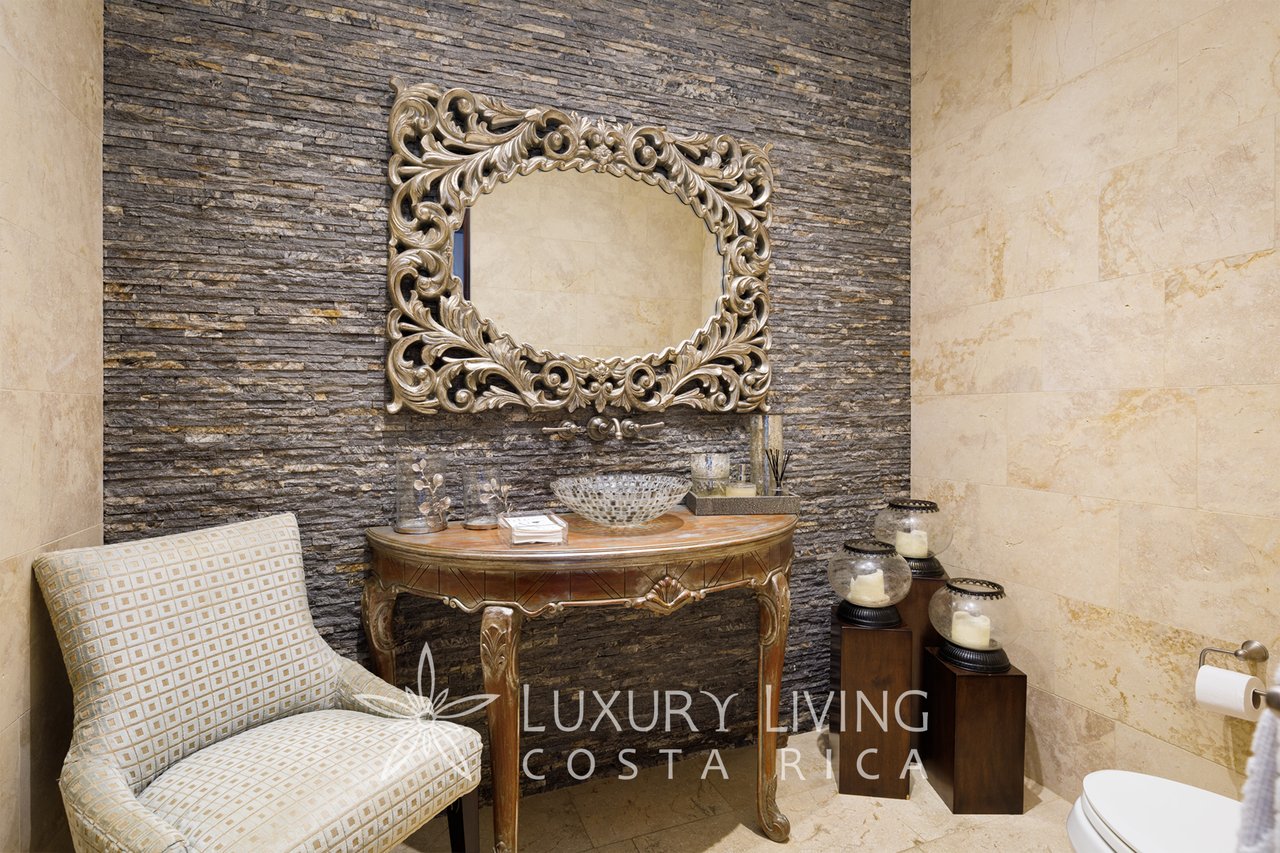
Bathroom with an ornate mirror, carved console table, patterned chair, and dark stacked-stone accent wall.
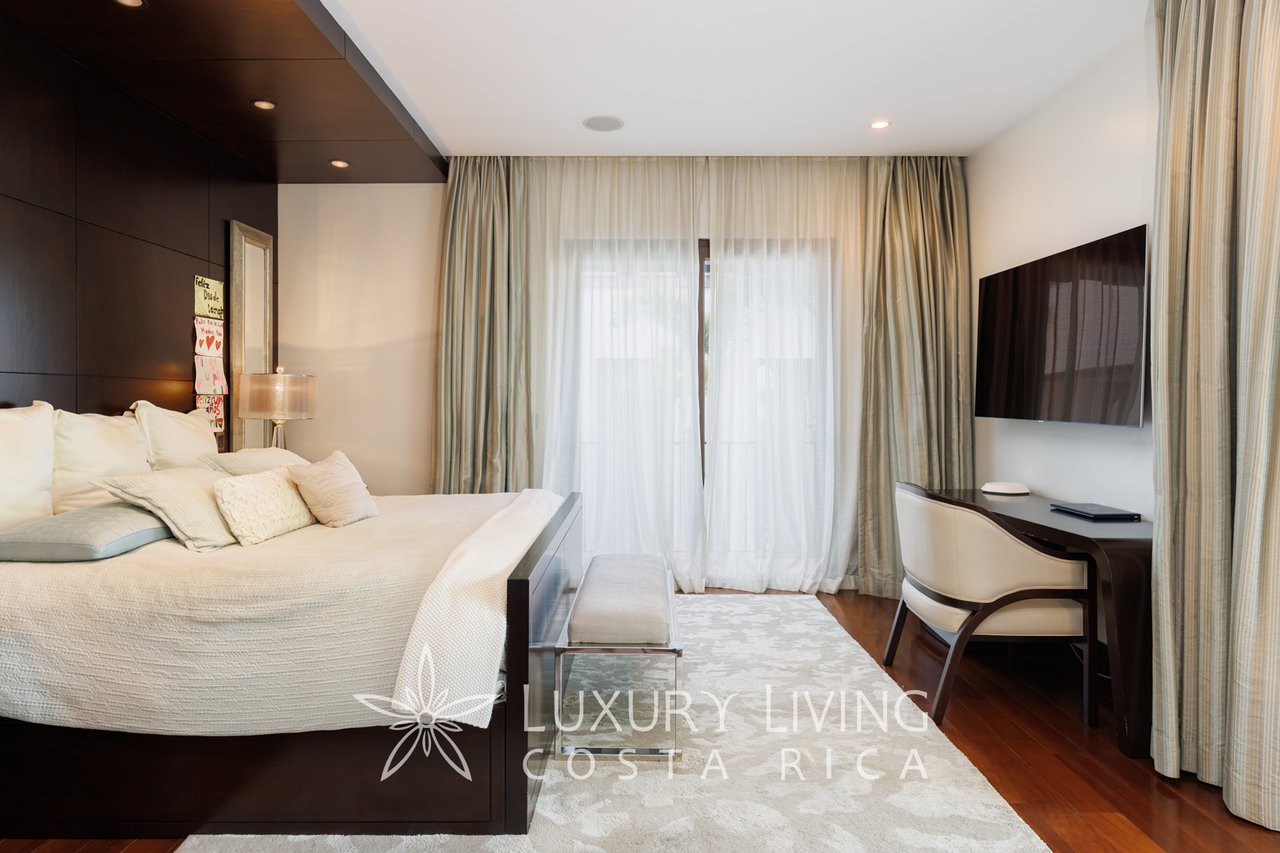
Bedroom with a large white bed, dark wood headboard, floor-to-ceiling curtains, and a television.
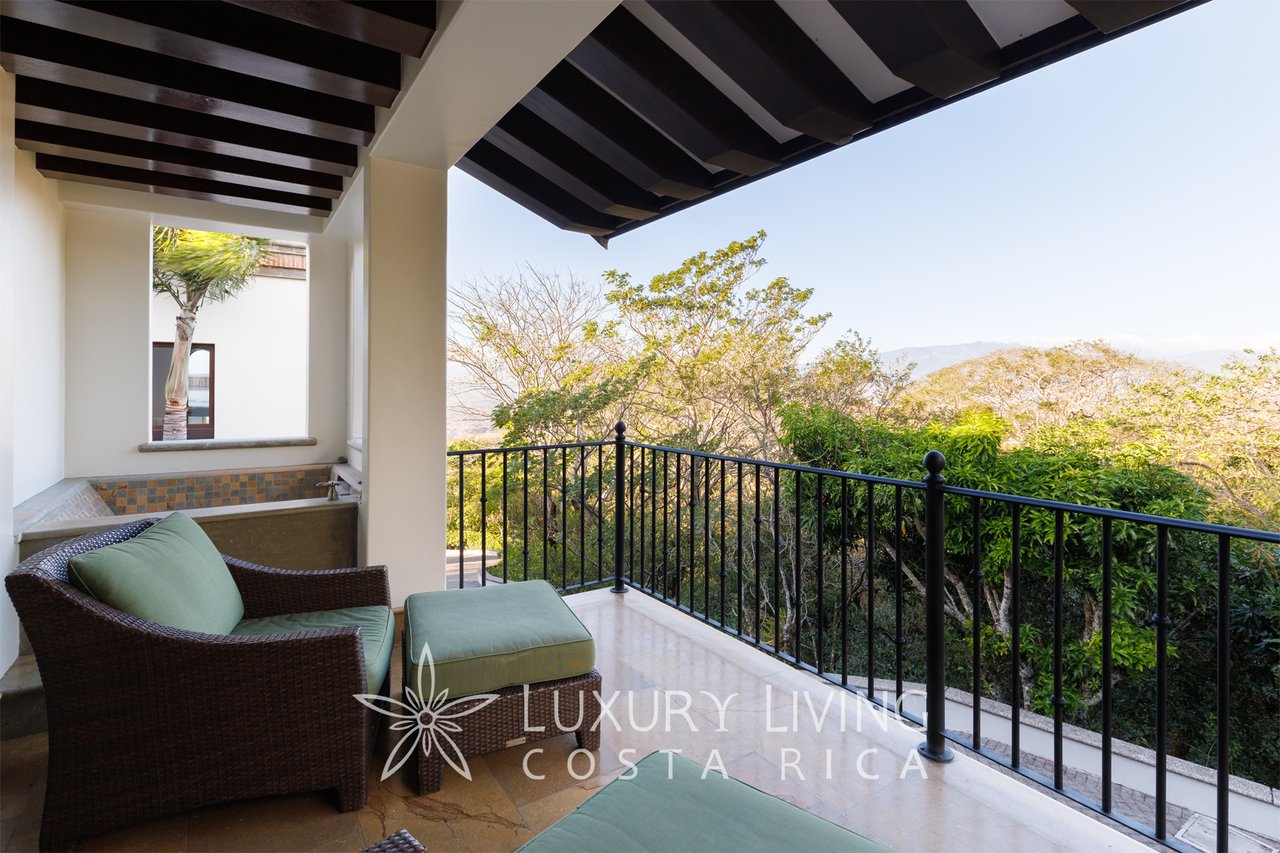
Covered terrace with wicker seating and a view over treetops toward distant hills.
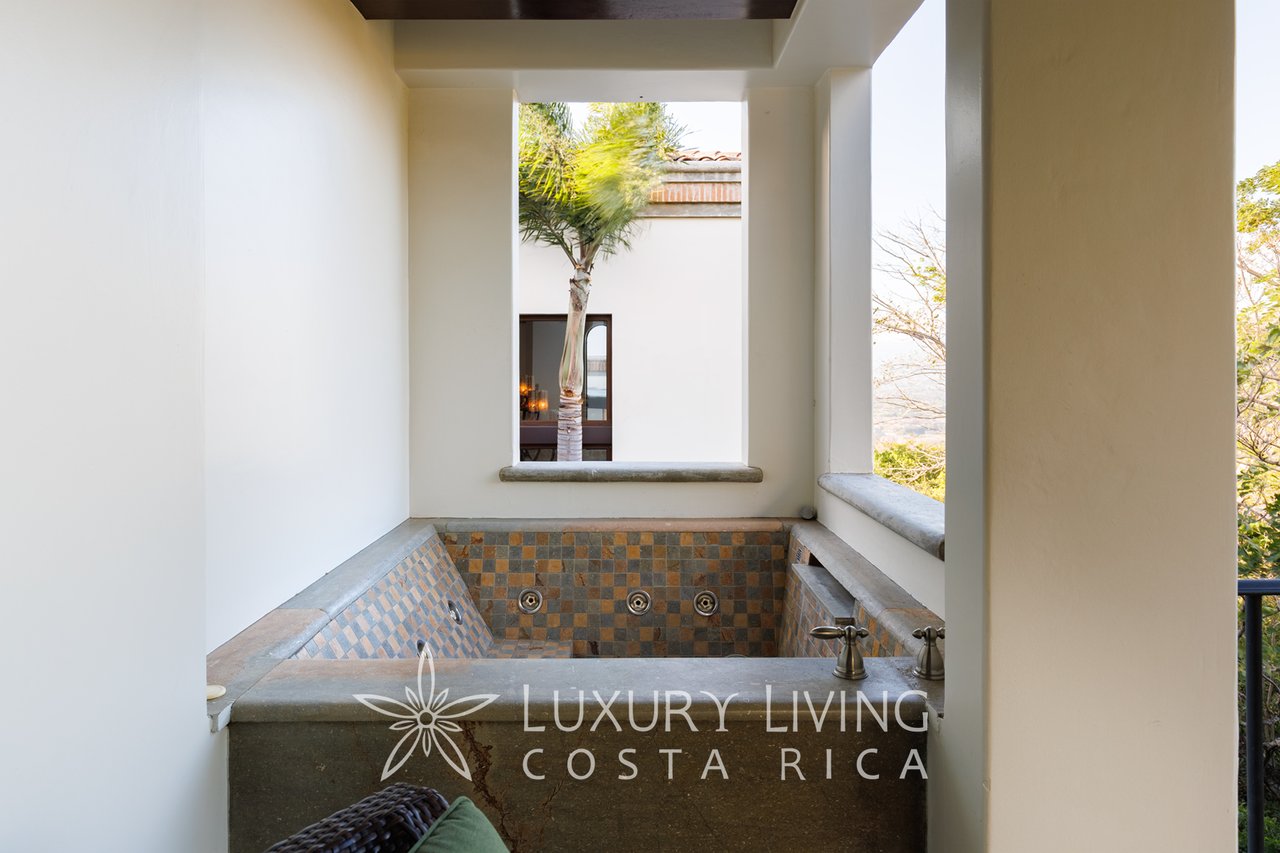
Covered outdoor soaking tub with patterned tile, stone ledges and brass faucets.
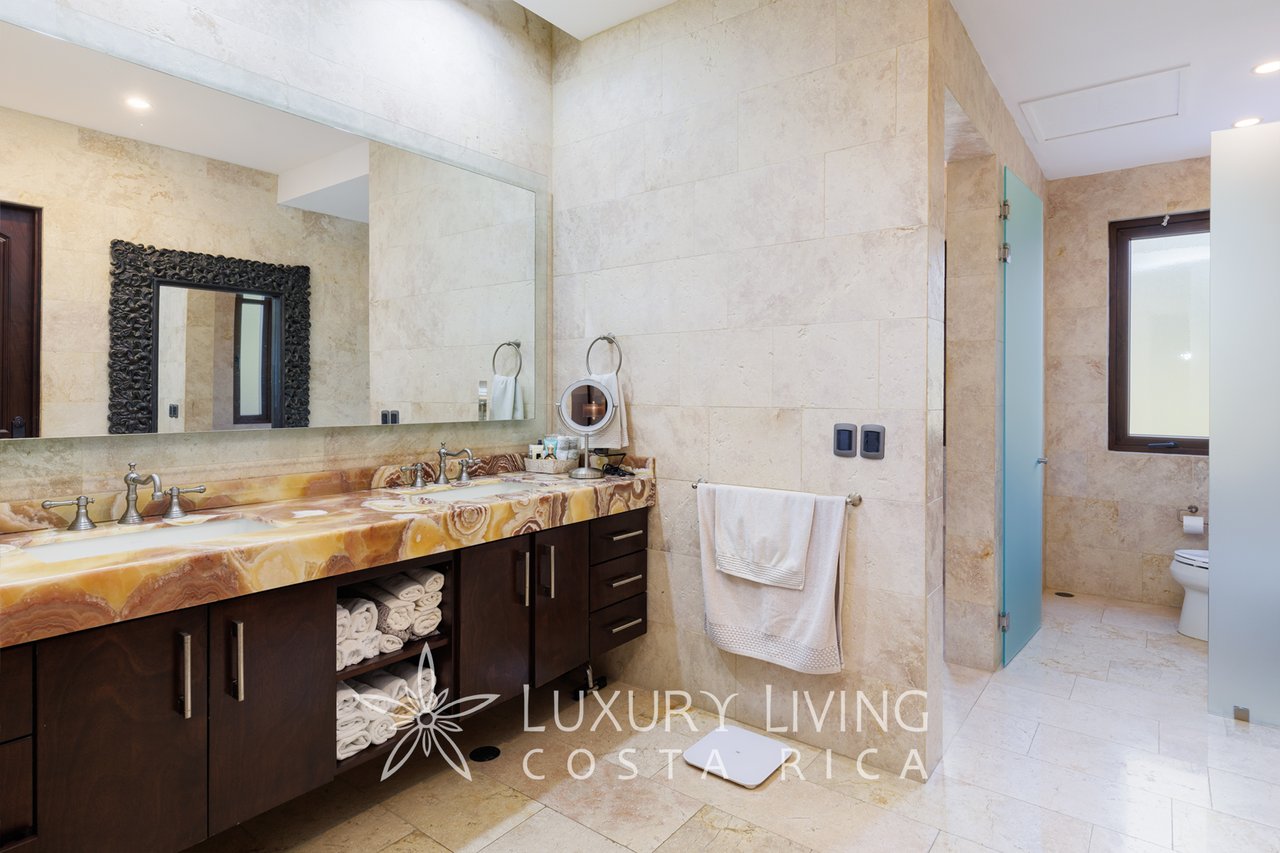
Luxury bathroom with a double vanity, veined stone countertop, dark wood cabinets, and glass shower.
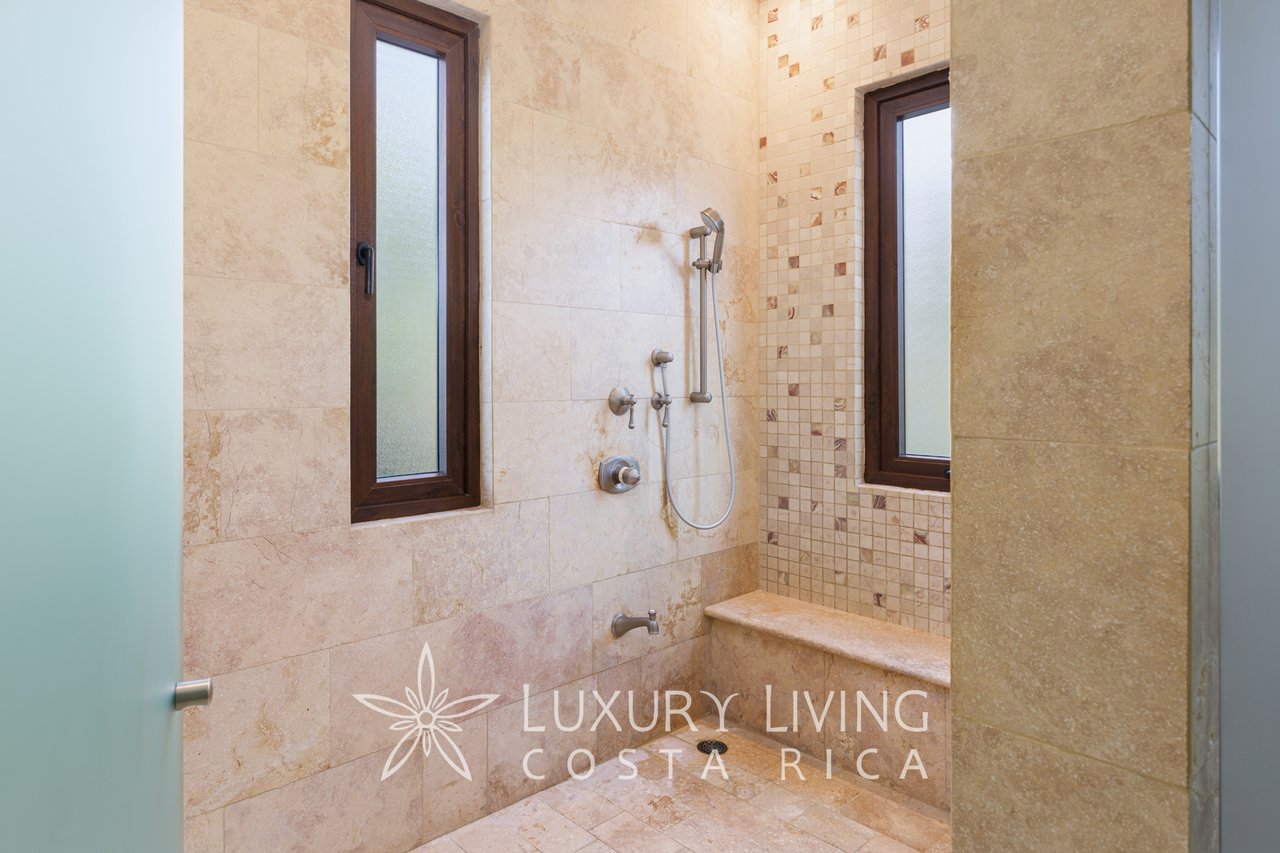
Walk-in shower with beige stone tile, mosaic accent wall, built-in bench, and narrow frosted windows.
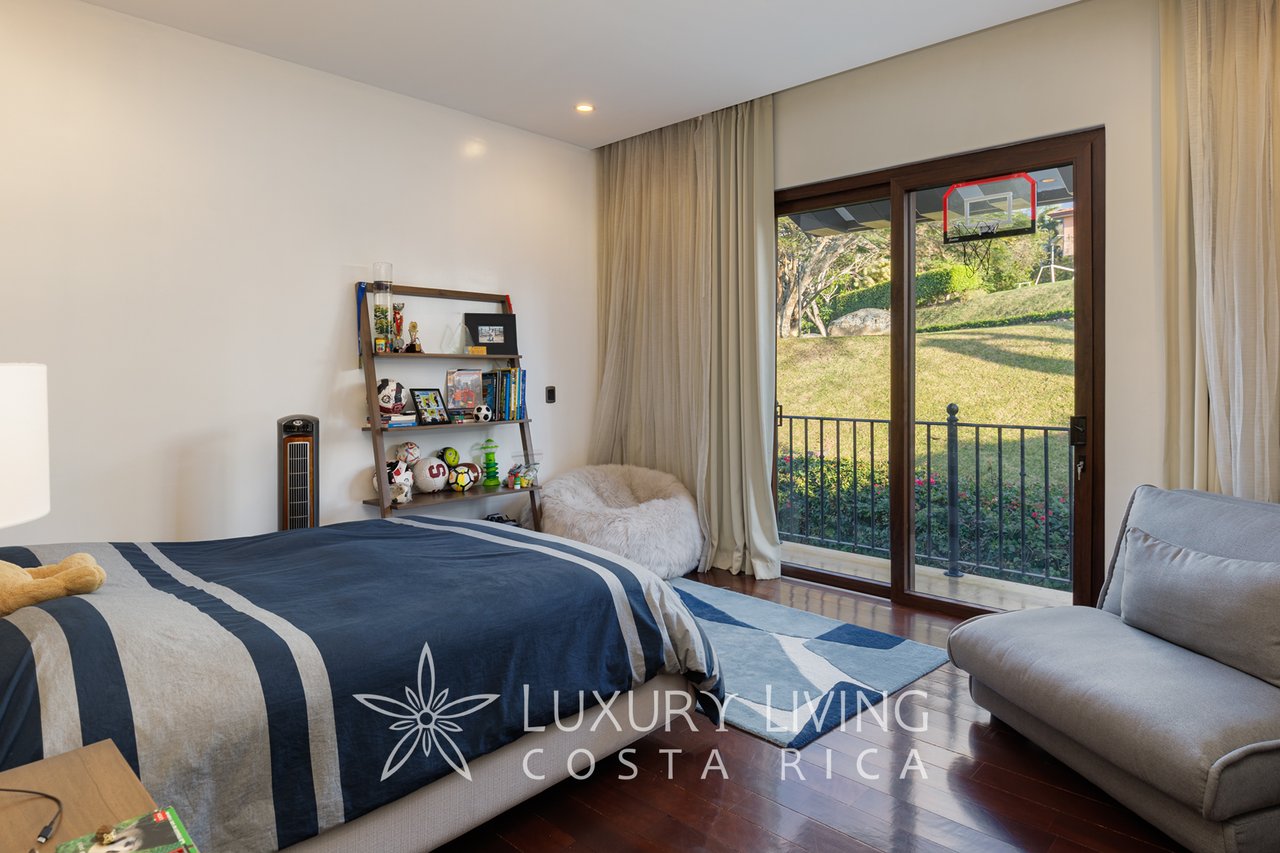
Bedroom with navy-and-white bedding, a display shelf, and sliding glass doors opening to a balcony.
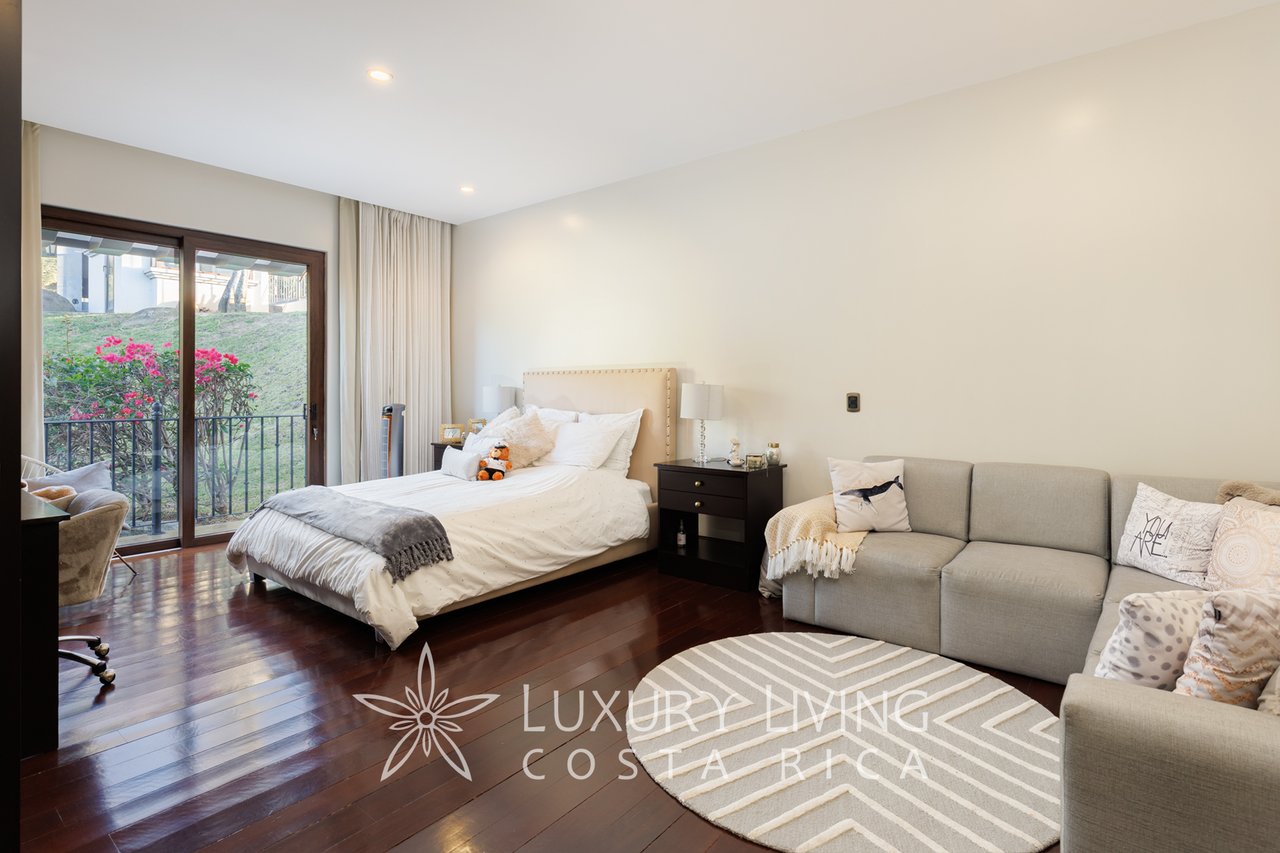
Bedroom with a white bed, gray sofa, and sliding doors overlooking greenery and pink flowers.
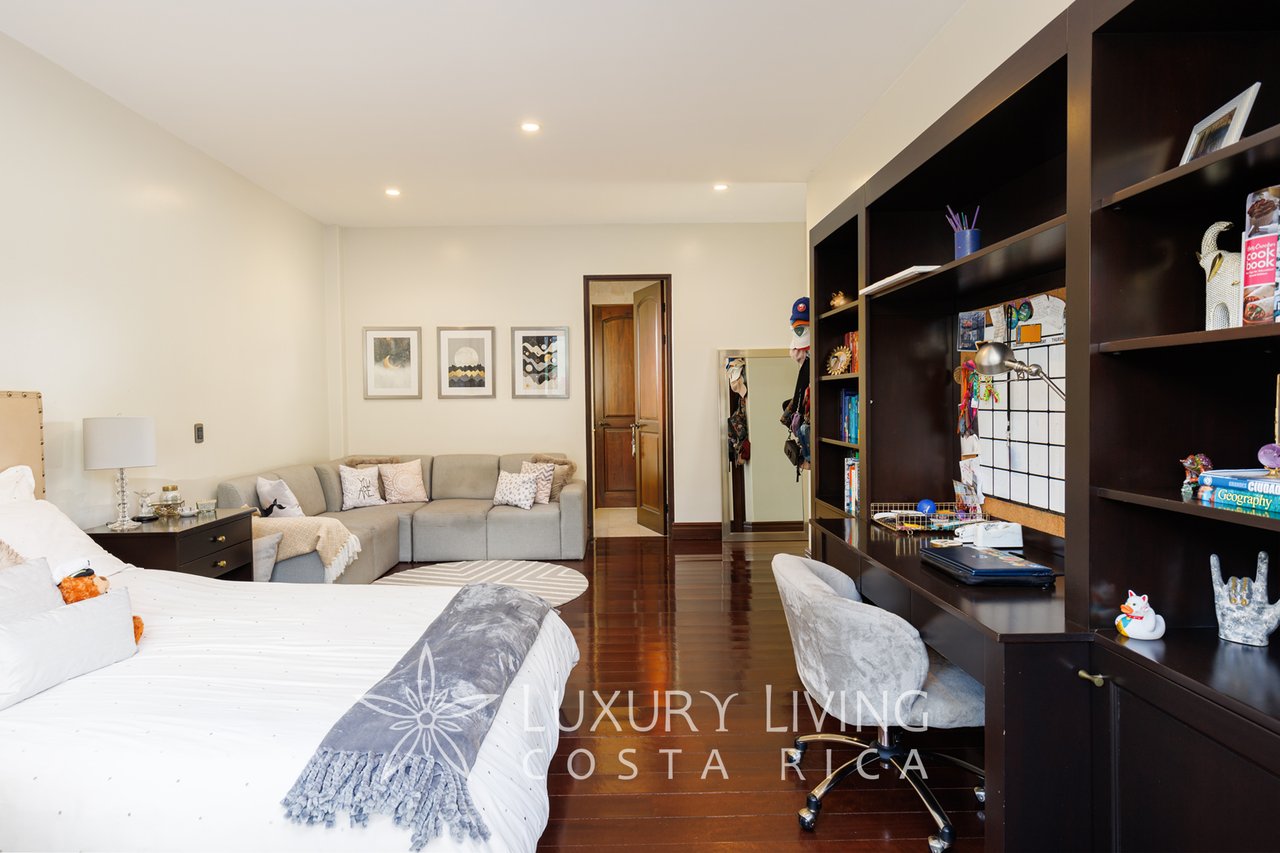
Bedroom with a white bed, gray sitting area, dark built-in shelving, and polished wood floors.
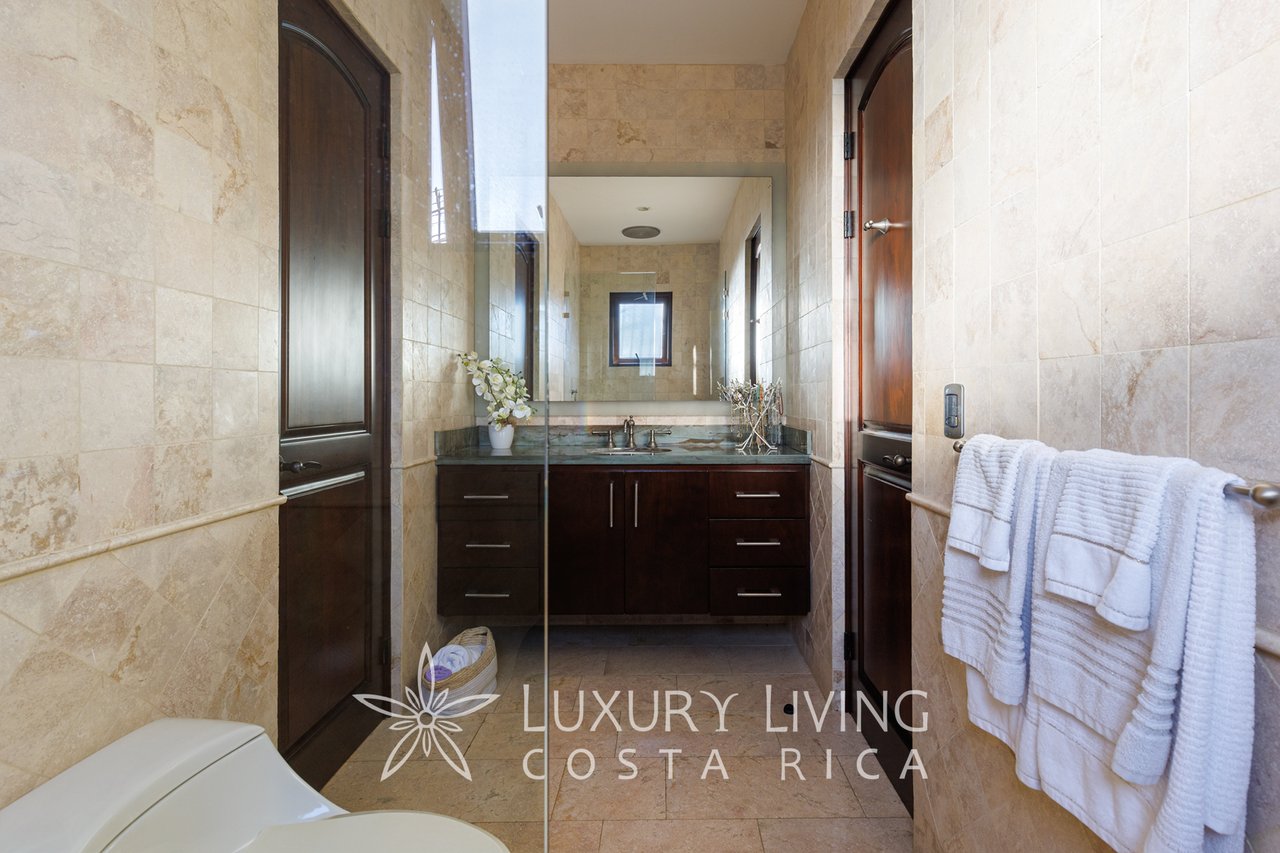
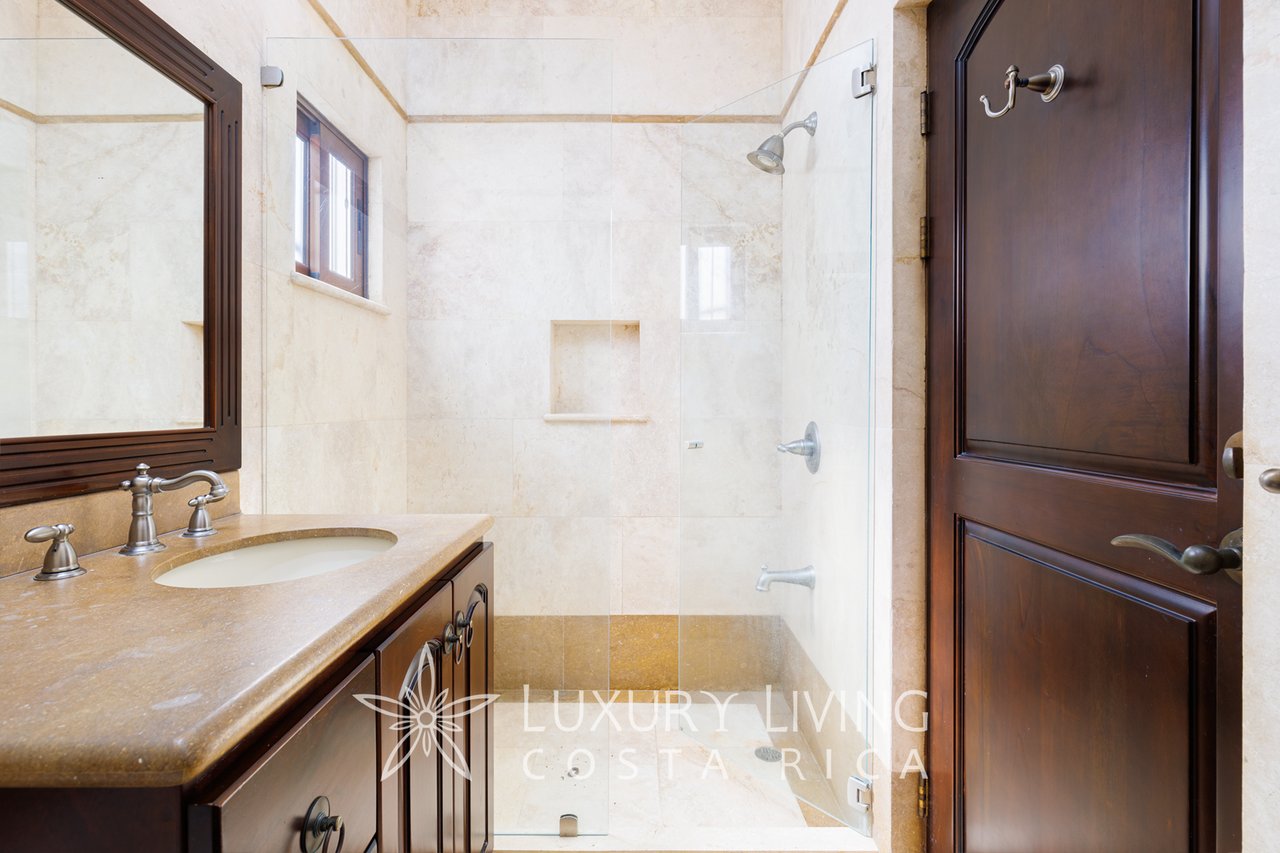
Bathroom with beige stone tile, dark wood vanity, glass shower partition, and white towels.
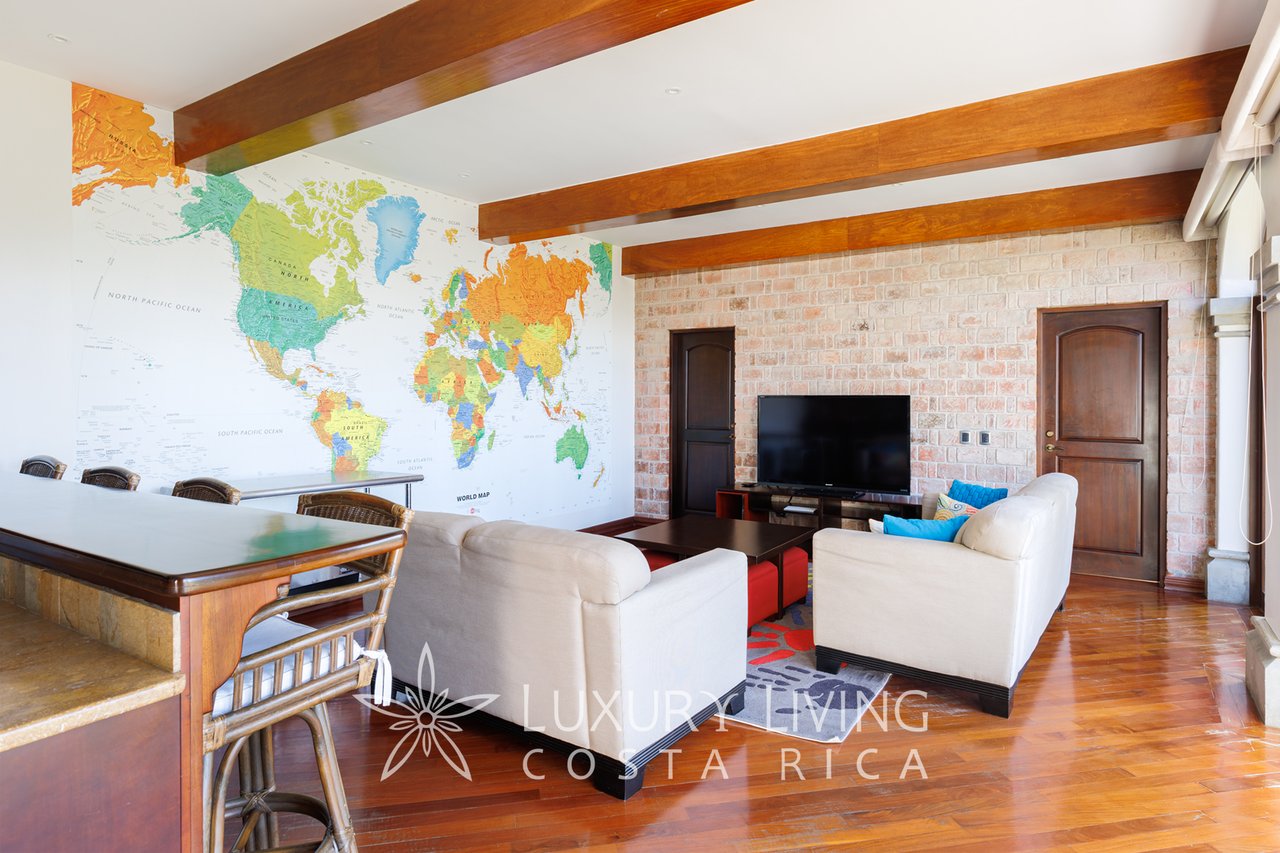
Living room with a world map mural, exposed wooden beams, brick wall, and white seating.
Bathroom with a stone vanity, dark wood cabinetry, and glass-enclosed shower.
VIEW PHOTOS
$2,390,000

19714 - Luxury 4-bedroom home with a pool and terrace in Brasil de Mora

4 Beds 7 Baths 8,541 Sq.M.

Description

Casa del Pazo

Casa del Pazo is a distinctive estate located on the border of Santa Ana and Brasil de Mora, in the western Central Valley. Set on more than 8,000 m² of beautifully maintained grounds, the property combines privacy, expansive gardens, and open views of the city and surrounding mountains, all within minutes of the services and conveniences of Santa Ana and Escazú.

A cobblestone driveway lined with tall palm trees establishes the character of the property from the moment of arrival. Its timeless architecture incorporates natural stone, wood, vaulted ceilings, exposed beams, and carefully selected details, including several windows with frames sourced from India. The scale of the interiors and quality of the materials reflect a residence designed for longevity and maintained in excellent condition.

The main residence was originally built in 2004 by Zürcher Arquitectos and underwent a significant expansion and renovation in 2013. Its layout across two levels and several split levels creates a natural separation between private living areas and social spaces, making the home equally suited to everyday living and entertaining.

On the main level, the spacious living and dining rooms feature vaulted brick ceilings and a strong visual connection to the surrounding landscape. A covered terrace takes full advantage of the west-facing views, with the city and mountains providing an impressive backdrop, particularly in the late afternoon. The kitchen connects to a generous family room and pantry, while a separate television room overlooking a fountain provides a more intimate setting for daily life.

The upper level accommodates four spacious bedrooms, three bathrooms, and walk-in closets. The primary suite also includes a private terrace and an outdoor Jacuzzi, creating a secluded space within the residence.

The social areas are among Casa del Pazo’s defining features. On the lower level, additional living and dining spaces are complemented by a fully enclosed bar with glass doors that preserve the views and provide direct access to the swimming pool and gardens. Two bathrooms, including one full bathroom, and a sauna complete this area. A thoughtfully designed wine cellar provides a separate setting for private dinners and wine tastings.

Also on this level is a flexible space currently arranged with a pool table, full bathroom, kitchen, and pantry. Its independent configuration allows it to function as a loft-style apartment, guest accommodations, or an additional living area depending on the needs of its residents.

The property also addresses the practical requirements of an estate of this scale. It includes two staff bedrooms, each with a private bathroom, five storage rooms, its own water well, covered parking for four vehicles, and additional outdoor parking for six or more. Two separate entrances distinguish the main arrival from the service and supplier access, a particularly convenient feature when hosting gatherings or events.

Within the gardens, a separate secondary residence of approximately 90 m² provides comfortable accommodations for on-site staff responsible for the property's daily care, while maintaining appropriate separation from the main residence.

Casa del Pazo brings together attributes that are rarely found within a single property: more than 8,000 m² of land, predominantly level topography, privacy, expansive mountain and city views, architecture with a distinct identity, and a residence maintained with careful attention to its materials and finishes. Its location also provides convenient access to Route 27, Santa Ana, and Escazú, with restaurants, shopping, and everyday services only minutes away.

For those who value scale, privacy, and architecture with character, Casa del Pazo offers a compelling option among Santa Ana luxury homes and Central Valley Costa Rica real estate, combining the tranquility of an expansive private estate with convenient access to the main urban centers of western San José.

Share Property

Location

Brasil, Santa Ana, San José 10906, Costa Rica

Status

Used
Luxury home and pool overlooking city lights and distant mountains from a covered terrace at dusk.

Schedule a Showing

We would love to show you our beautiful property. Please select your preferred date and time below. An agent will be in touch shortly to confirm your appointment.

Schedule a Showing

We would love to show you our beautiful property. Please select your preferred date and time below. An agent will be in touch shortly to confirm your appointment.

Thank you for your interest in Brasil, Santa Ana, San José 10906, Costa Rica. We are reviewing your request and will be in touch shortly!
Rita Montoya Dobles

Rita Montoya Dobles

TITLE

Luxury Real Estate Specialist

Central Valley West

The western side of the Central Valley offers a mix of urban sophistication and relaxed suburban environments.

Property Amenities

Interior
Appliances Kitchen appliances
Total Bedrooms: 4
Half Bathrooms: 2
Full Bathrooms: 5
Area & Lot
Total area 1,050 Sq.M.
Lot Area 8,541 Sq.M.
MLS® ID 19714
Year Built 2011
Architecture Styles Contemporary
Lifestyles Hilltop, Metropolitan
Type Residential
Space Type Casa
Status Used
Exterior
Stories 2
Pool yes
Air conditioning yes
Garage Space 4
Parking 10
Finance
Sales Price $2,390,000

Mortgage Calculator

Estimate your monthly mortgage payment, including the principal and interest, property taxes, and HOA. Adjust the values to generate a more accurate rate.

All estimates are provided for informational purposes only. Actual amounts may vary.
$0,000 Your Payment 20 15 65
$0,000 Your Payment

Live & Invest With Purpose

Invest in a lifestyle that values community, nature, and authentic Costa Rican culture. Contact us today to get started!