White two-story home with terracotta tile roofs, a landscaped lawn, and an outdoor dining area.
White stucco home with a terracotta tile roof, landscaped lawn, and palm-lined patio.
Home exterior beside a landscaped lawn, with a tiled roof, tropical plants, and a tall hedge.
Home courtyard with a long narrow fountain, ivy-covered wall, and stone paths leading to a lawn.
Landscaped backyard with a broad lawn, clipped shrubs, and a paved patio with outdoor seating.
Living room with a stone fireplace and covered spa tub opening onto a garden patio with outdoor dining furniture.
Entry hall with a large wooden front door and open glass doors to a landscaped courtyard.
Interior hallway with arched openings, stone columns, and glass doors overlooking greenery.
Furnished living room with white sofas, polished wood floors, and carved wooden doors.
Formal dining room with a dark wood table, matching chairs, glass-front cabinet, and coffered ceiling.
Furnished living room with a bamboo-paneled ceiling, stone fireplace, and glass doors opening to a garden.
Furnished dining room with a woven wood ceiling, garden-facing doors, and a stone fireplace.
Kitchen with a large wood-sided island, cream cabinetry, and windows overlooking a garden.
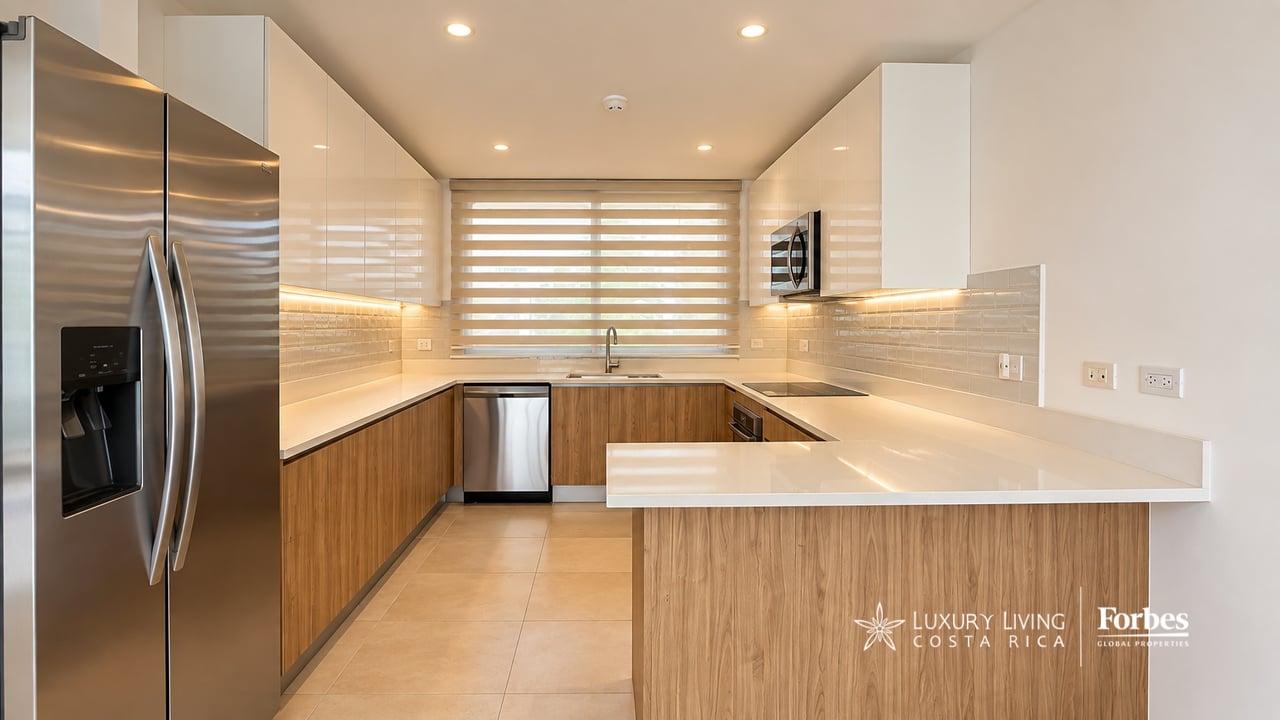
Spacious kitchen with cream cabinets, a wood-paneled island, and windows above the sink.
Furnished living room with a sculptural wood ceiling, white sectional, and windows overlooking tropical greenery.
Living room with gray sectional, stone fireplace, and woven ceiling overlooking a garden patio.
Open interior with polished wood floors, arched openings, and a living room facing the garden.
Vacant living room with polished hardwood floors, a blue vaulted ceiling, and a globe chandelier.
Interior landing with polished hardwood floors, a curtained window, and a curved staircase railing.
Living room with glossy hardwood floors, a television, and glass doors opening to a green lawn.
Interior room with polished hardwood floors, a tray ceiling, and a television on a wooden console.
Covered terrace with blue seating overlooks a landscaped lawn and garden.
Bathroom with a double-sink wood vanity and a soaking tub beside a tiled shower.
Empty room with polished wood floors and hot-air-balloon wallpaper.
Bathroom with a dark wood vanity, large mirror, and glass-enclosed stone-tile shower.
Bathroom vanity with two sinks, marble countertop, dark wood cabinetry, and hallway beyond.
Empty sunroom with curved bay windows and glass doors overlooking a landscaped garden.
Empty room with wide garden-facing windows, stone tile flooring, and a glass door opening outdoors.
VIEW PHOTOS
$1,375,000

20465 - Good Vibes Home in Monterán. Currently rented. Selling as an investment property.

4 Beds 4 Baths 2,453 Sq.M.

Description

Good Vibes Home in Monterán. Currently Leased. For Sale as an Investment

Welcome to Good Vibes Home, a true architectural gem located in the heart of the prestigious Monterán Residential community, east of San José. With an enviable location within one of Costa Rica's most exclusive luxury residential areas, this property represents the pinnacle of exclusivity and elegance.

Upon entering the expansive 2,453 m² property, the 587 m² house welcomes you with its lushly beautiful gardens and tranquil water features, creating an oasis of serenity and open space. The design of Good Vibes Home is a masterful fusion of modern luxury and classic hacienda style, adorned with top-of-the-line finishes that exude sophistication.

The grand entrance sets the stage with a breathtaking view of the garden, complemented by a majestic reflecting pool that divides the house into two harmonious sections. To one side, the main hallway unfolds into the social heart of the home. Here, natural light filters through Roman columns and glass arches, illuminating the elegant living rooms, formal dining area, and stylish wine bar. Hardwood floors and intricately detailed ceilings add layers of warmth and character. The social spaces flow effortlessly onto a sun-drenched terrace, flanked by large glass doors and the central fireplace, offering uninterrupted views of the garden.

The culinary space at Good Vibes Home is a chef's dream. It boasts luxurious granite countertops, state-of-the-art stainless steel appliances, and exquisite handcrafted wood cabinetry. A central kitchen island, an inviting breakfast bar, and a casual lounge area blend seamlessly with the enchanting garden views, accessible through expansive wood-framed glass doors.

On the other side of the central reflecting pool are the home's private quarters, where tranquility and comfort reign supreme. Four generously sized bedrooms with polished hardwood floors provide personal retreats for relaxation, complemented by three full bathrooms. Ascending to the second level, discover a private library, which leads to the opulent master suite. This sanctuary features a private terrace with round Roman columns, offering a serene view of the garden. The master suite is complete with a luxurious marble bathroom with a Jacuzzi, double vanities, and a spacious walk-in closet.

Completing the charm of Good Vibes Home is a fully equipped service area with two bedrooms, a two-car garage, and additional parking for up to six more vehicles. This property is not just a house; it is a lifestyle statement, offering an unparalleled combination of luxury, comfort, and elegance in one of Costa Rica's most exclusive locations.

Share Property

Location

Monteran, Granadilla, Curridabat, San José, Costa Rica

Status

Used
White stucco home with a terracotta tile roof, landscaped lawn, and palm-lined patio.

Schedule a Showing

We would love to show you our beautiful property. Please select your preferred date and time below. An agent will be in touch shortly to confirm your appointment.

Schedule a Showing

We would love to show you our beautiful property. Please select your preferred date and time below. An agent will be in touch shortly to confirm your appointment.

Thank you for your interest in Monteran, Granadilla, Curridabat, San José, Costa Rica. We are reviewing your request and will be in touch shortly!
Catalina Sauma Rossi

Catalina Sauma Rossi

TITLE

Luxury Real Estate Specialist

Property Amenities

Interior
Laundry room yes
Appliances Kitchen apliances
Total Bedrooms: 4
Half Bathrooms: 1
Full Bathrooms: 3
Area & Lot
Total area 587 Sq.M.
Lot Area 2,453 Sq.M.
MLS® ID 20465
Year Built 2009
Lifestyles Eco Friendly, Guard Gated, Golf, Metropolitan
Type Condo
Space Type Casa, Condominio
Status Used
Exterior
Stories 2
Garage Space 2
Finance
Sales Price $1,375,000

Mortgage Calculator

Estimate your monthly mortgage payment, including the principal and interest, property taxes, and HOA. Adjust the values to generate a more accurate rate.

All estimates are provided for informational purposes only. Actual amounts may vary.
$0,000 Your Payment 20 15 65
$0,000 Your Payment

Live & Invest With Purpose

Invest in a lifestyle that values community, nature, and authentic Costa Rican culture. Contact us today to get started!