There is no property location added.
There is no property location added.
There is no property location added.
There is no property location added.
5 Beds 5 Baths 28,255 Sq.M.
The Views Estate
Set in the highlands of San José de la Montaña in Heredia, The Views is a private mountain estate that captures the essence of refined countryside living in Costa Rica’s Central Valley. Positioned on approximately 28,255 square meters of land, this property offers a rare combination of expansive usable grounds, mature forest, and panoramic views that extend across the city lights of the Central Valley and the surrounding mountains.
Designed in the style of a mountain home with contemporary enhancements, the house comes fully furnished and ready to move in. It offers a total living area of 492 square meters, blending warmth, scale, and functionality across its different structures. Wood-clad walls, double-height ceilings, and a wood-burning fireplace create an inviting atmosphere that reflects the character of traditional mountain homes in Costa Rica, while modern updates ensure comfort for full-time living or weekend retreats. The primary living areas connect seamlessly to a spacious covered deck terrace, redesigned in 2018 with a clean architectural approach that enhances both aesthetics and year-round usability. From this elevated vantage point, the views toward the valley become part of daily life, offering a natural transition between interior spaces and the surrounding landscape.
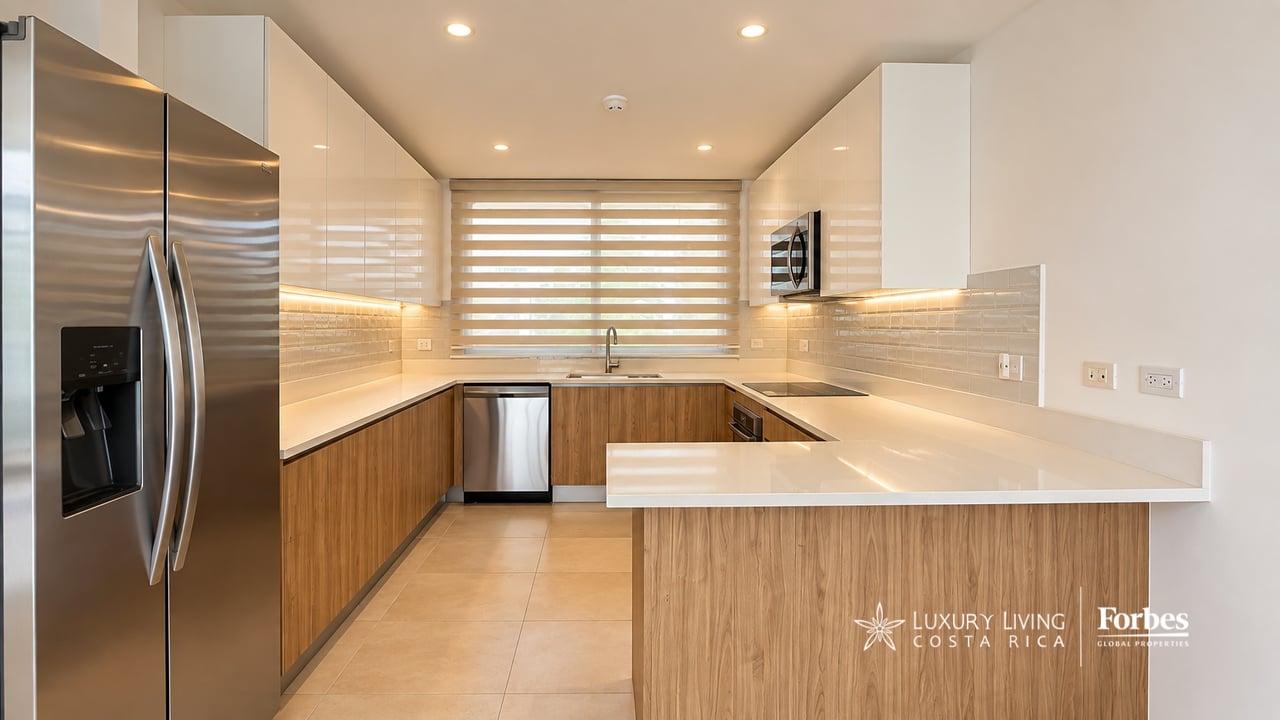
The main house includes three bedrooms, with the primary suite located on the upper level to take full advantage of the open views. Two additional bedrooms on the first floor share a bathroom and provide flexibility for family or guests. A fully equipped kitchen with integrated appliances connects directly to the dining and living areas, supporting both intimate gatherings and larger occasions. Throughout the home, careful attention to materials and proportion reinforces the feeling of a well-established private estate rather than a conventional suburban residence.
Beyond the main residence, the estate unfolds as a lifestyle property designed for recreation and hosting. A separate guest house with two additional bedrooms and two bathrooms allows visitors to enjoy independence and privacy. The outdoor areas are structured around a heated swimming pool and jacuzzi with saltwater systems, complemented by a covered gazebo with its own changing room and bathroom. This thoughtful configuration allows guests to move comfortably between pool, gardens, and terrace without disrupting the main house.
The covered terrace functions as an outdoor living room, complete with vertical heaters, retractable blinds, and a fully equipped barbecue area that includes a pizza oven, smoker, grill, wine cooler, and ice maker. Whether hosting extended family or close friends, the design supports gatherings while maintaining the tranquility that defines mountain view homes in Costa Rica.
The land itself is one of the estate’s most valuable attributes. More than 9,000 square meters of forest preserve native vegetation and at the entrance of the community, there is a protected9 natural water spring that supplies the neighborhood. Manicured gardens, open lawns, and mature trees create a park-like setting that enhances the sense of space, privacy, and connection to the surrounding landscape. Additional structures include an independent office or studio with panoramic windows, a caretaker’s house, storage buildings, and a children’s play structure integrated into a mature tree, reinforcing the sense of a multi-generational finca designed for long-term enjoyment.
Access is secured through an electrified main gate shared by the community, equipped with a security system and perimeter cameras serving a limited number of residences, offering both privacy and peace of mind. Despite its natural surroundings, the property remains within convenient reach of downtown Heredia, supermarkets, restaurants, and essential services, allowing residents to enjoy a balanced lifestyle between rural serenity and urban accessibility.
For those seeking a luxury mountain estate in Heredia that prioritizes land, views, and self-sufficiency, The Woods represents an opportunity to experience private estate living in one of the most established mountain communities of the Central Valley. This is a property where landscape, architecture, and infrastructure come together to support a thoughtful and enduring way of life.
Other structures on the property include:
• Staff house. This building has 3 bedrooms and has been maintained by the family of workers for many years.
• Shed or office: This wonderful space features glass windows to enjoy the exceptional view and wooden doors that give it a very cozy feel. It can be used as an office, hobby room, or reading nook. It has a side storage area that is very functional and easily accessible, like a walk-in closet.
• Dollhouse: Just as we all imagine, the ideal place for play, built high up in a mature tree.
• Covered and enclosed spaces for storing tools and firewood for internal use.
• A natural spring on the property guarantees a private supply of pure water. (The property includes over 9,000 square meters of forest, where the spring that supplies water to the house is located.)
• There are two hot water tanks, one in the main cabin and one in the guest house.
• The property does not have a wastewater treatment plant; it uses septic tanks.
• The garden has an irrigation system.
About the location: The location offers the best of both worlds: country living with breathtaking views and landscapes, and the fresh air we all crave. Its proximity, just under a kilometer from downtown San José de la Montaña, provides the convenience of mini-markets and amenities for leisurely walks. The entire area is wooded, surrounded by upscale homes, and paved roads allow for quick access from the capital or simply for enjoying a pleasant stroll. The renowned El Tirol restaurant is less than 25 minutes away by car. The Auto Mercado supermarket chain is located in Barva de Heredia, about a 20-minute drive away. There is also a highly recommended spa and entertainment venue just 12 minutes from the property.

CEO, Founder | High End Luxury Expert
Estimate your monthly mortgage payment, including the principal and interest, property taxes, and HOA. Adjust the values to generate a more accurate rate.
Invest in a lifestyle that values community, nature, and authentic Costa Rican culture. Contact us today to get started!
LUXURY LIVING COSTA RICA
PLAZA TEMPO ESCAZÚ SAN JOSÉ SAN RAFAEL COSTA RICA 10903