Modern three-story home with balconies and a covered terrace amid dense forest in Santa Ana.
Three-story home within a red-outlined forested lot, viewed from above.
Aerial view of a multi-story home surrounded by trees, with its property outlined in red.
Three-story modern home with an elevated terrace, outdoor dining area, and lush forest surroundings.
Aerial view of a modern home surrounded by trees, outlined in red against forested hills.
Modern three-story home with balconies beside a landscaped lawn and dense forest.
Modern kitchen with a green stone island, pale wood cabinets, and sliding doors opening to a leafy outdoor area.
Modern kitchen with green-and-white stone counters and sliding doors overlooking trees.
Open-plan dining area with colorful chairs and sliding glass doors overlooking greenery.
Furnished living room with white and orange sofas, a wooden coffee table, and an open staircase.
Open-plan dining room and kitchen with colorful chairs and sliding doors to a leafy covered deck.
Open-plan living and dining room with orange accent chairs and glass doors overlooking a leafy patio.
Interior staircase with dark wood treads, black railings, colorful artwork, and windows overlooking greenery.
Modern bathroom with charcoal tile, a white vessel sink, and a dark wood vanity.
Home office with a gray sofa and desk beside large windows overlooking greenery.
Covered patio with colorful dining chairs and a forest view, beside sliding doors and a red Coca-Cola cooler.
Covered outdoor dining deck with colorful chairs, a built-in barbecue, and forest views.
Furnished bedroom with colorful bedding, polished wood floors, and sliding doors overlooking dense forest.
Outdoor terrace overlooking dense forest, with a covered dining area and built-in barbecue.
Modern tiled bathroom with a built-in tub, patterned shower curtains, and a white vessel sink.
Bedroom with polished wood floors, forest views through sliding glass doors, and an orange sofa.
Bedroom with sliding glass doors opening to a balcony overlooking forest and distant mountains.
Furnished balcony overlooking forested hills, with a covered roof and sliding doors to the living room.
Bedroom with a balcony overlooking lush green forest and hills.
Bathroom with a vessel sink, bathtub beneath a window, and gray stone-patterned walls.
Home hallway with polished wood floors, orange accent wall, skylight, and stair railing.
Modern bathroom with orange-red tile, a dark double vanity, glass shower, and bathtub.
Bedroom with lavender walls, plush toys on the bed, and sliding doors to a leafy balcony.
Bedroom with blue striped bedding, a lime-green accent wall, and balcony doors overlooking trees and mountains.
Covered home entrance with a dark front door beside lush tropical forest landscaping.
Covered patio beside a grassy lawn, low hedge, and dense forest.
Modern home with elevated balconies beside a sloping lawn and dense tropical forest.
Bedroom with a blue accent wall, patterned bedspread, and balcony overlooking trees.
Covered balcony overlooking dense forest and distant hills, with a long deck and metal railing.
VIEW PHOTOS
$699,000

21441 - Luxury Three-Story Home Surrounded by Forest in Santa Ana

5 Beds 4 Baths 1,200 Sq.M.

Description

Casa Lumina. A Contemporary Three-Story Retreat in the Forests of Santa Ana

Santa Ana remains one of the most sought-after areas of the Central Valley, prized for its climate, its proximity to Escazú and Multiplaza, and a balance of residential calm with easy access to everything the city offers. Sits on a sloped, tree-covered lot where steel-and-glass architecture and cantilevered balconies seem to reach out into the surrounding canopy a design that works with the natural terrain rather than against it.

Upper Level — The Private Wing

The primary suite opens onto its own L-shaped balcony, an unusual layout that frames two distinct views of the property. Its en-suite bathroom is complete with a double jacuzzi, separate shower, and private WC. Three additional bedrooms each open onto their own linear balcony and share a second full bathroom, divided for privacy and featuring an individual jacuzzi a layout well suited for families with school-age children or for hosting guests on a regular basis.

Main Level — The Heart of the Home

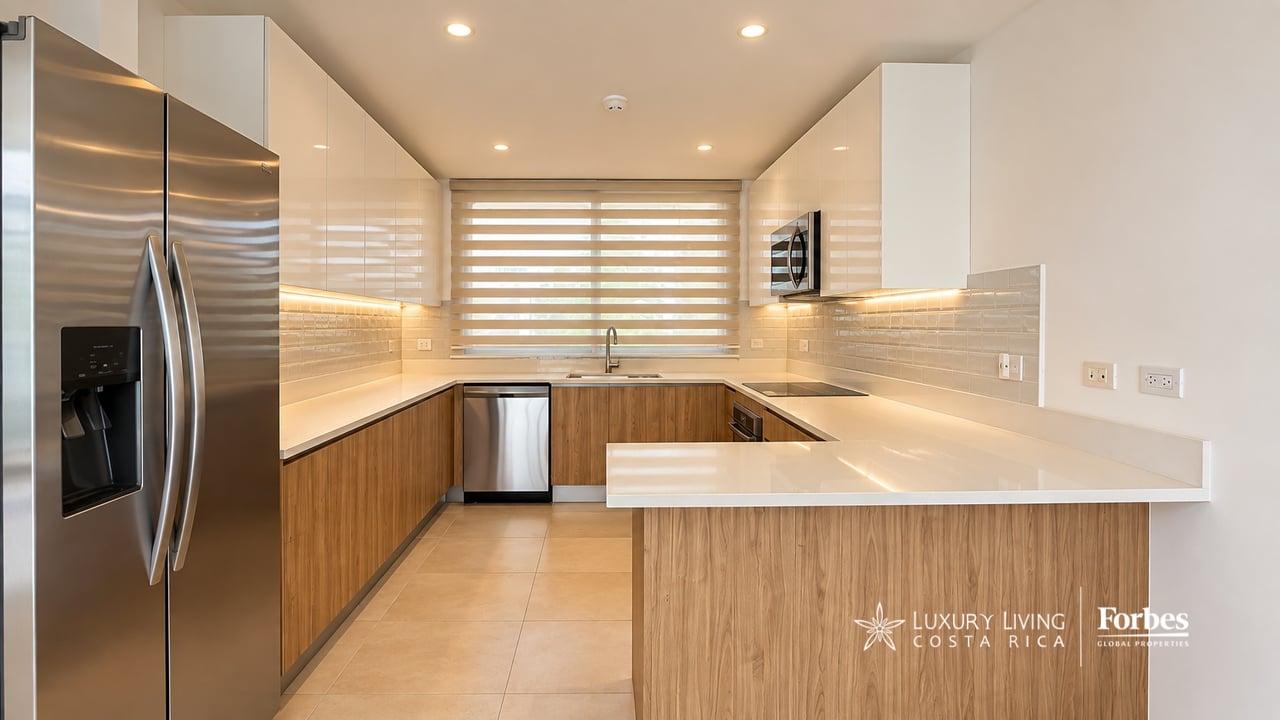
The kitchen is one of the standout spaces on this floor: a central island in veined green marble, light-toned cabinetry, and a sliding glass door that opens directly onto the 50 m² deck and its built-in BBQ area the kind of space where the kitchen and the outdoors function as one. The dining area and an adjoining game room give this floor a relaxed, family-oriented feel for everyday living. A separate half-bathroom serves guests, and a guest bedroom with its own balcony and full bathroom with a soaking tub makes this floor ideal for extended family visits.

Covered Parking

The covered carport, with a zinc roof and polished concrete flooring, offers ample space for three vehicles or more part of it, currently set up as an open-air workout area, which gives a sense of just how flexible the space can be.

Lower Level — Functional and Service Spaces

The 25 m² office, air-conditioned and with its own half-bathroom, is self-contained ideal for working from home or meeting with clients without disrupting the rest of the house. A staff/service bedroom has its own full bathroom, and a separate laundry room houses the washer and dryer. An enclosed storage room rounds out this level, perfect for equipment, luggage, or tools.

Share Property

Location

Rio Oro, Santa Ana, San José, San José, Costa Rica

Status

Used
Three-story home within a red-outlined forested lot, viewed from above.

Schedule a Showing

We would love to show you our beautiful property. Please select your preferred date and time below. An agent will be in touch shortly to confirm your appointment.

Schedule a Showing

We would love to show you our beautiful property. Please select your preferred date and time below. An agent will be in touch shortly to confirm your appointment.

Thank you for your interest in Rio Oro, Santa Ana, San José, San José, Costa Rica. We are reviewing your request and will be in touch shortly!
Carlos Eden

Carlos Eden

TITLE

Luxury Real Estate Specialist

Central Valley West

The western side of the Central Valley offers a mix of urban sophistication and relaxed suburban environments.

Property Amenities

Interior
Laundry room yes
Appliances Kitchen appliances
Total Bedrooms: 5
Half Bathrooms: 1
Full Bathrooms: 3
Area & Lot
Total area 450 Sq.M.
Lot Area 1,200 Sq.M.
MLS® ID 21441
Year Built 2012
Lifestyles Guard Gated, Eco Friendly
Type Condo
Space Type Casa, Condominio
Status Used
Exterior
Stories 3
Air conditioning yes
Garage Space 3
Finance
Sales Price $699,000

Mortgage Calculator

Estimate your monthly mortgage payment, including the principal and interest, property taxes, and HOA. Adjust the values to generate a more accurate rate.

All estimates are provided for informational purposes only. Actual amounts may vary.
$0,000 Your Payment 20 15 65
$0,000 Your Payment

Live & Invest With Purpose

Invest in a lifestyle that values community, nature, and authentic Costa Rican culture. Contact us today to get started!