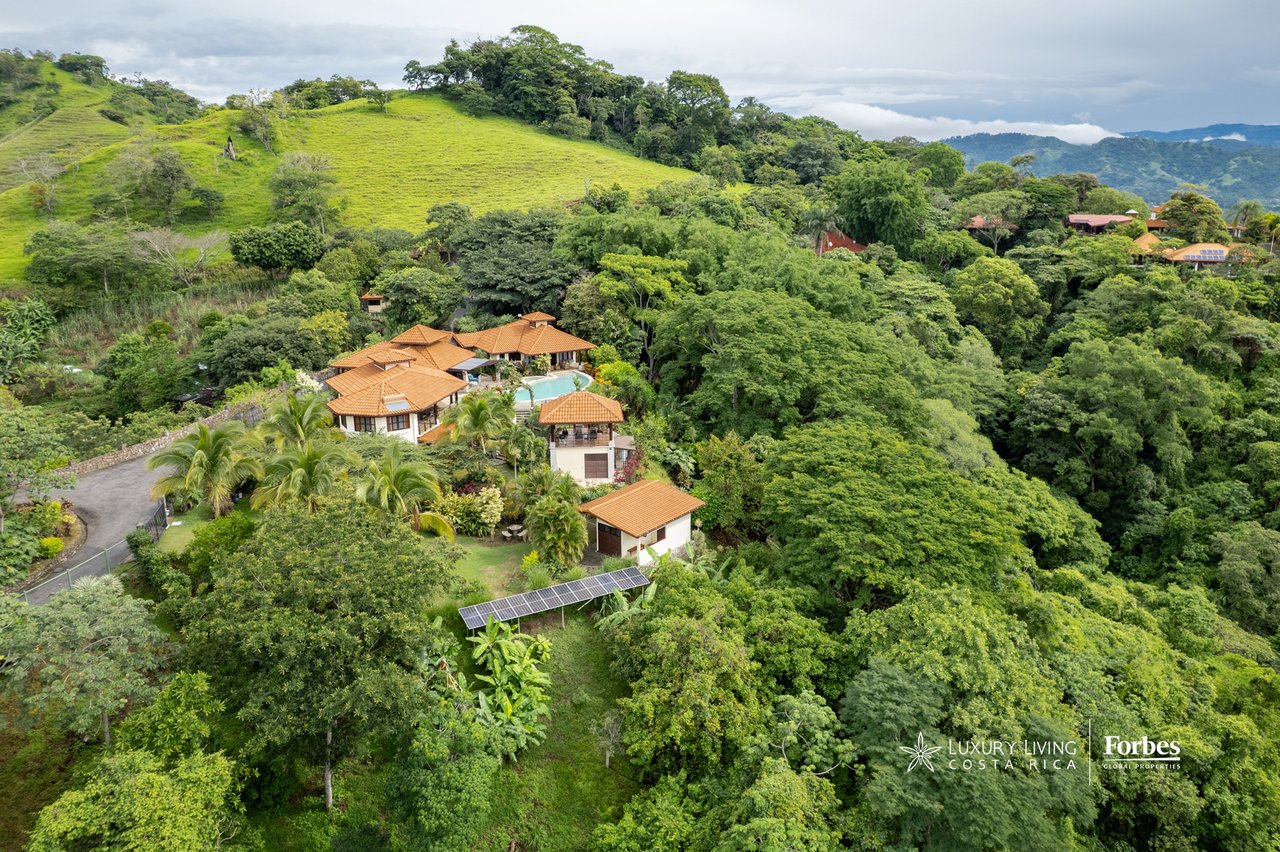
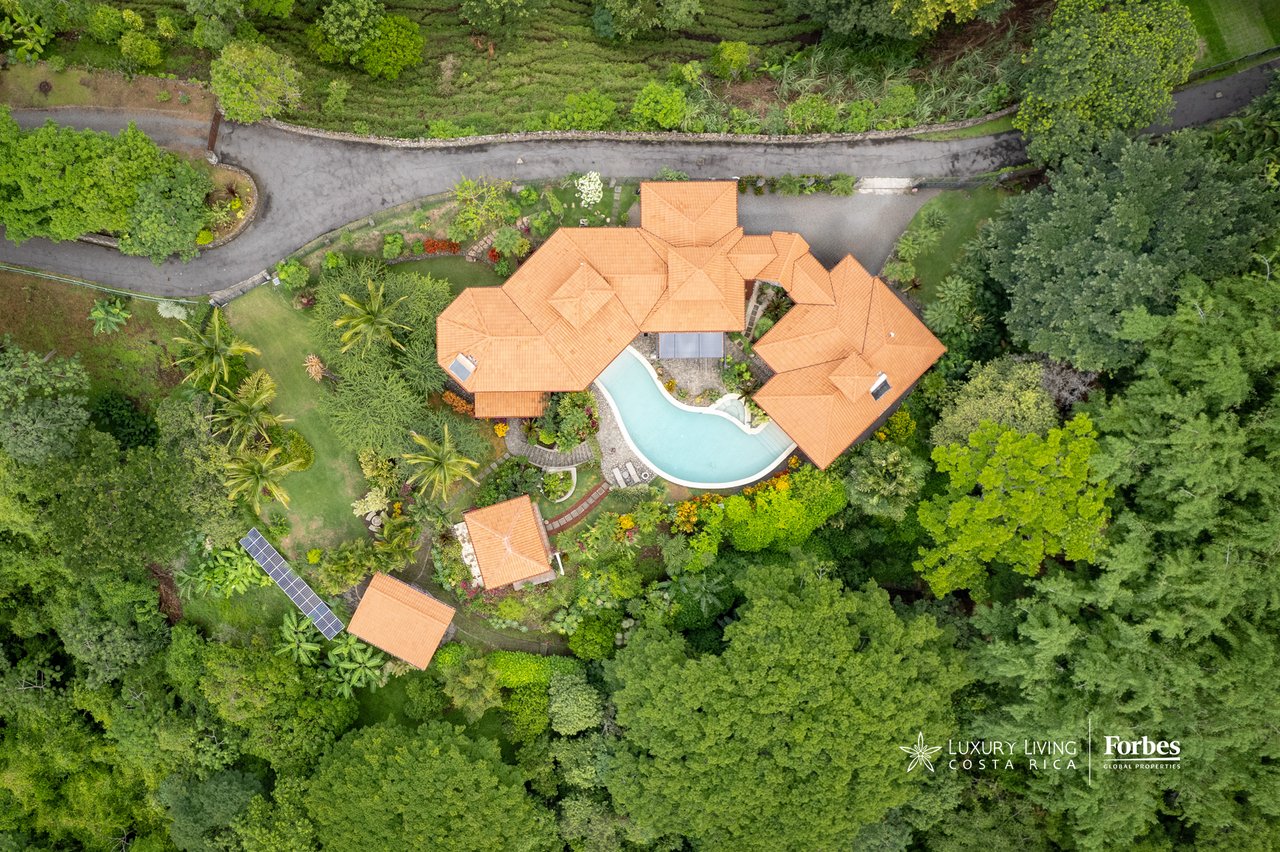
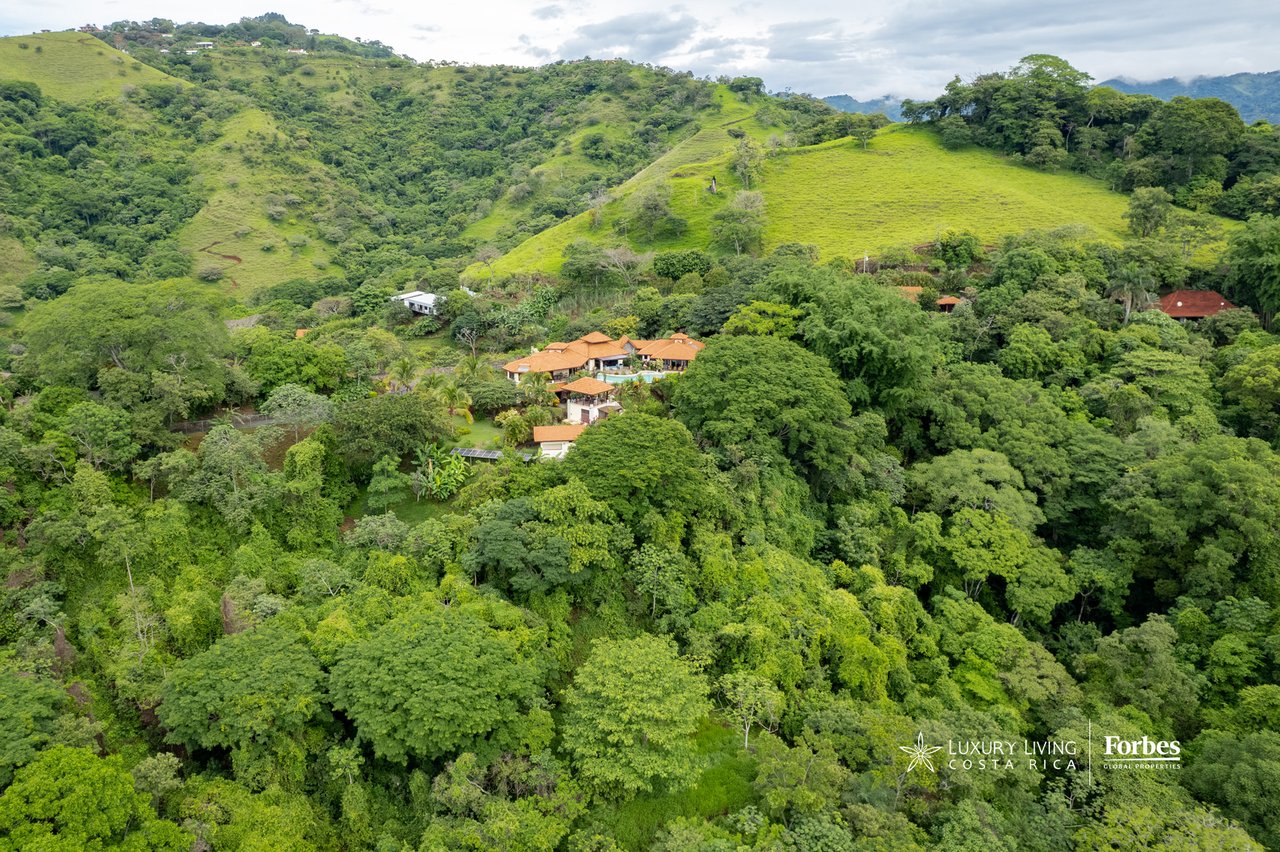
Aerial view of a terracotta-roofed estate and pool amid tropical greenery and rolling hills.
Estate with terracotta-tile roofs and a pool, surrounded by tropical gardens and green hills.
Aerial view of a terracotta-roofed estate surrounded by tropical greenery, with rolling hills and distant mountains beyond.
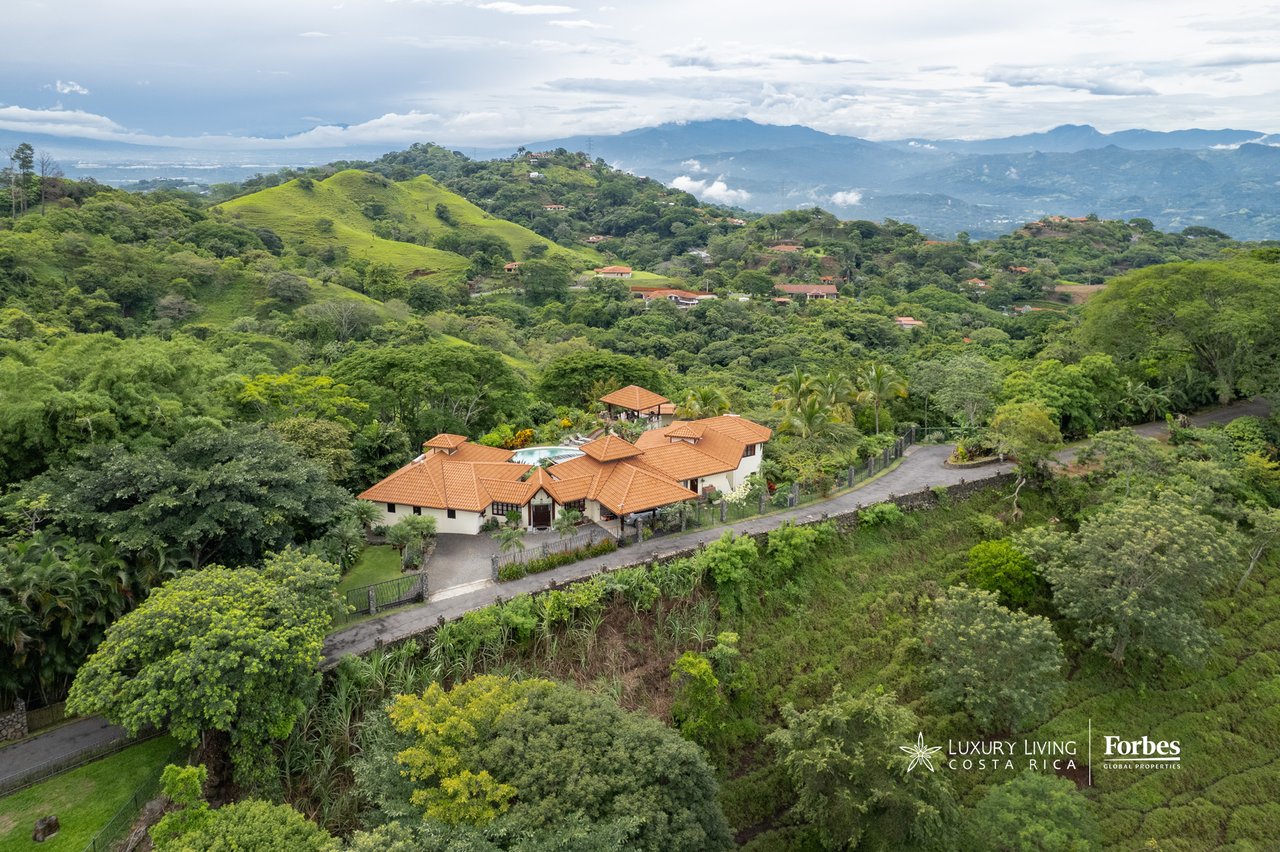
Aerial view of a tiled-roof estate with a swimming pool and tropical gardens among green hills.
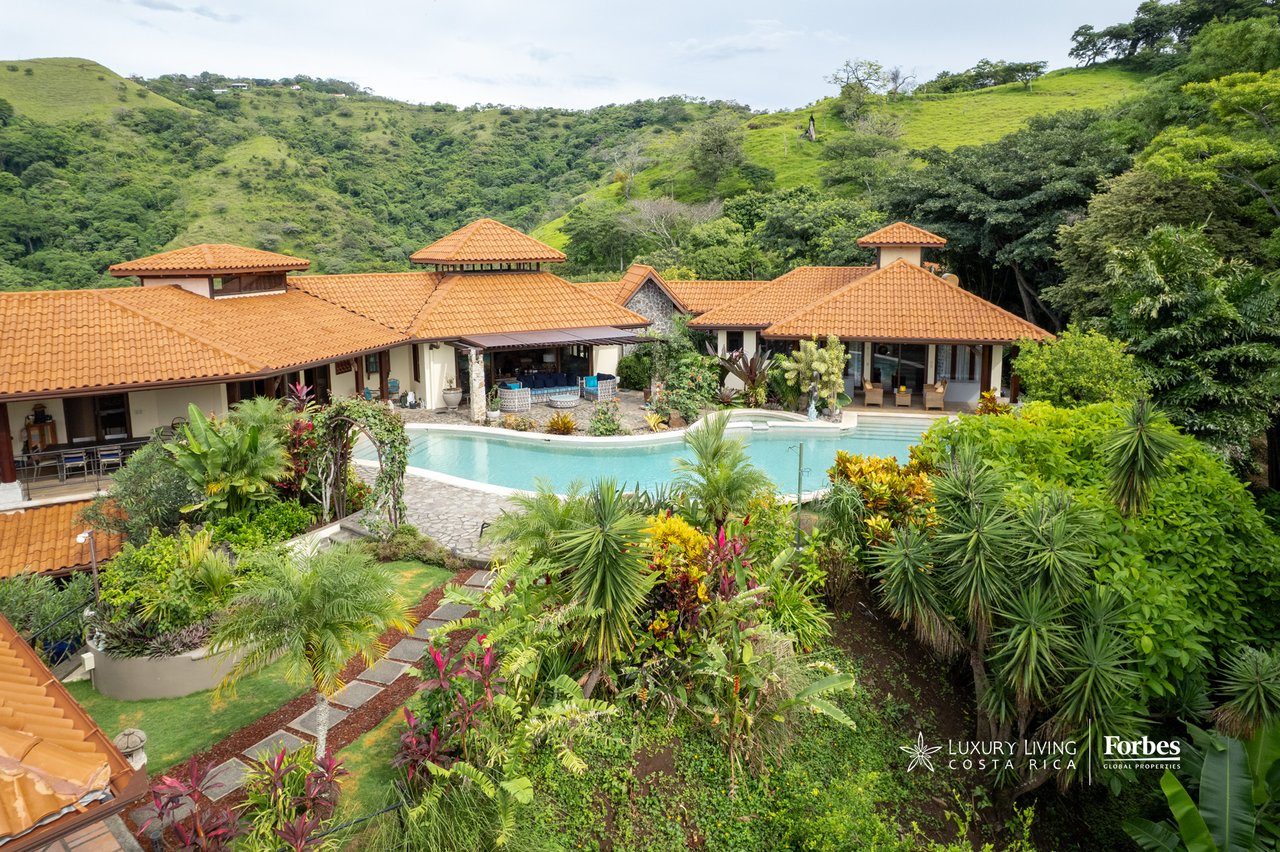
Aerial view of a terracotta-roofed estate and curved pool surrounded by tropical forest.
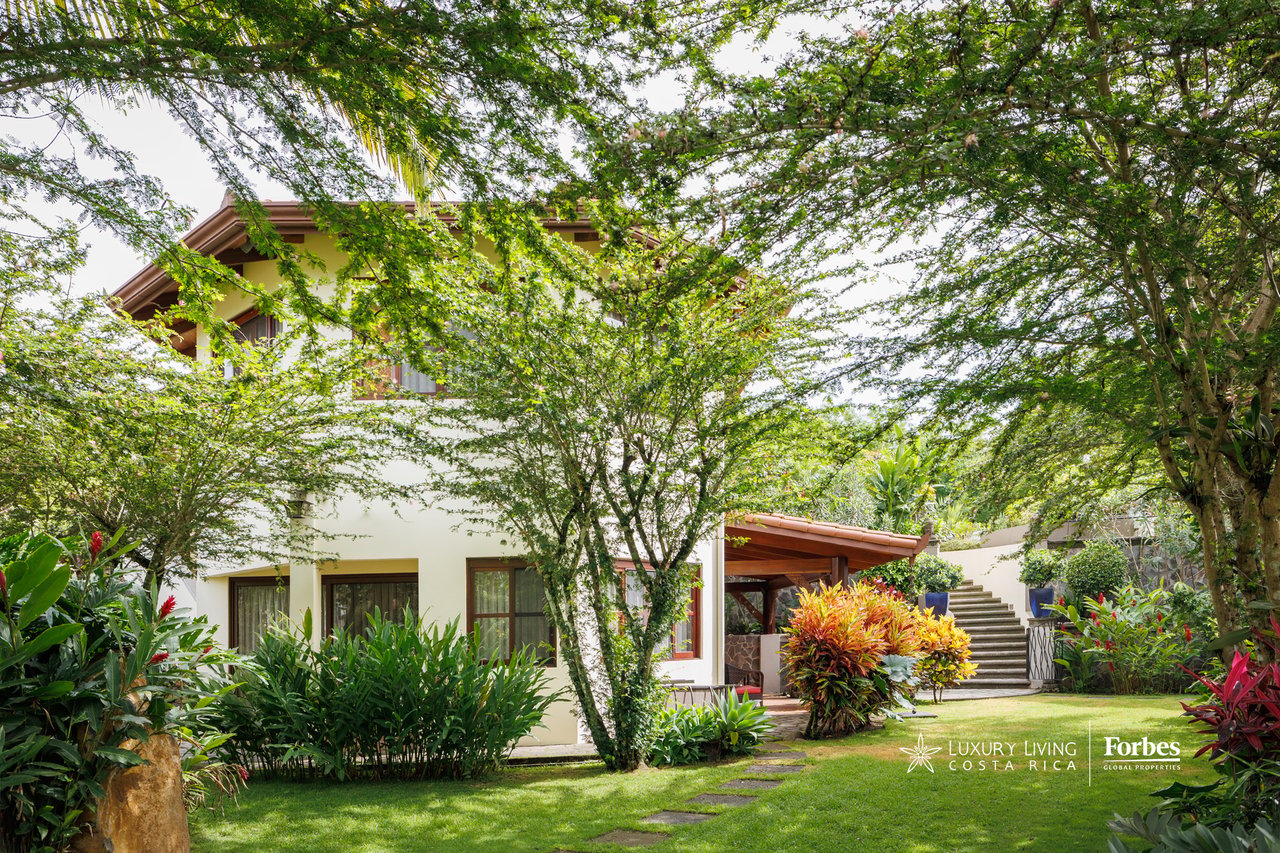
Two-story residence framed by tropical trees, with a covered patio and landscaped lawn.
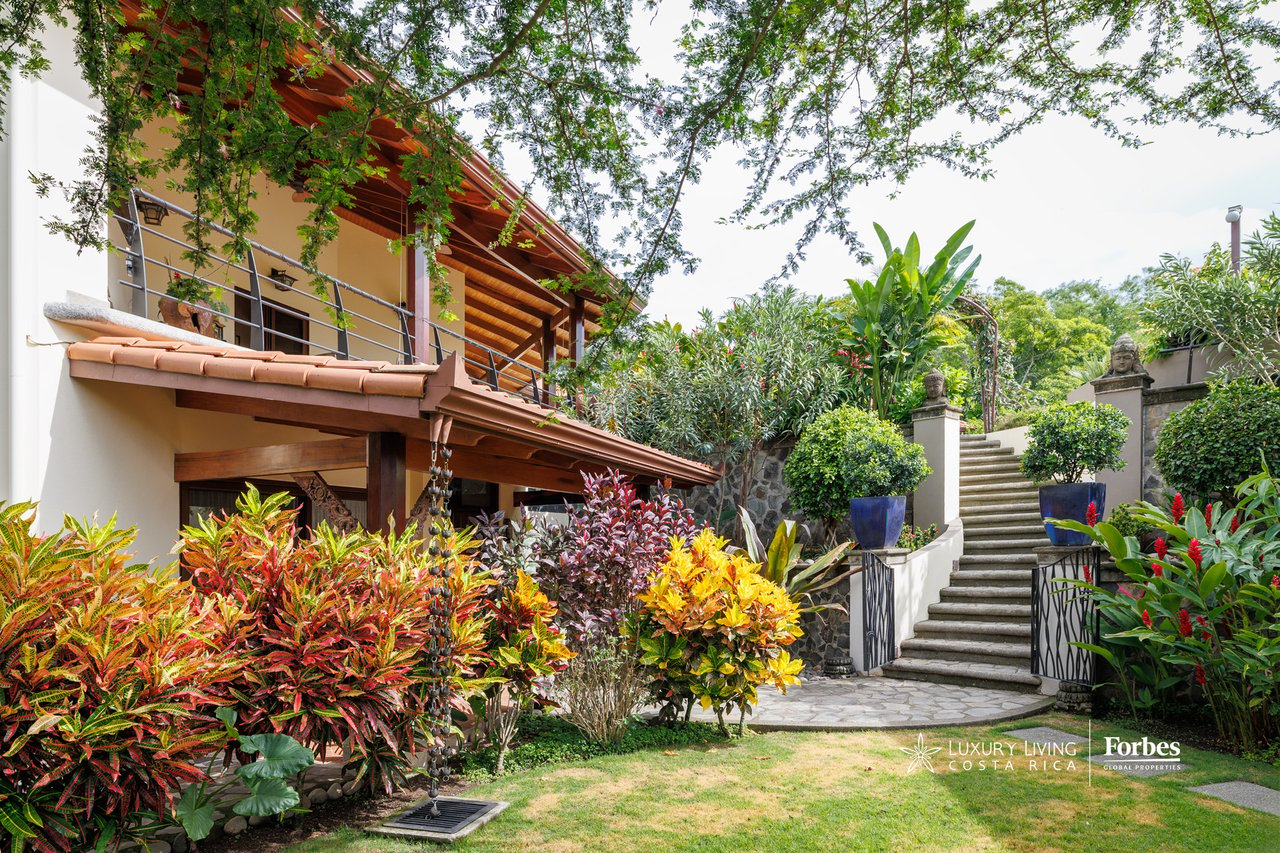
Residence exterior with terracotta roof, colorful tropical garden, and stone steps flanked by statues.
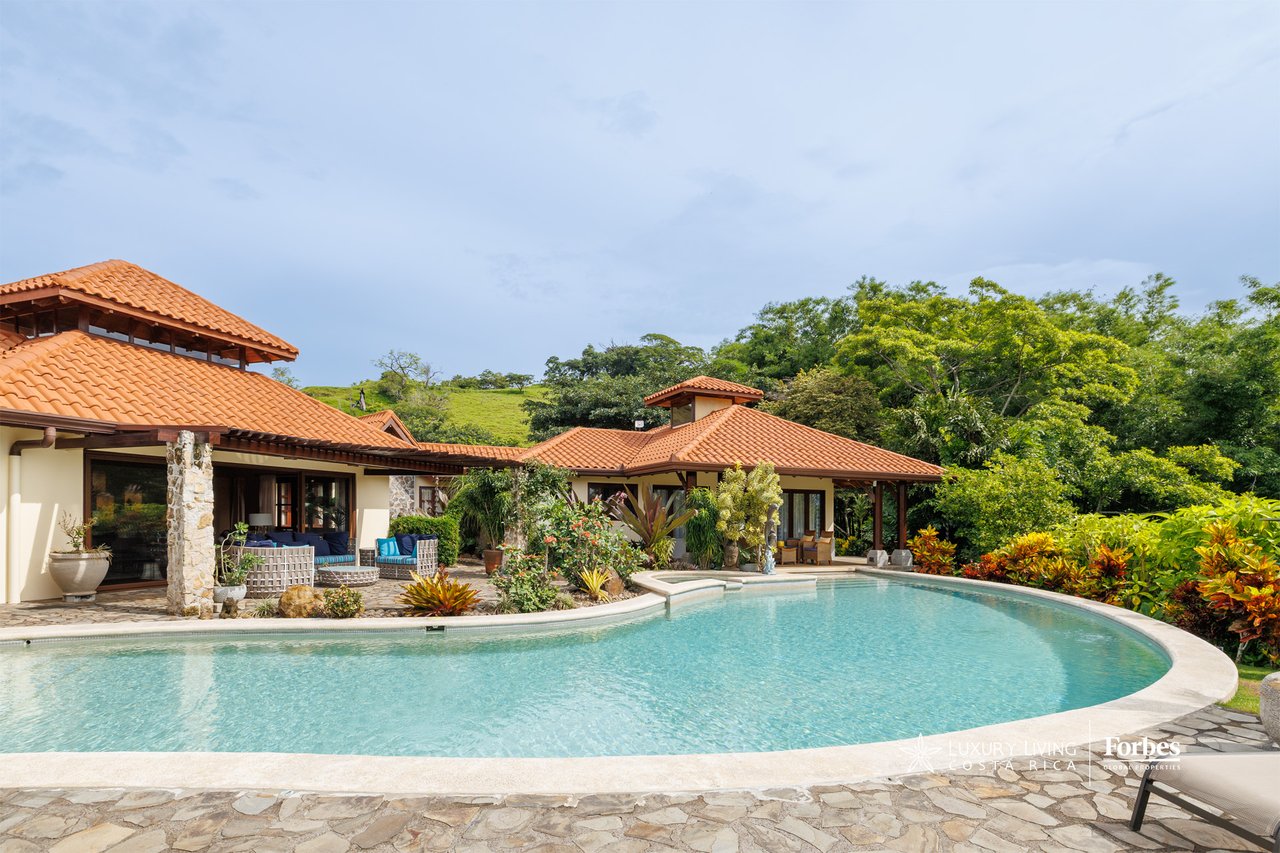
Luxury residence with red tile roofs beside a curved swimming pool and landscaped gardens.
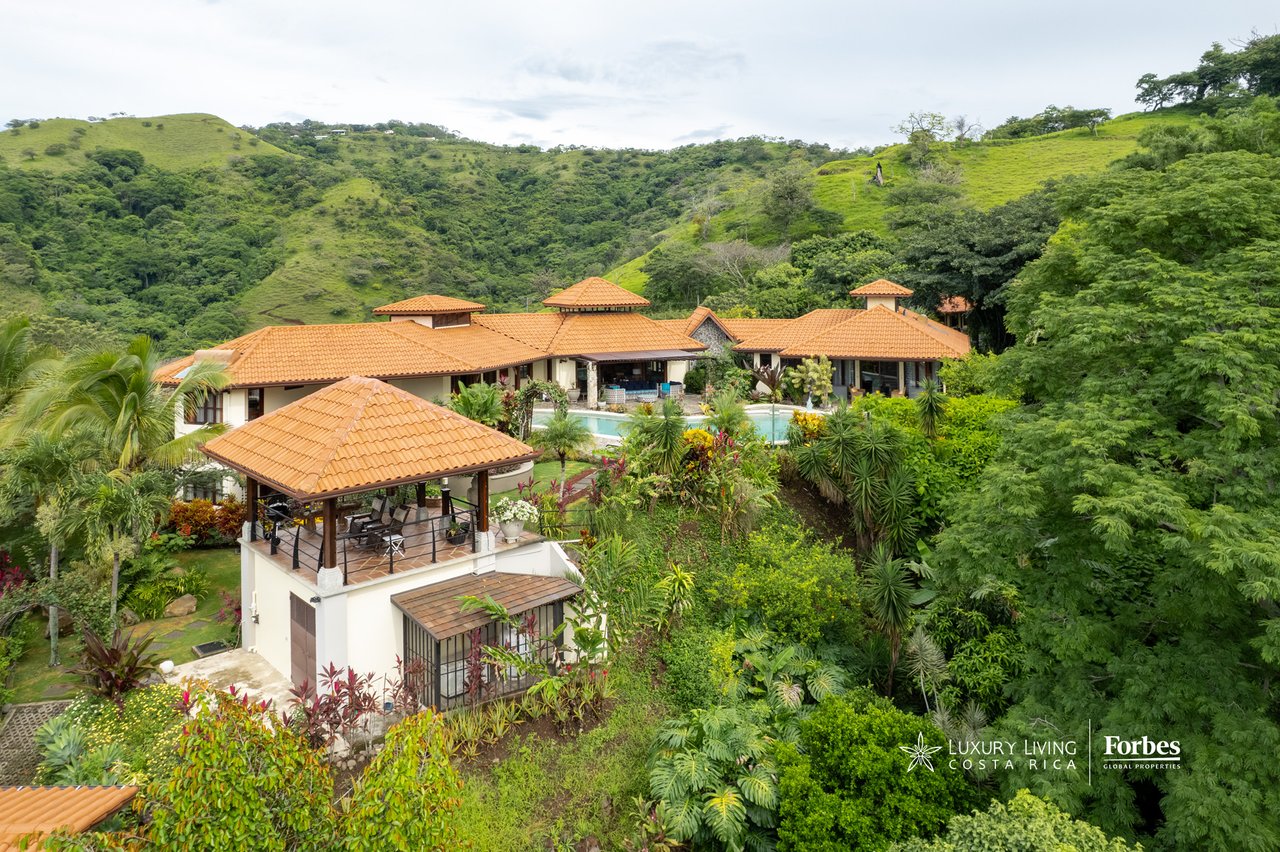
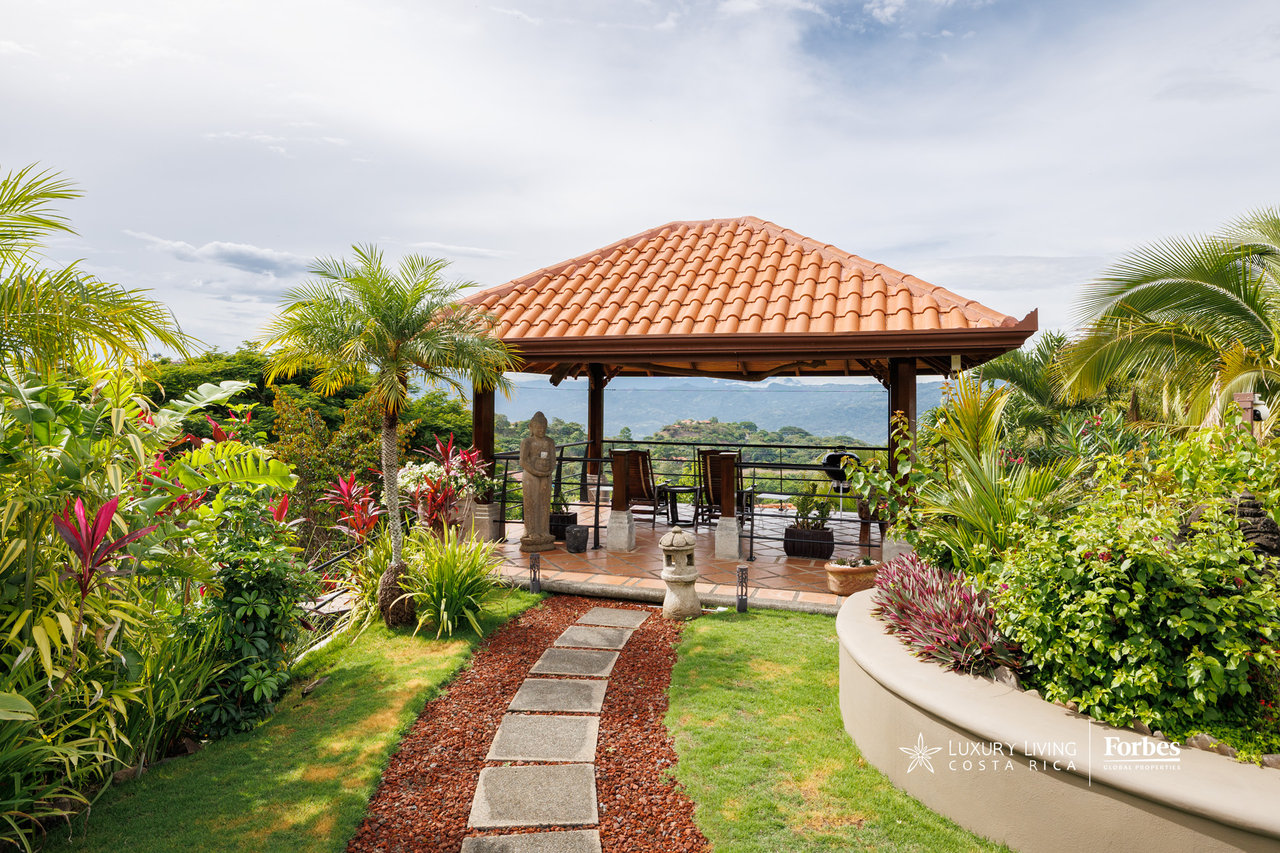
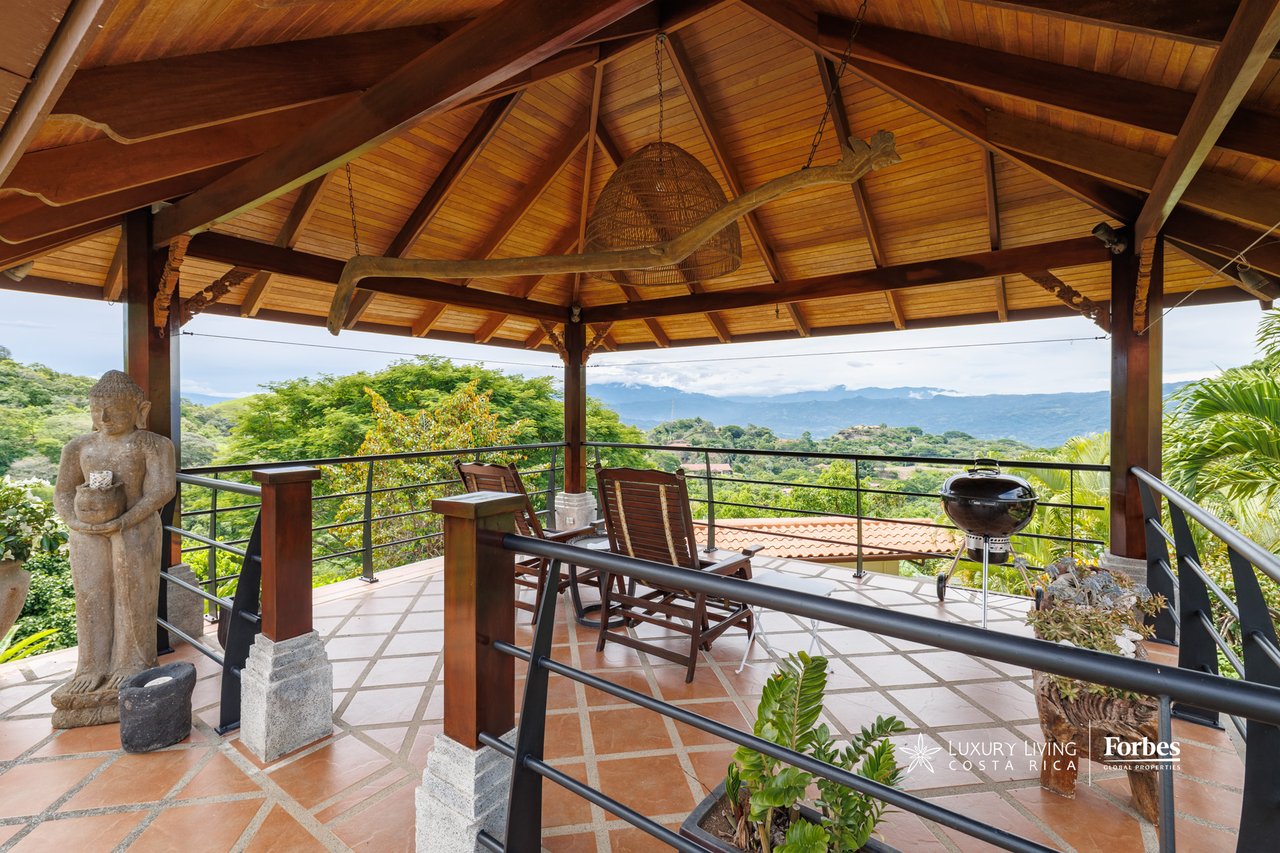
Terrace pavilion with terracotta roof, tropical garden, and mountain views.
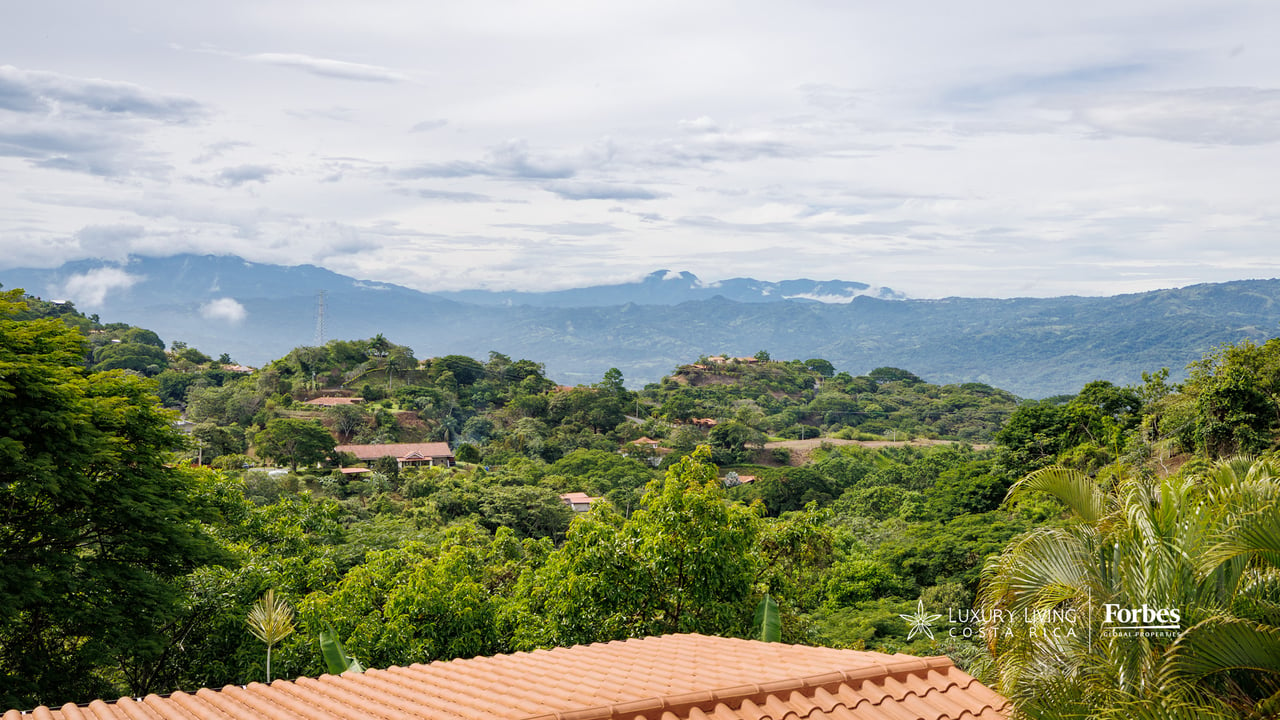
Mountain valley view over lush greenery, with distant ridges and a terracotta roof in the foreground.
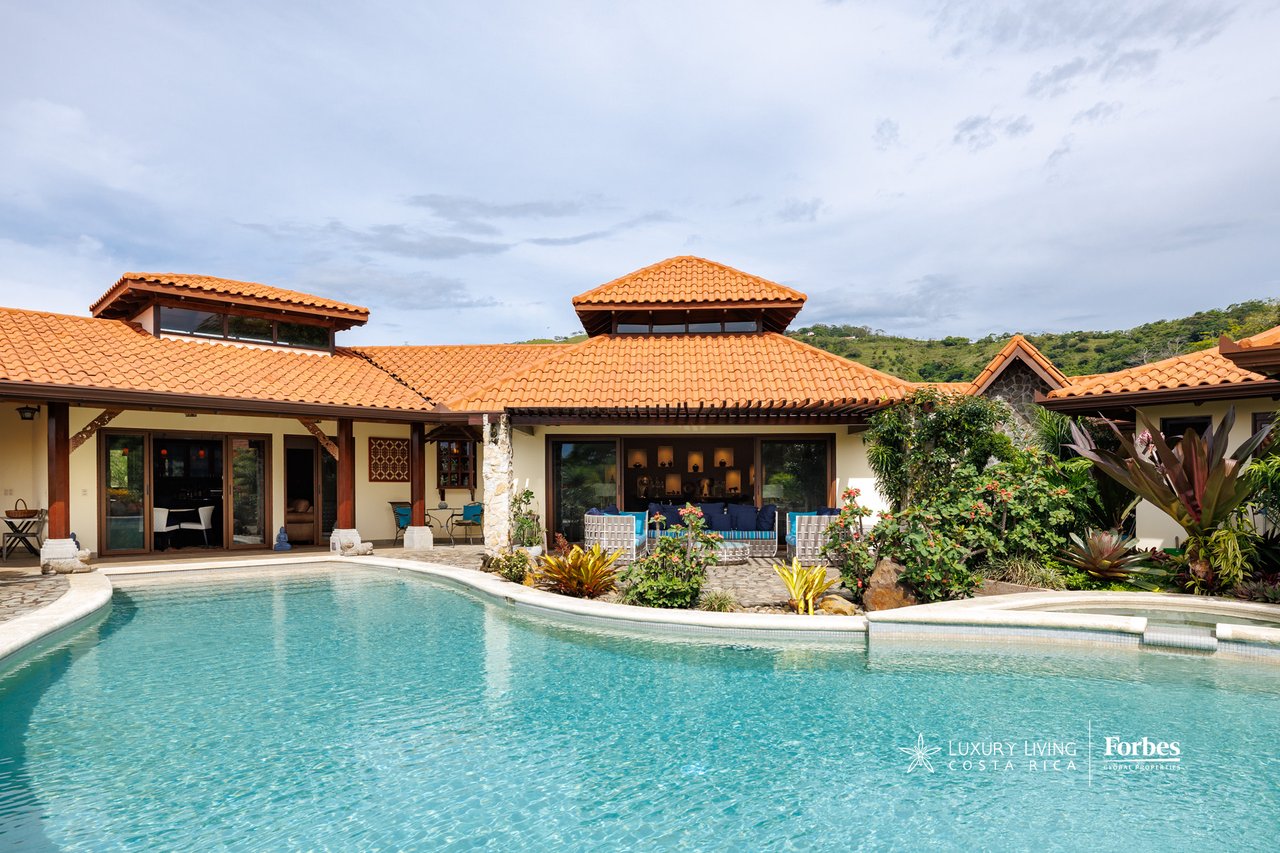
Luxury home with terracotta roofs and a furnished patio behind a curved swimming pool.
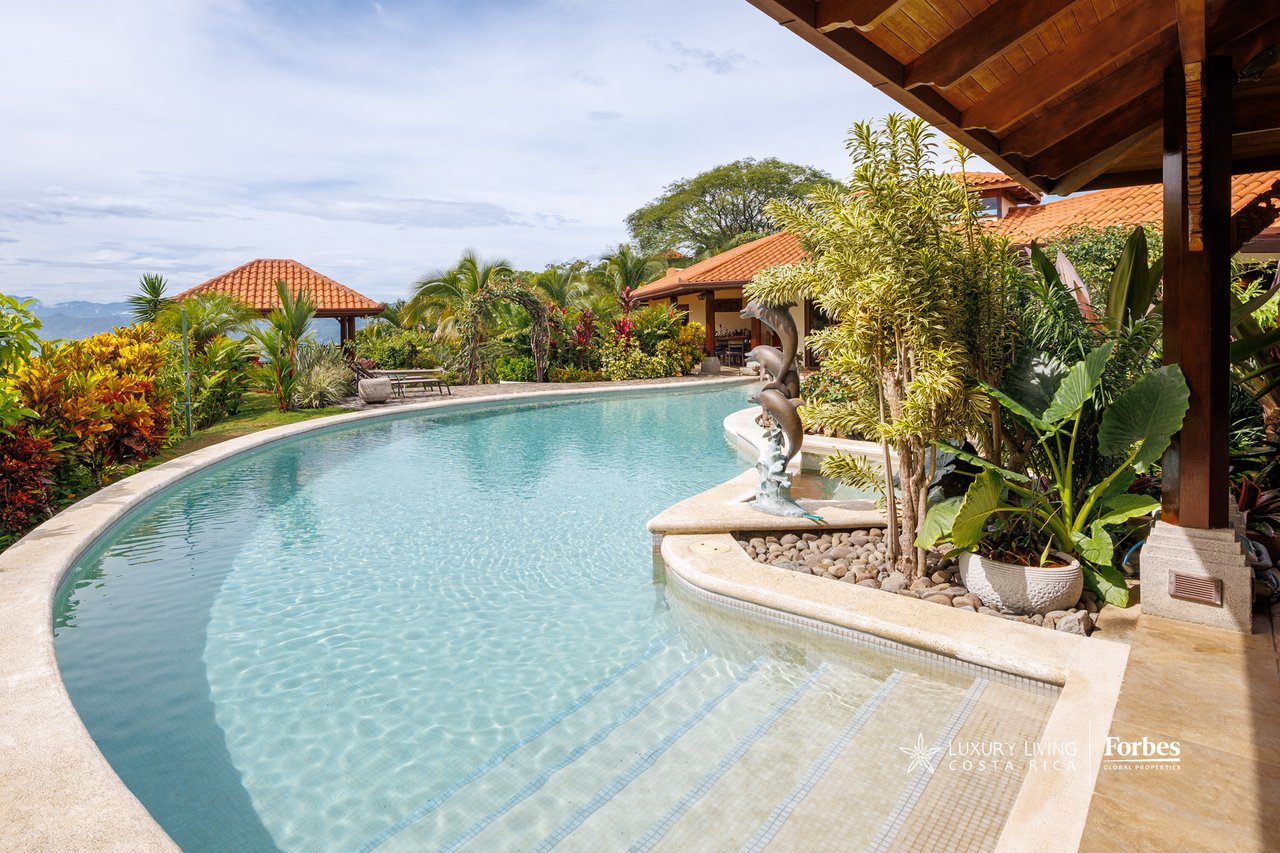
Curved estate pool with a dolphin fountain, tropical landscaping, and red-tile-roofed pavilions.
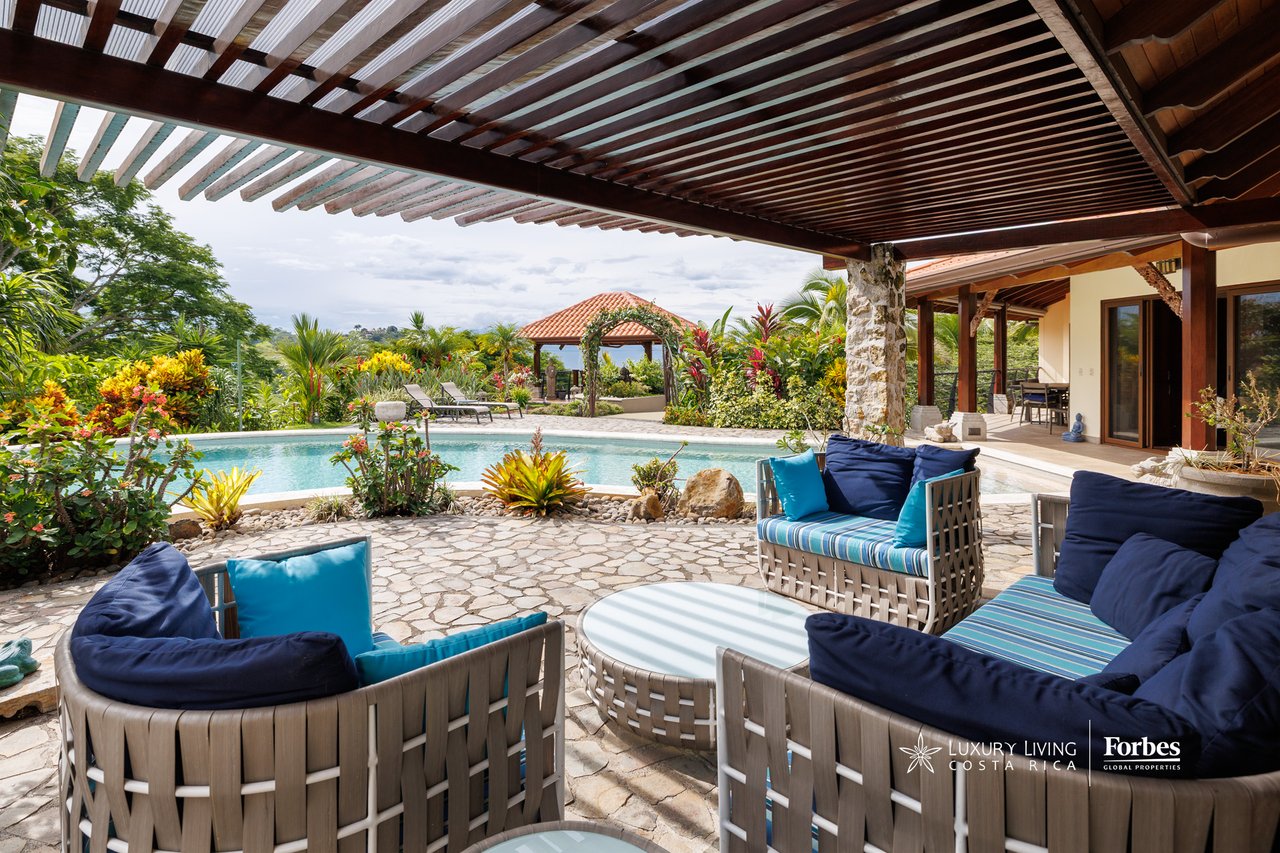
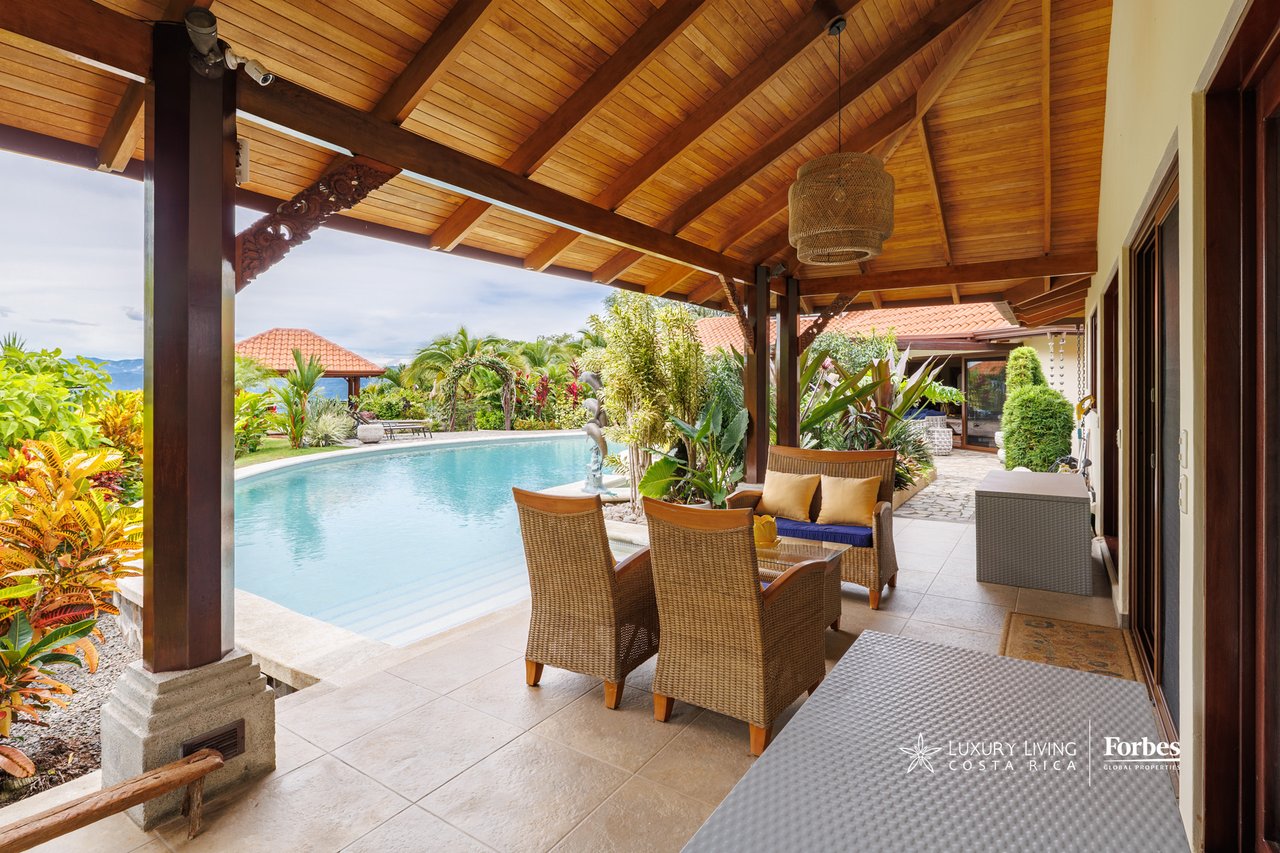
Covered patio with blue-cushioned seating overlooks a pool and lush tropical garden.
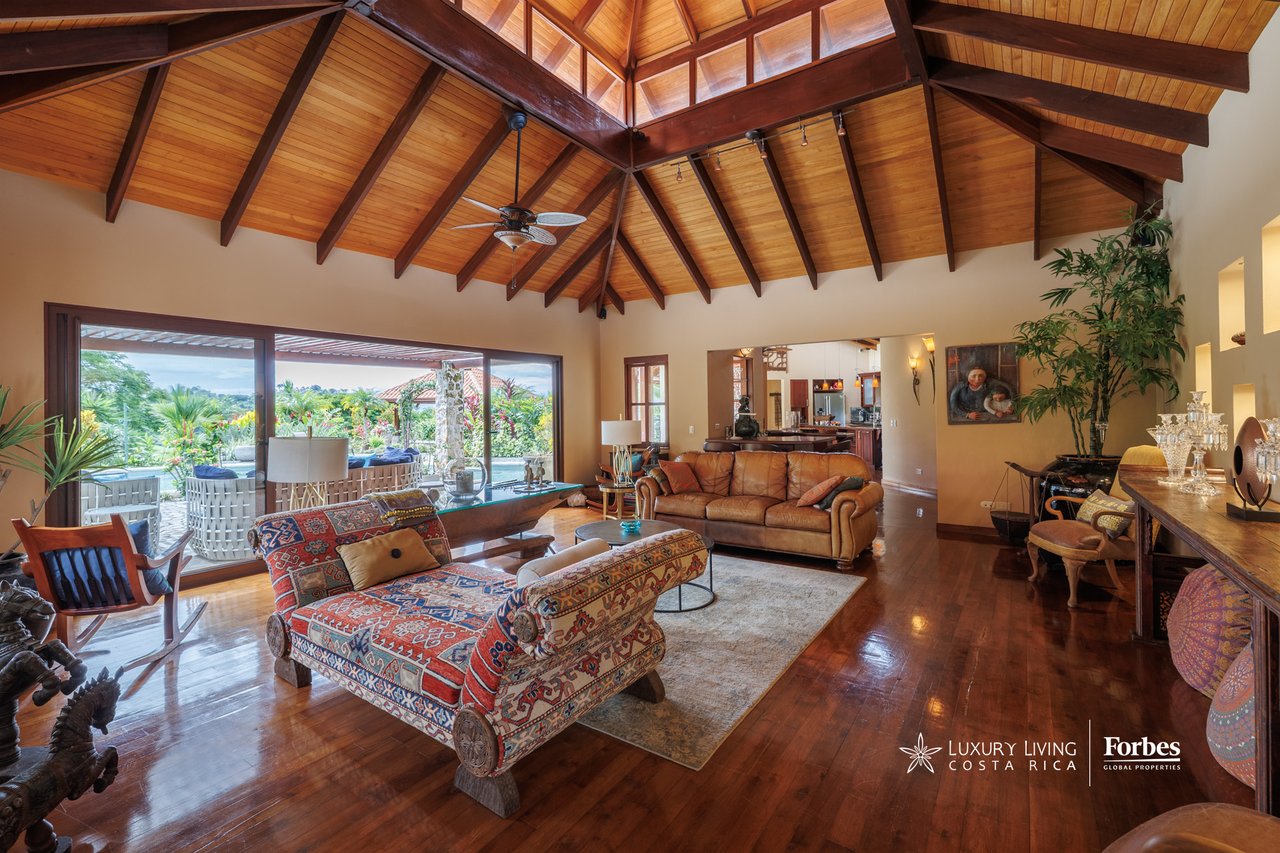
Living room with a vaulted timber ceiling, patterned chairs, and sliding doors opening to a garden terrace.
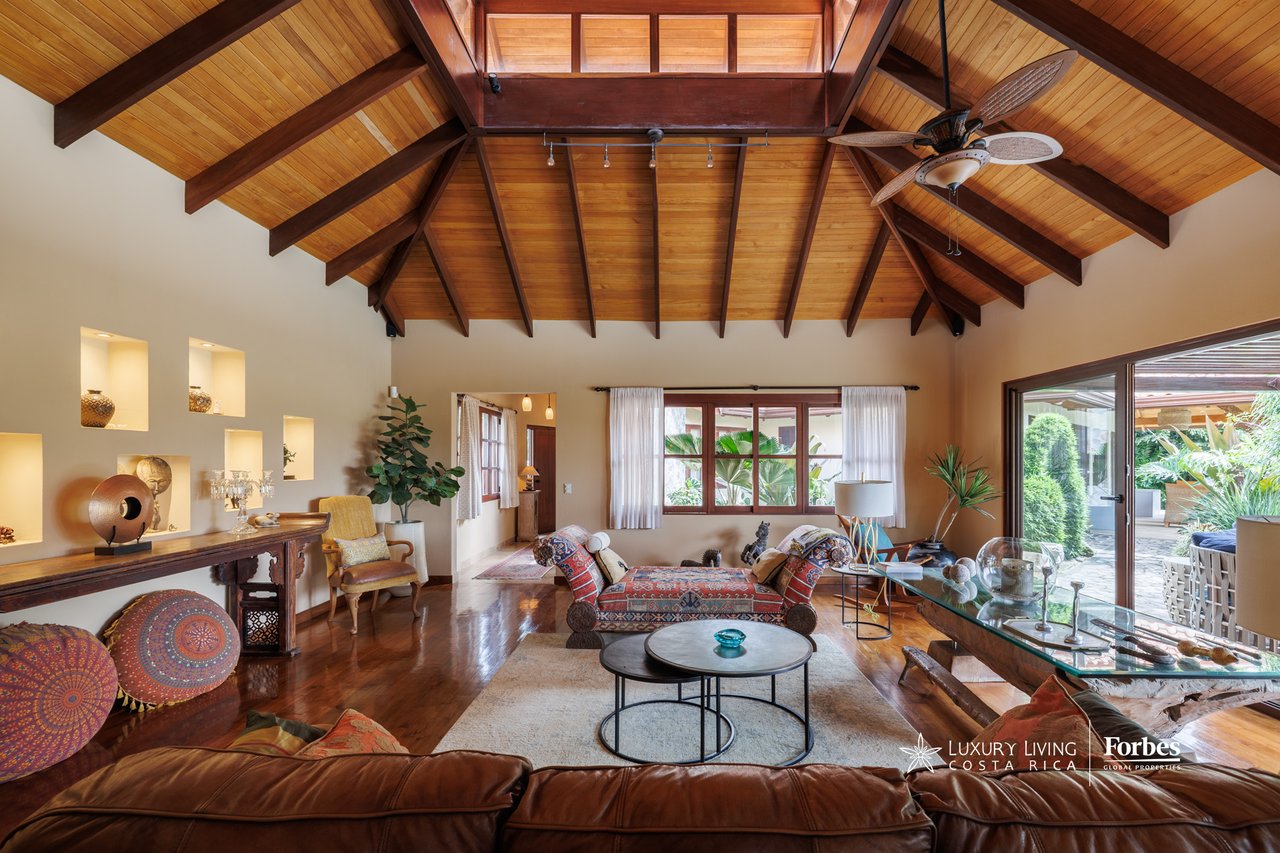
Living room with a vaulted wood ceiling, exposed beams, and colorful seating around a coffee table.
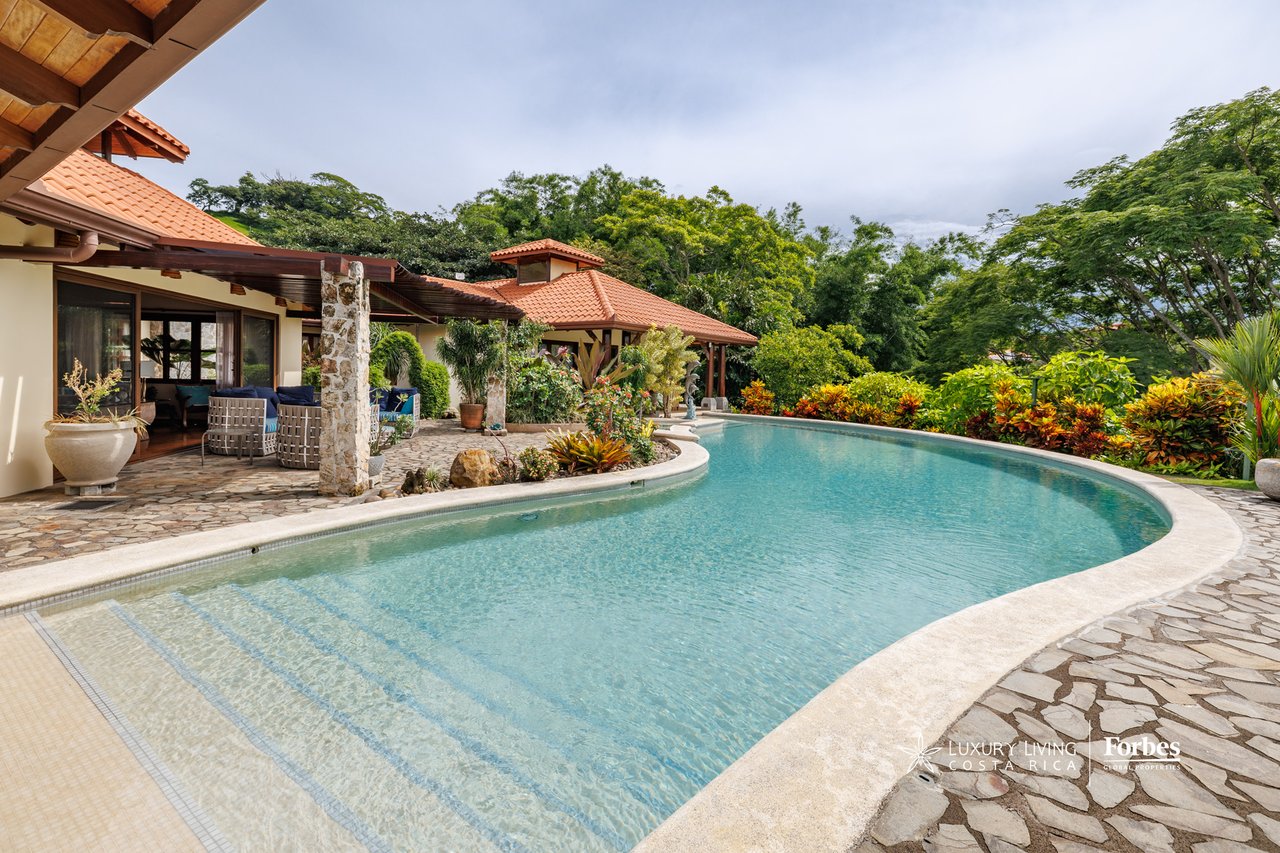
Curved swimming pool beside a terracotta-roofed home, with stone paving and lush tropical gardens.
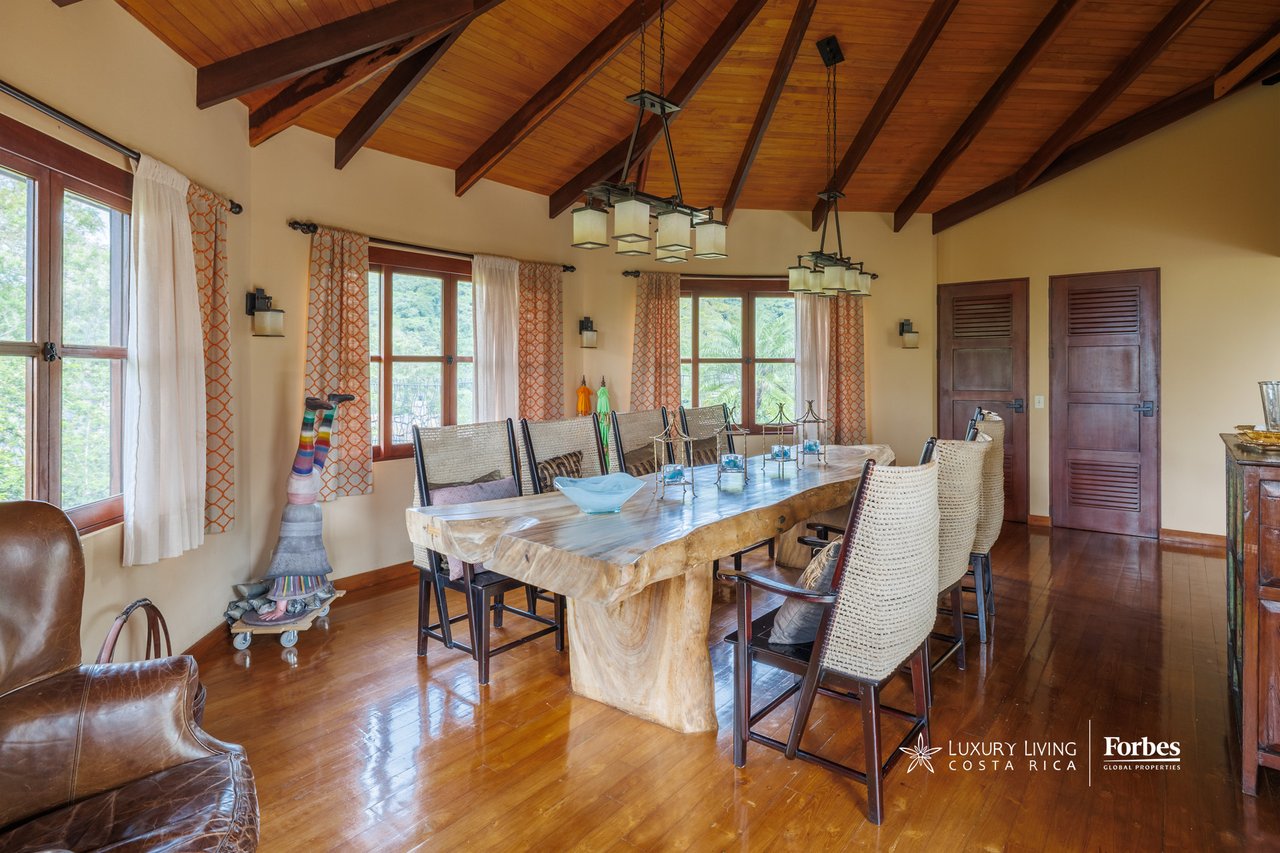
Dining room with a live-edge table, woven chairs, and a high wood-beamed ceiling.
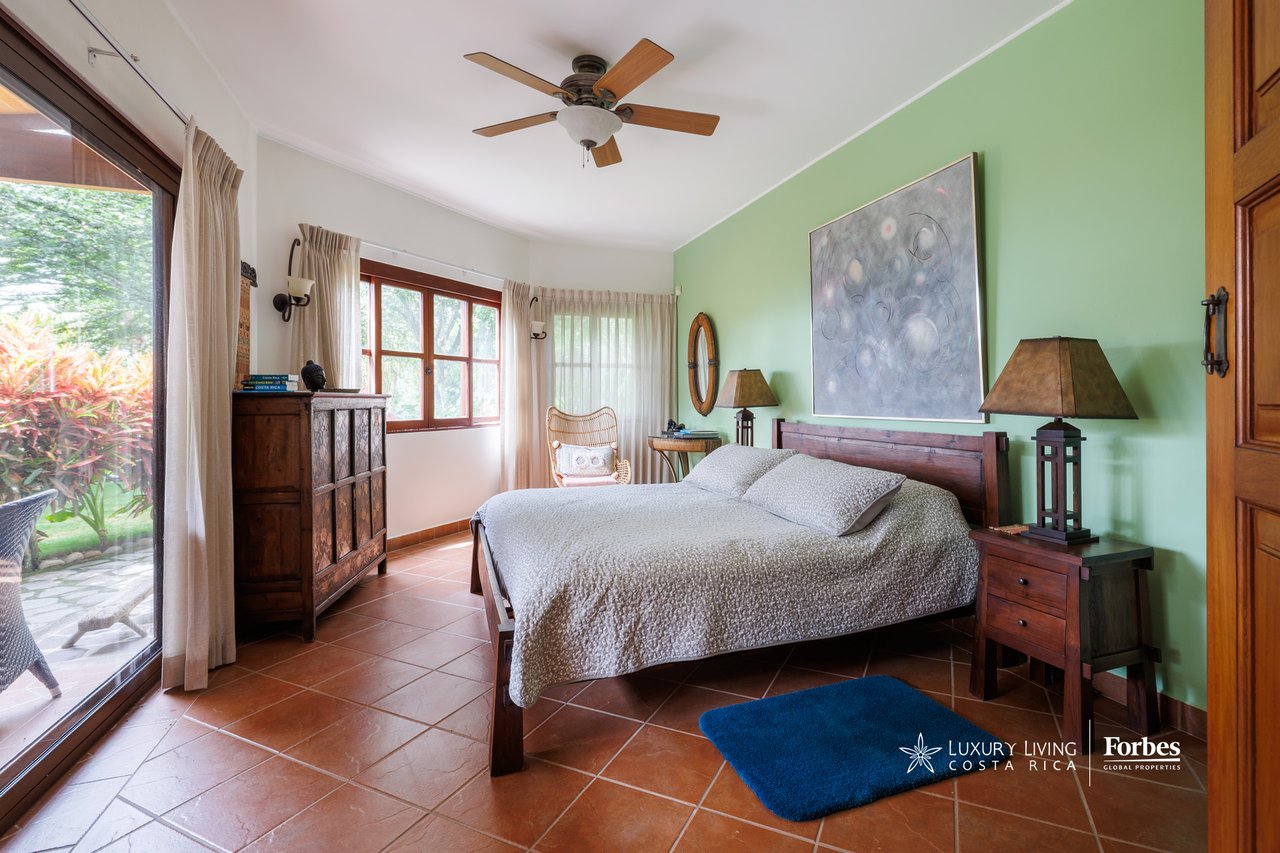
Bedroom with a green accent wall, wooden furnishings, and glass doors opening to a garden.
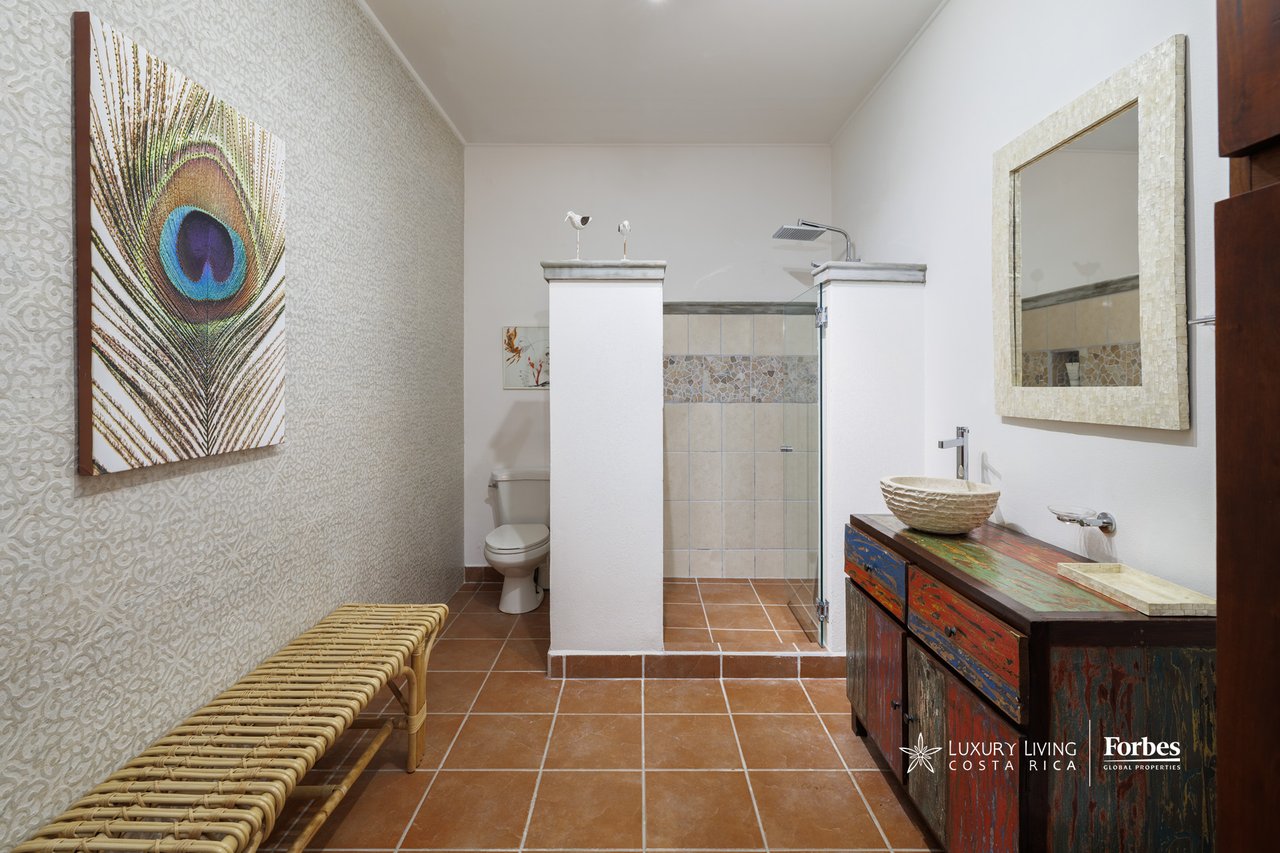
Bathroom with glass-enclosed shower, colorful rustic vanity, and woven bench.
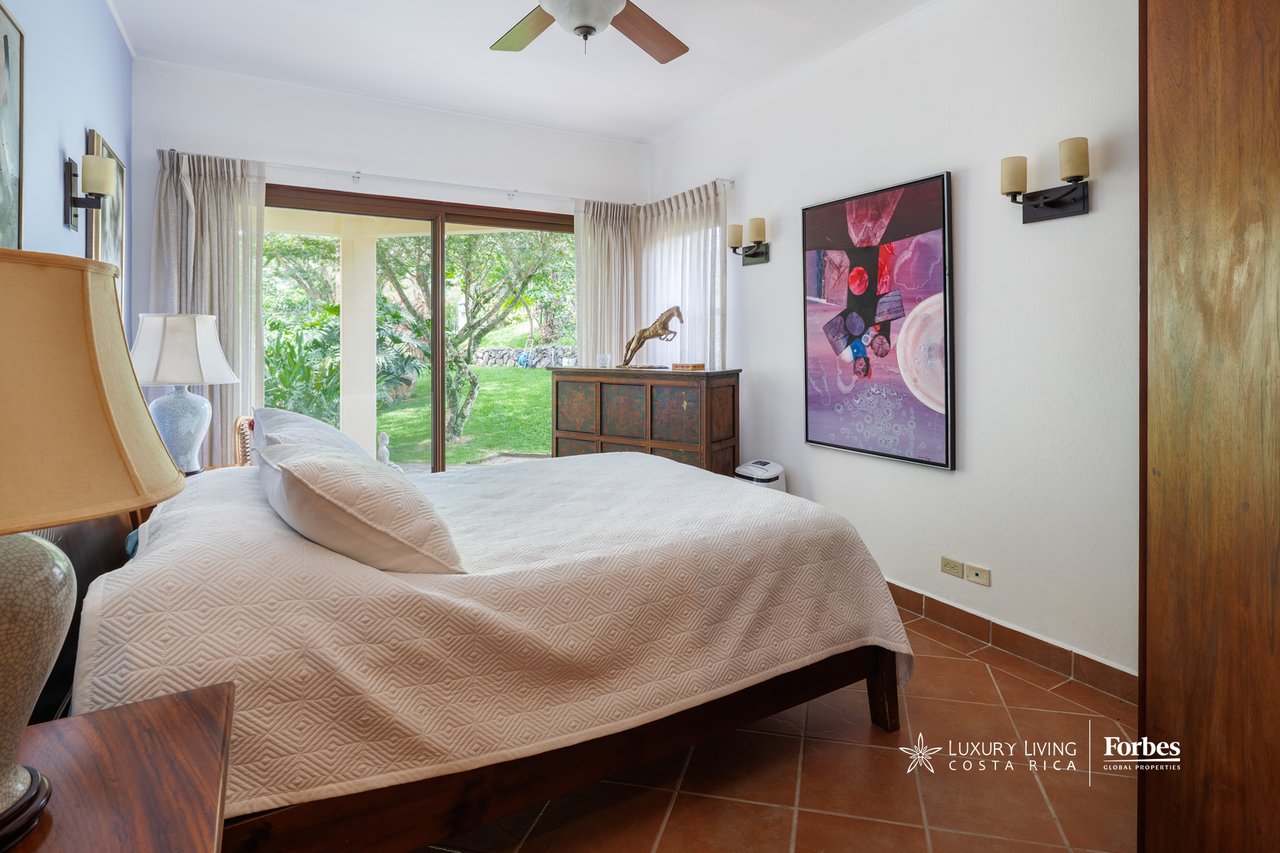
Furnished bedroom with a large bed and sliding glass doors overlooking a garden.
Covered timber-roof terrace with tiled flooring, wooden seating, and mountain views.
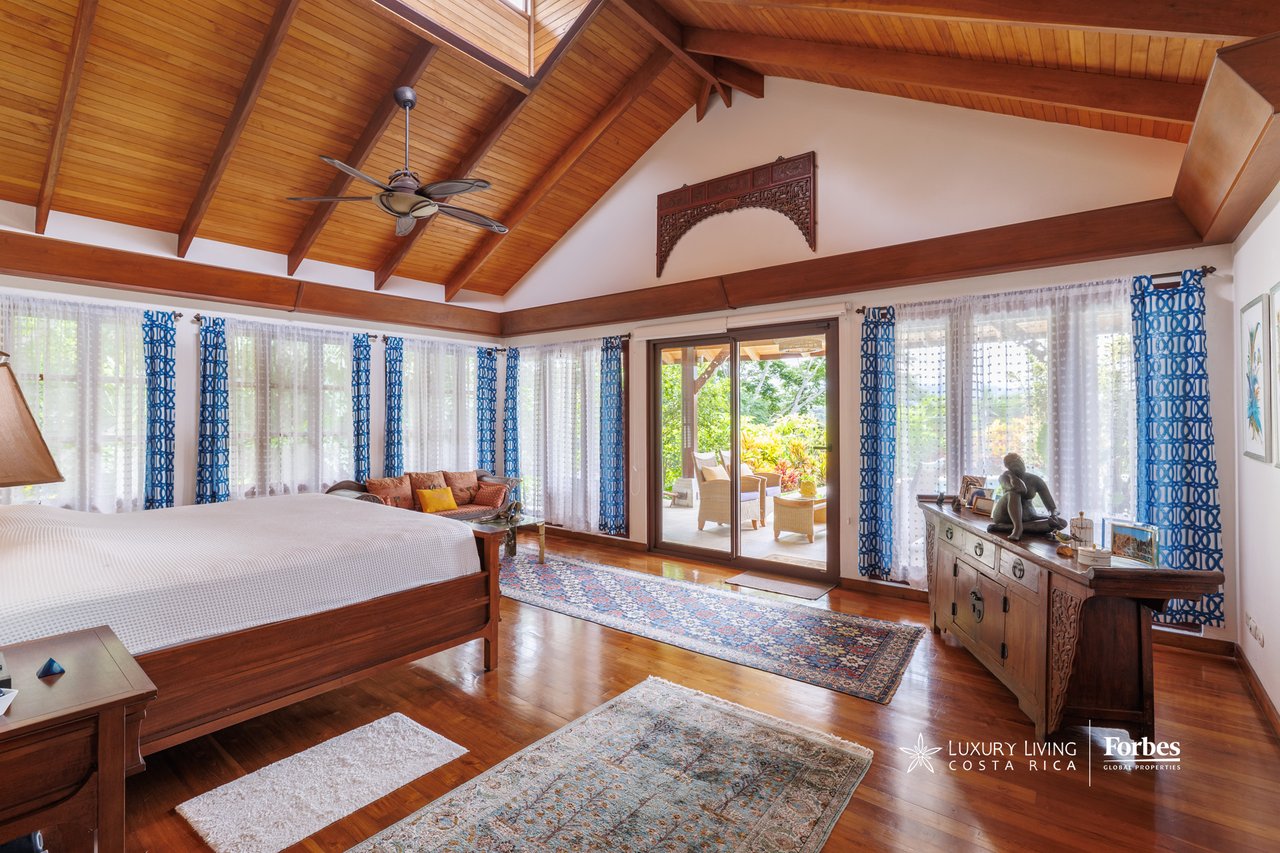
Bedroom with a vaulted wood ceiling, hardwood floors, and sliding doors opening to an outdoor seating area.
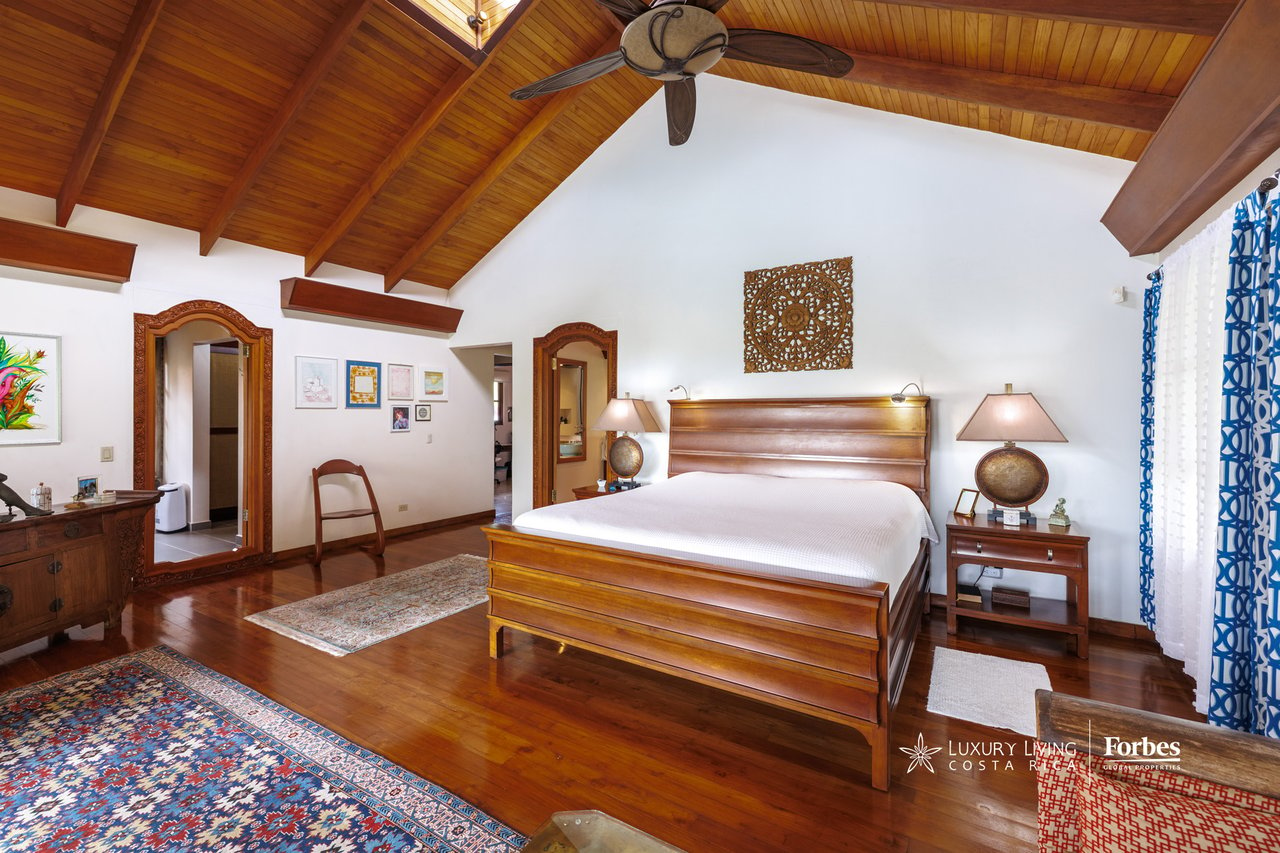
Bedroom with a wooden bed beneath a vaulted wood ceiling and ceiling fan.
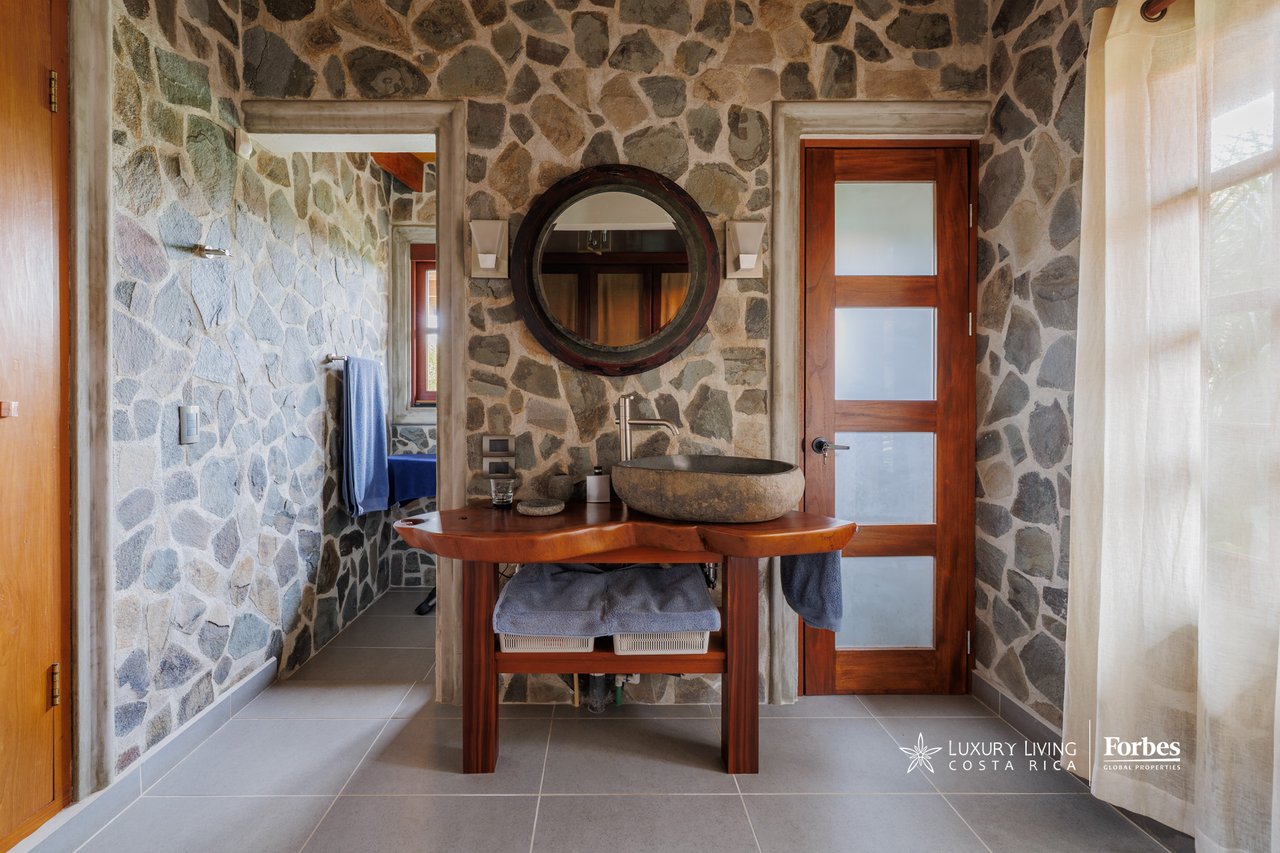
Stone-walled bathroom with a sculptural wood vanity, vessel sink, and round mirror.
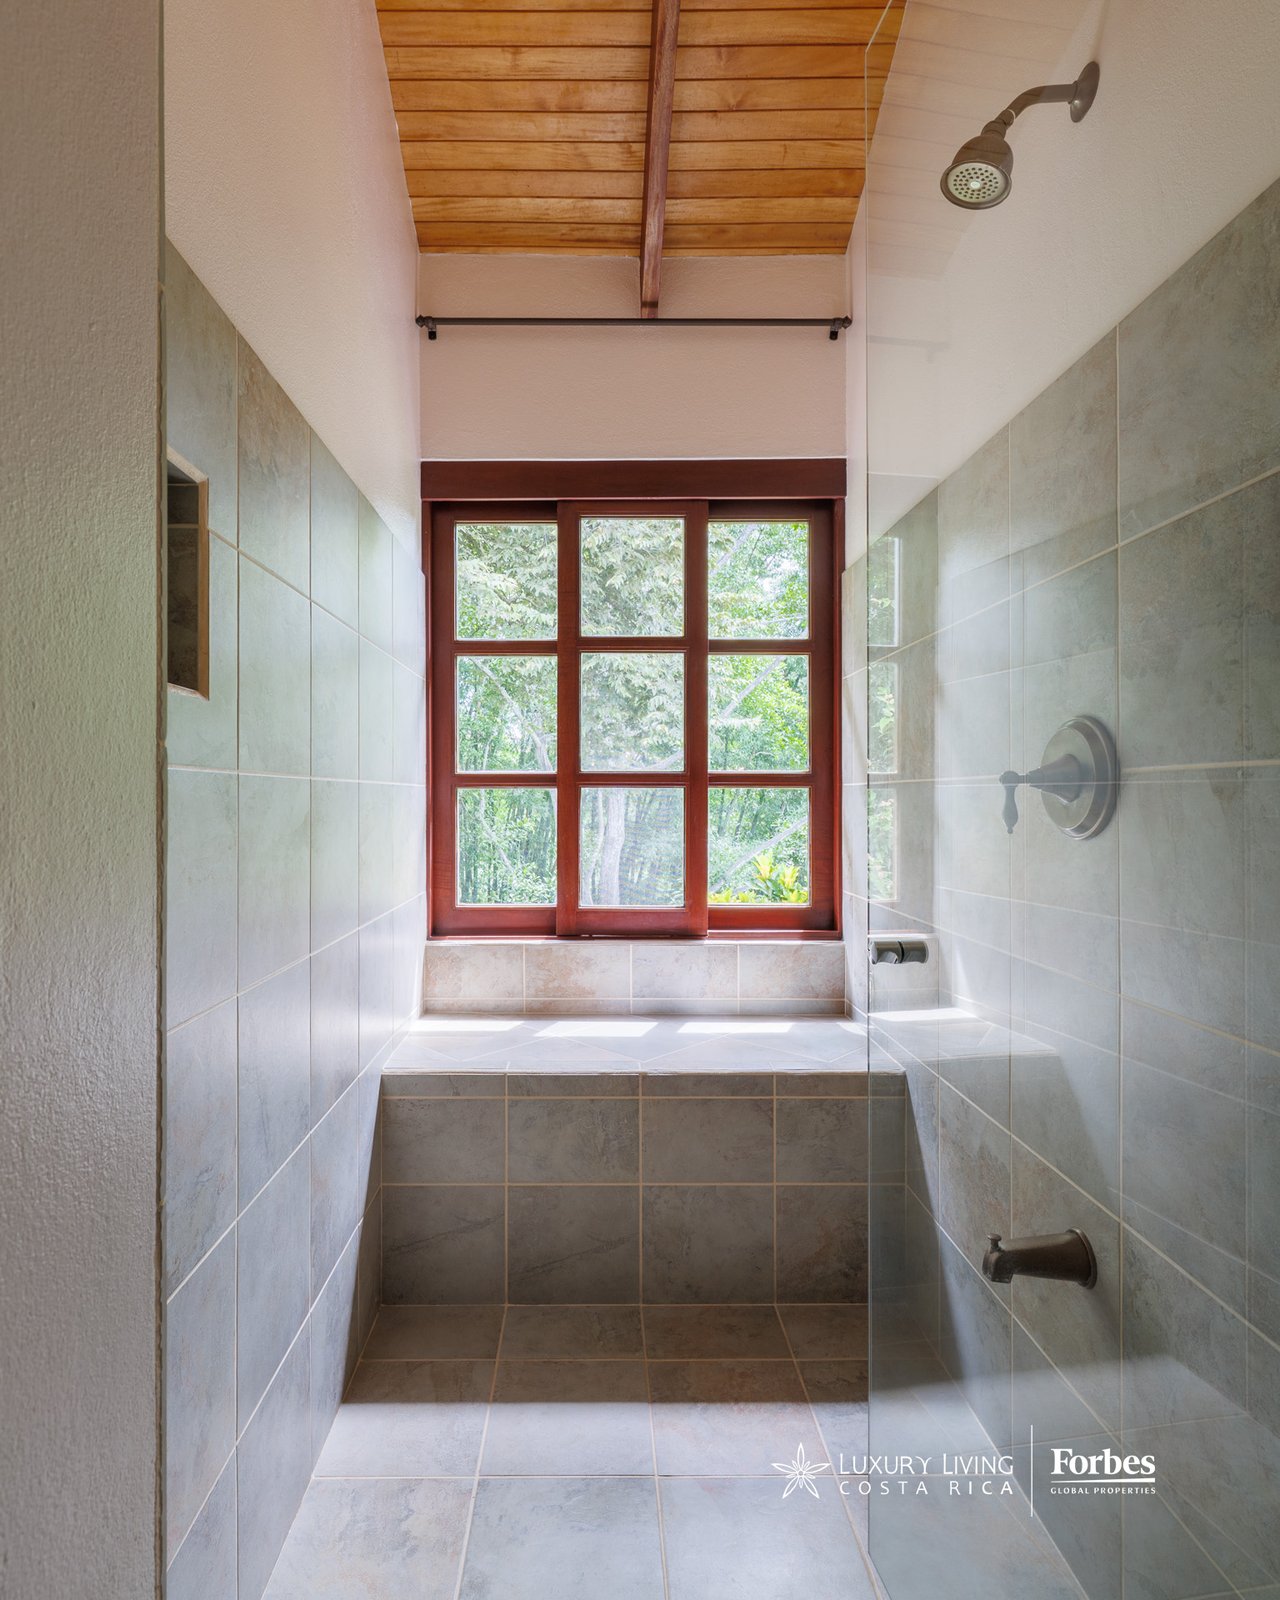
Tiled walk-in shower with a built-in bench, wood-framed window, and wood-plank ceiling.
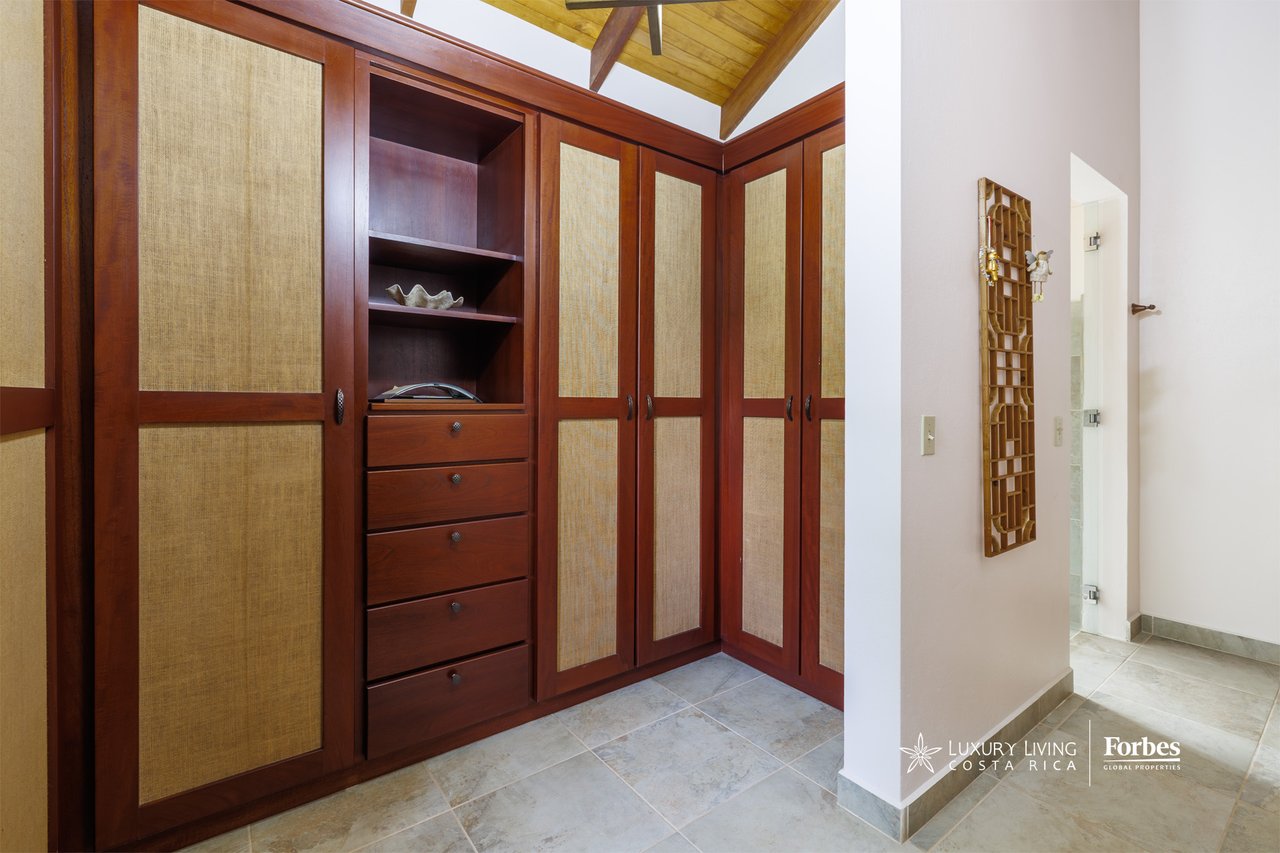
Dressing area with built-in wood wardrobes, woven panels, and a tiled floor.
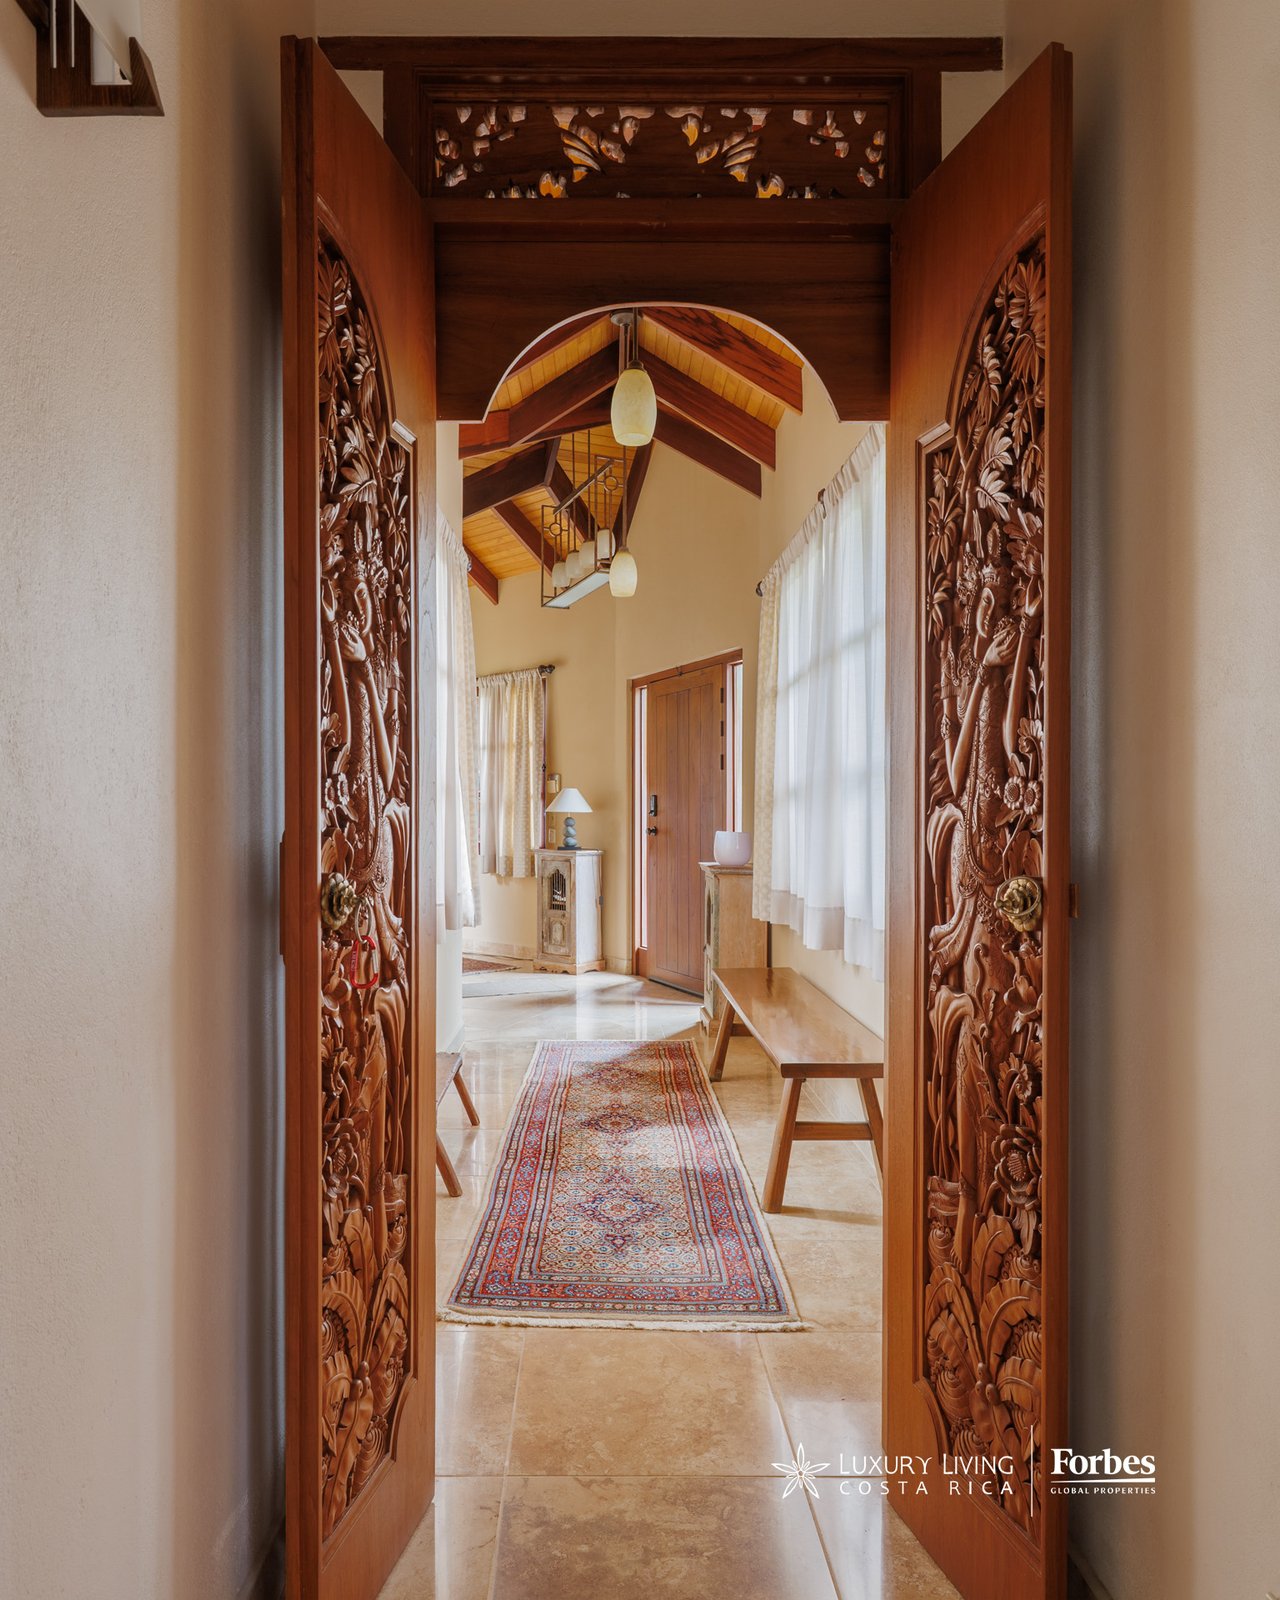
Entry hall with carved wooden doors, vaulted timber ceiling, and patterned runner.
Covered patio with wicker seating beside a swimming pool, framed by a wooden ceiling and tropical plants.
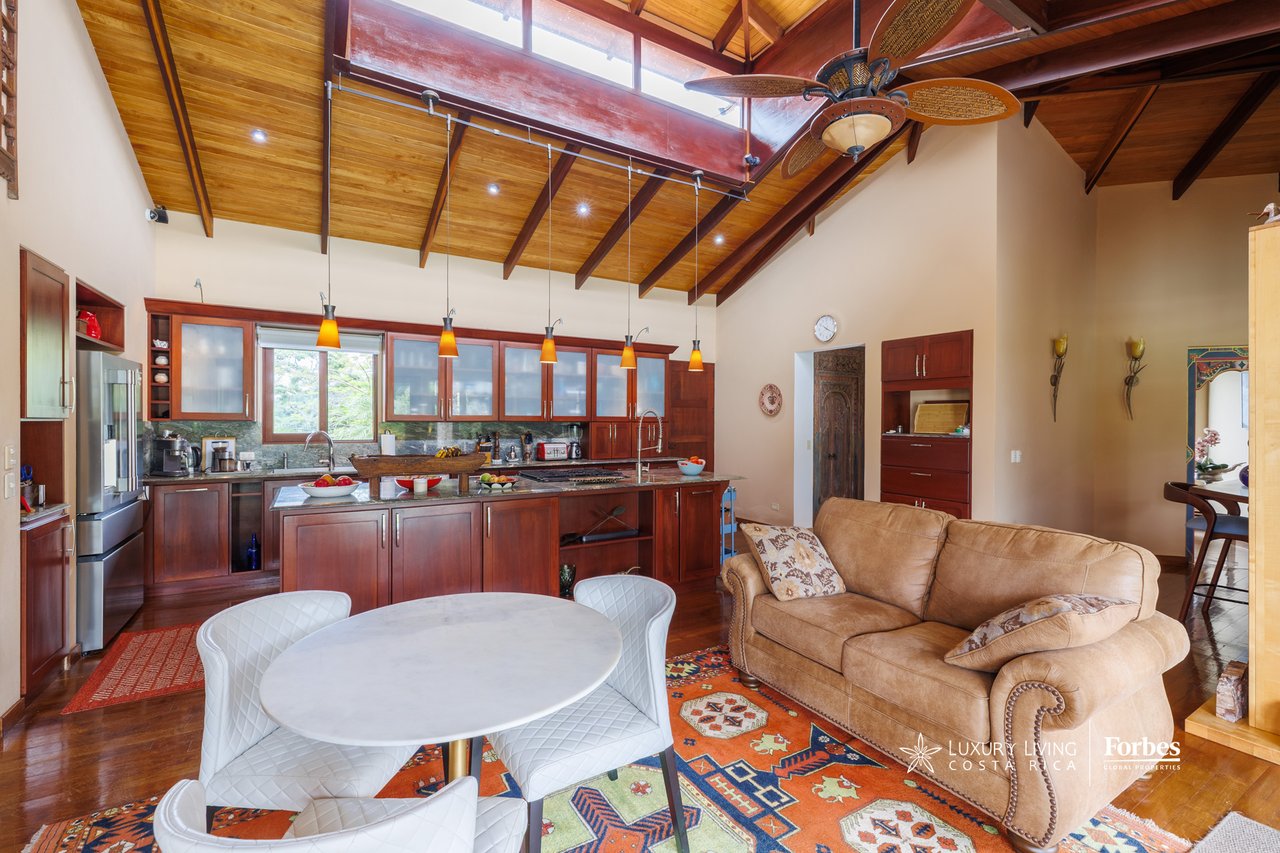
Open-plan kitchen and living area with dark wood cabinets, a high timber ceiling, and tan leather seating.
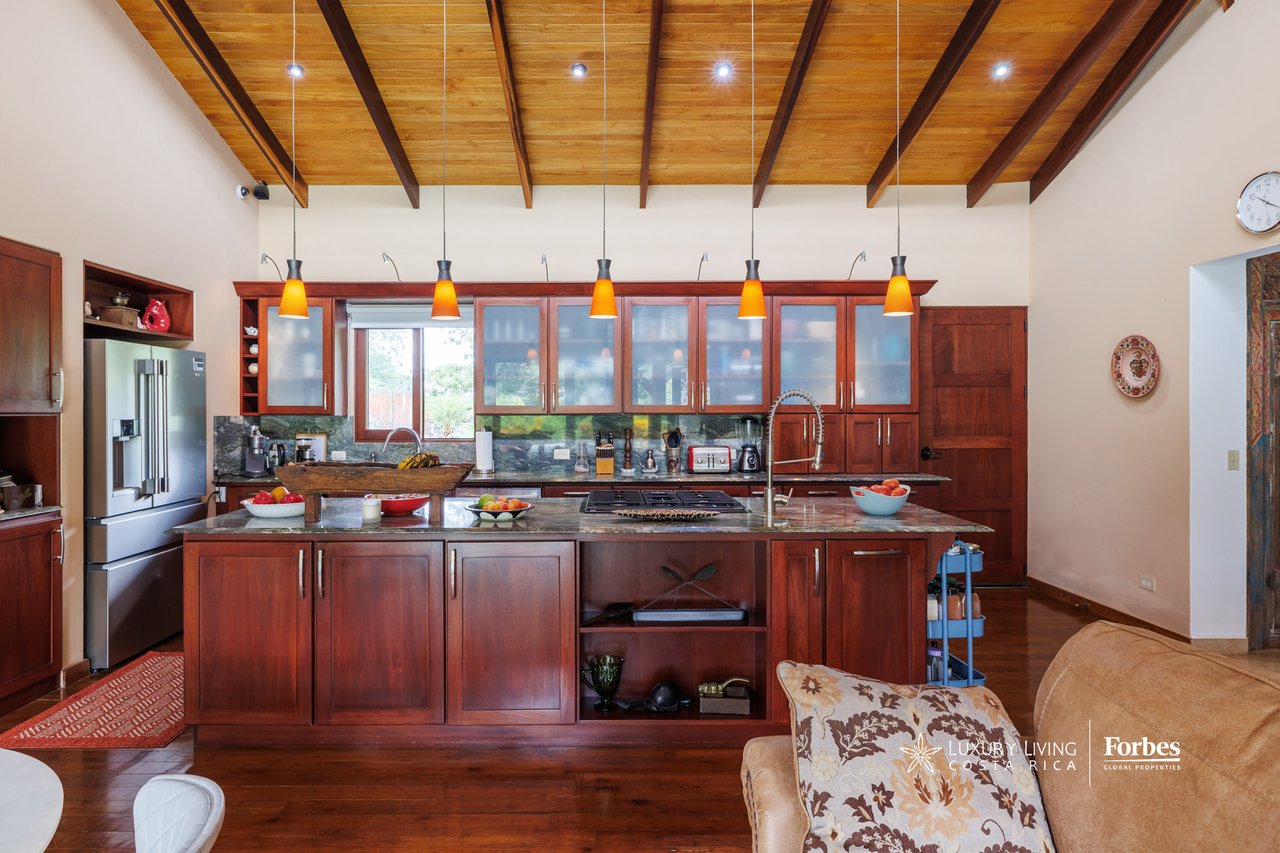
Kitchen with a stone island, dark wood cabinetry, stainless steel appliances, and a vaulted wood ceiling.
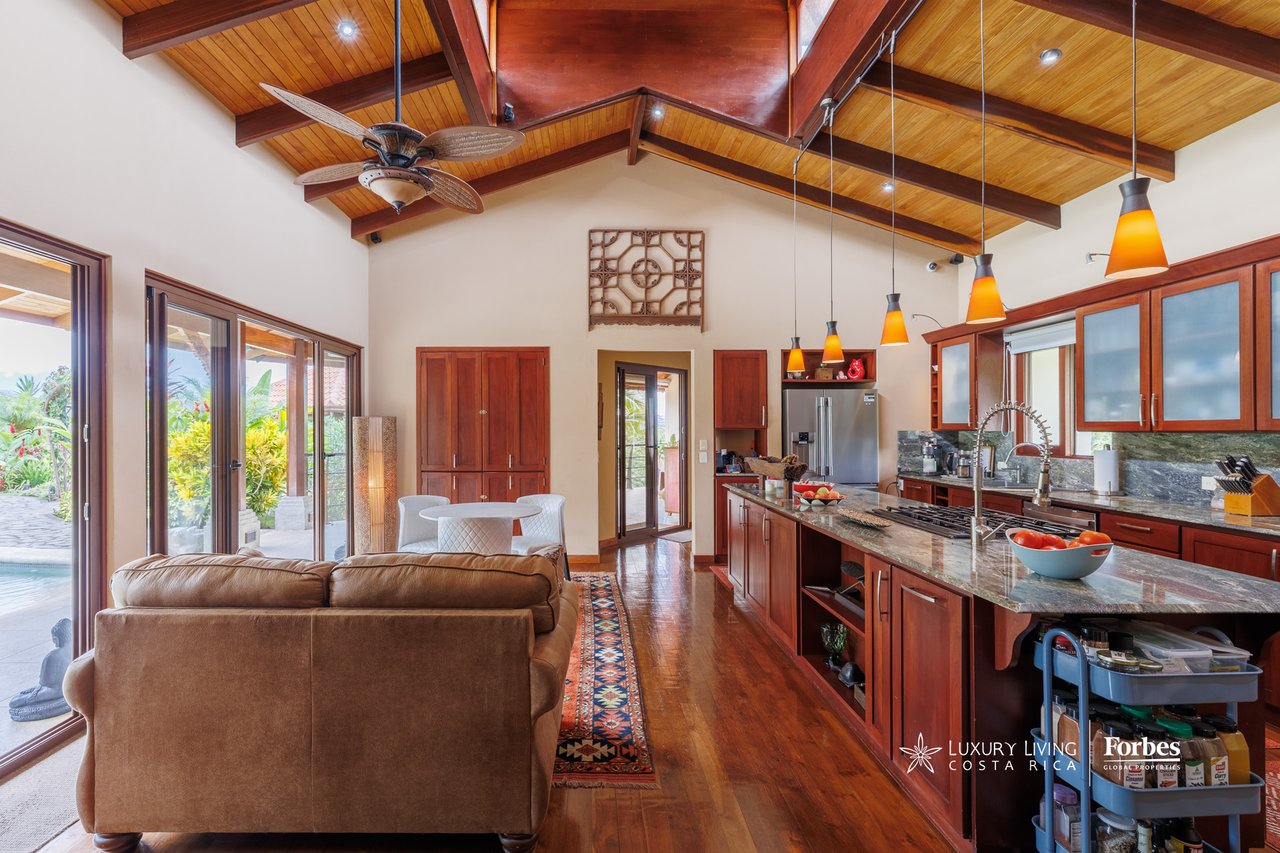
Open-plan kitchen and living area with vaulted timber ceiling and poolside doors.
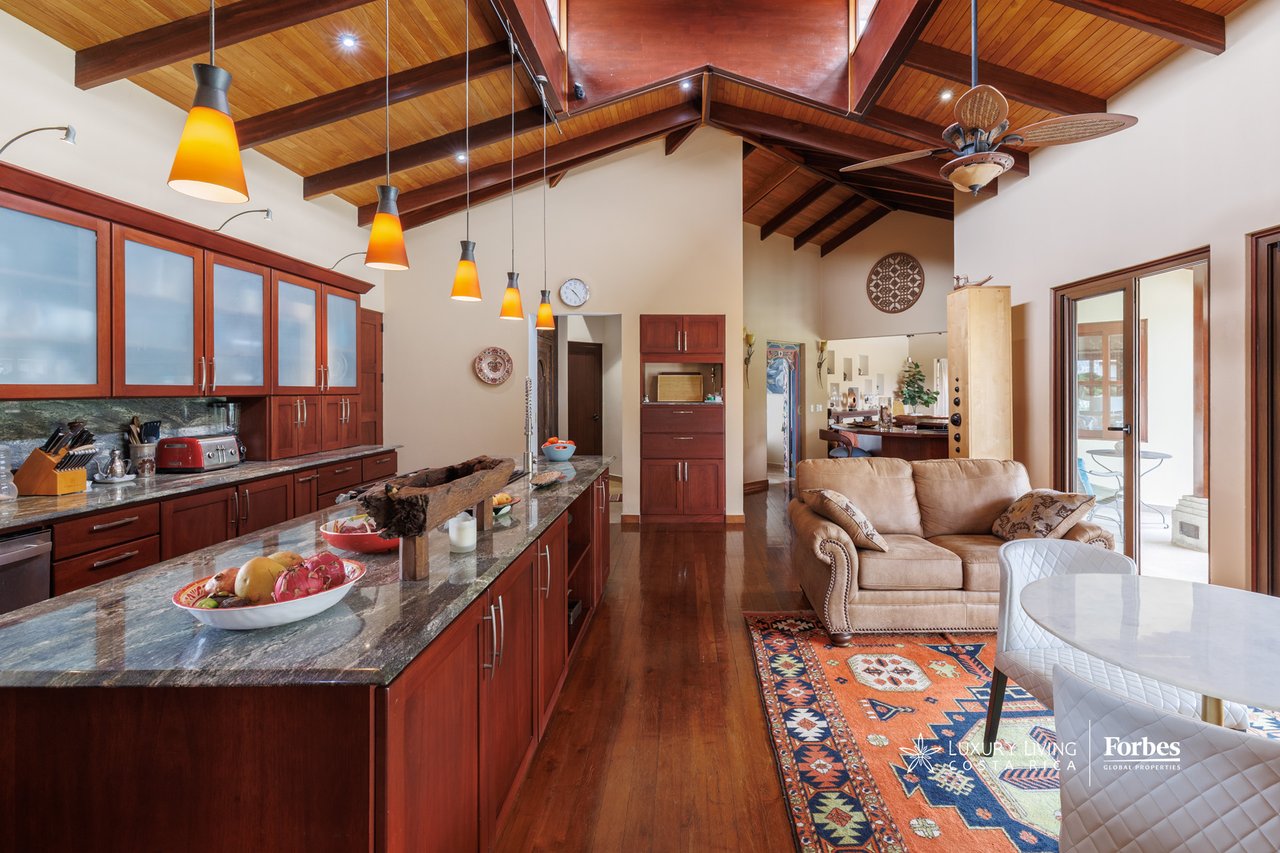
Open kitchen and living area with dark wood cabinetry, a stone island, and a vaulted timber ceiling.
Aerial view of a tropical estate among dense forest, with terracotta roofs and green hills beyond.
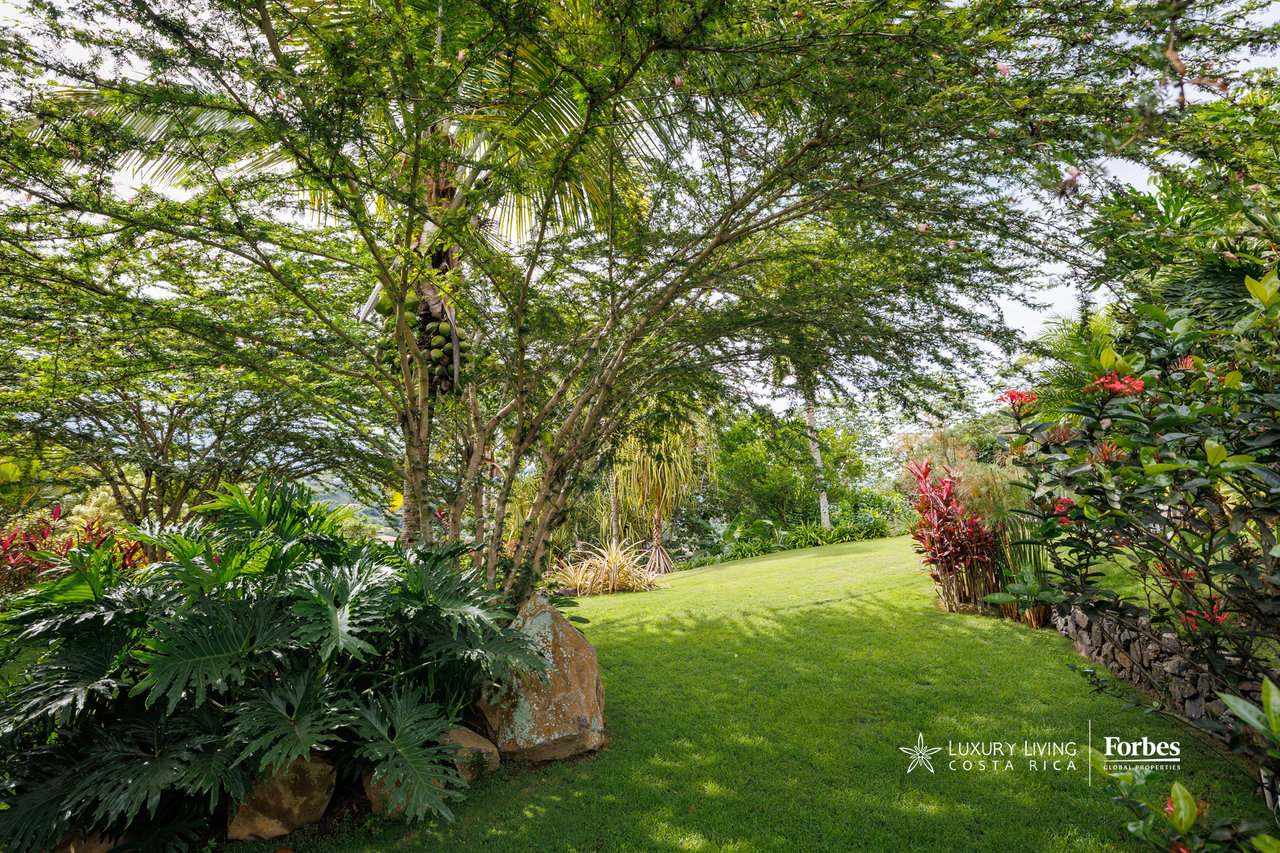
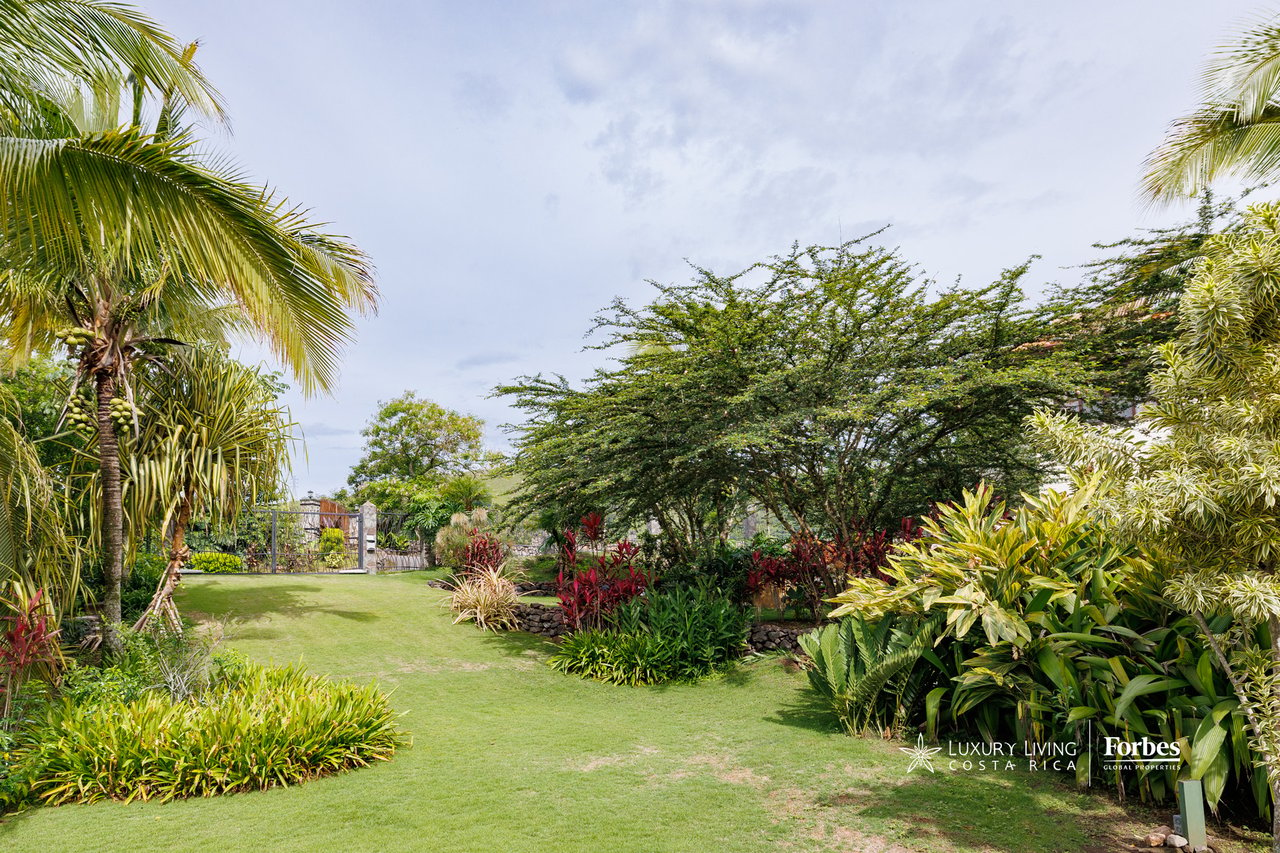
Tropical garden with a green lawn framed by mature trees, palms, and flowering plants.
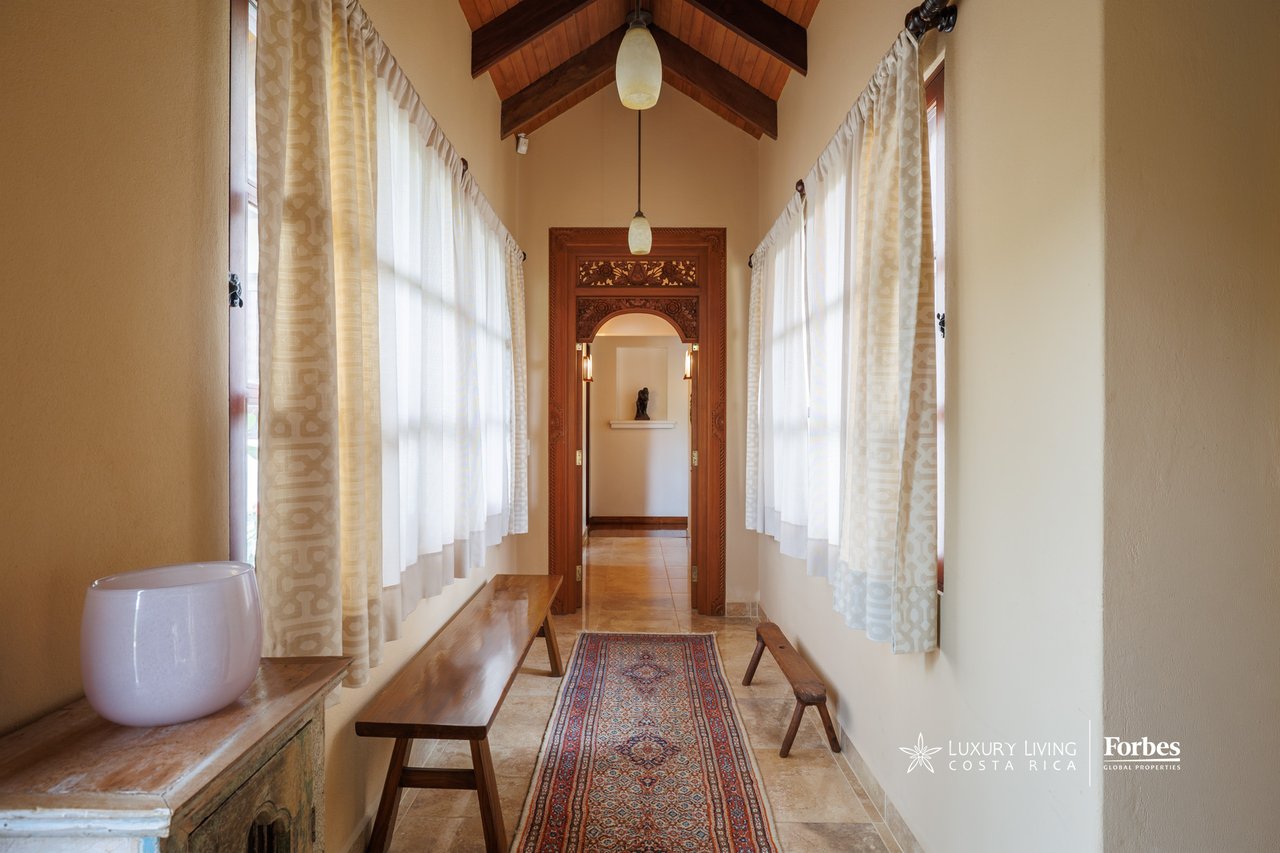
Hallway with a vaulted timber ceiling, curtained windows, patterned runner, and carved wooden archway.
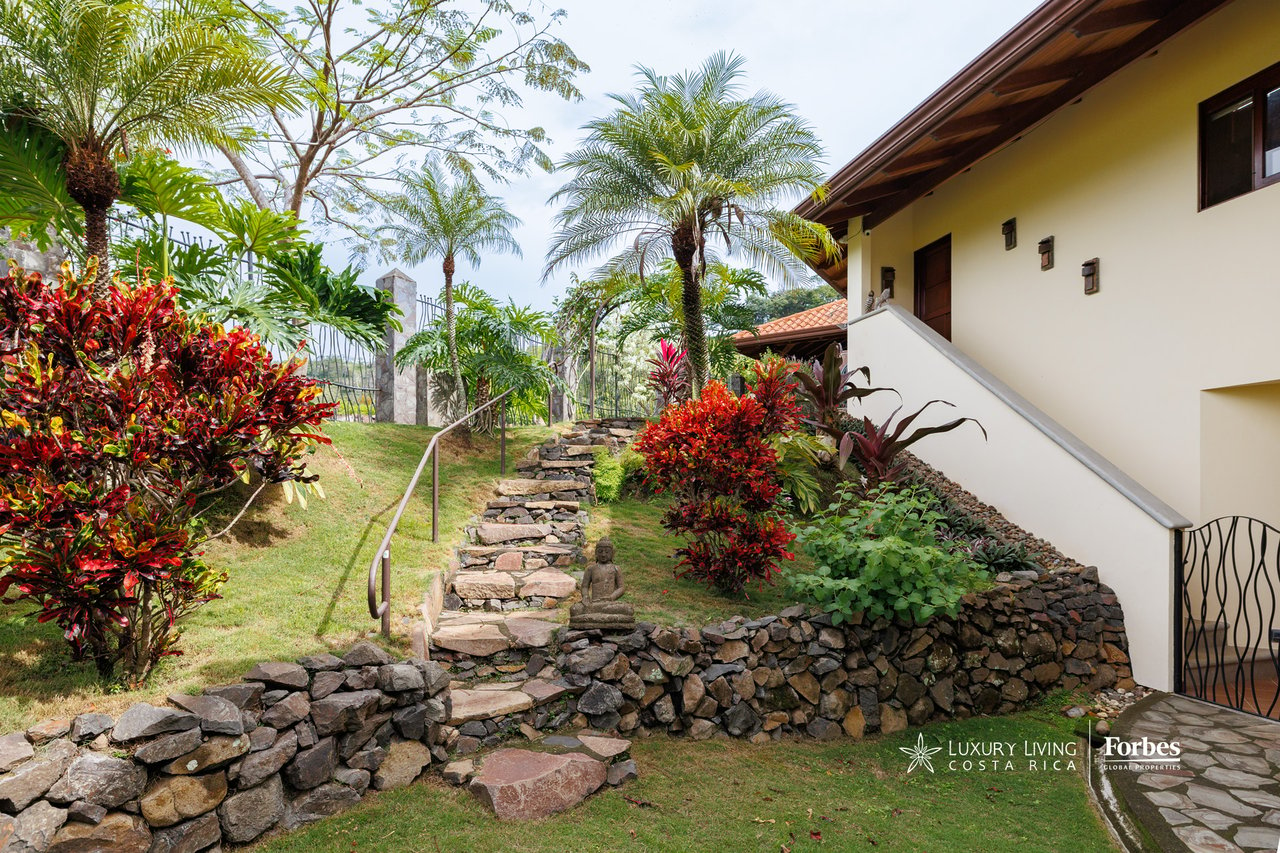
Luxury home exterior beside stone garden steps, tropical palms, and vivid red shrubs.
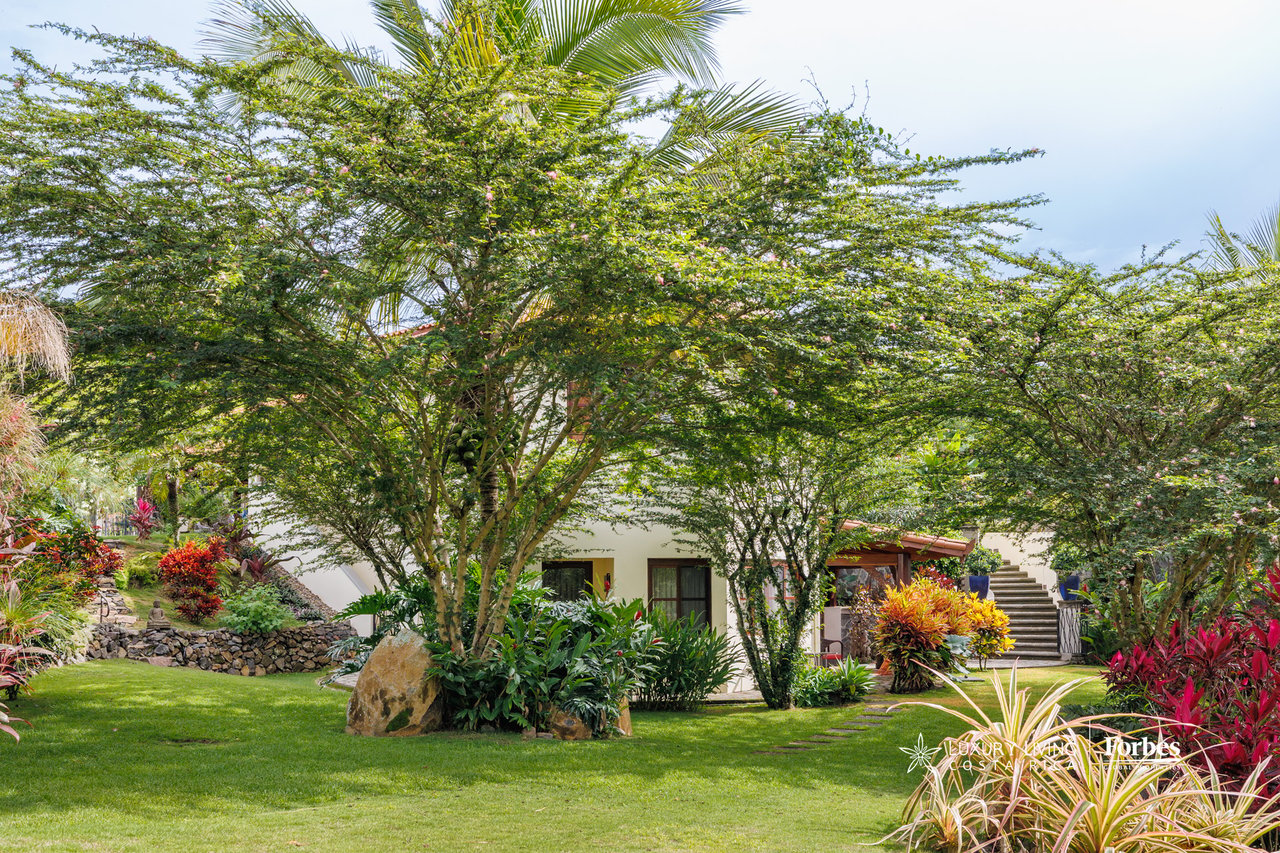
Residence partly screened by tropical trees, with a landscaped lawn and exterior stairs.
Estate garden with a broad lawn, colorful tropical planting, mature trees, and steps to the house.
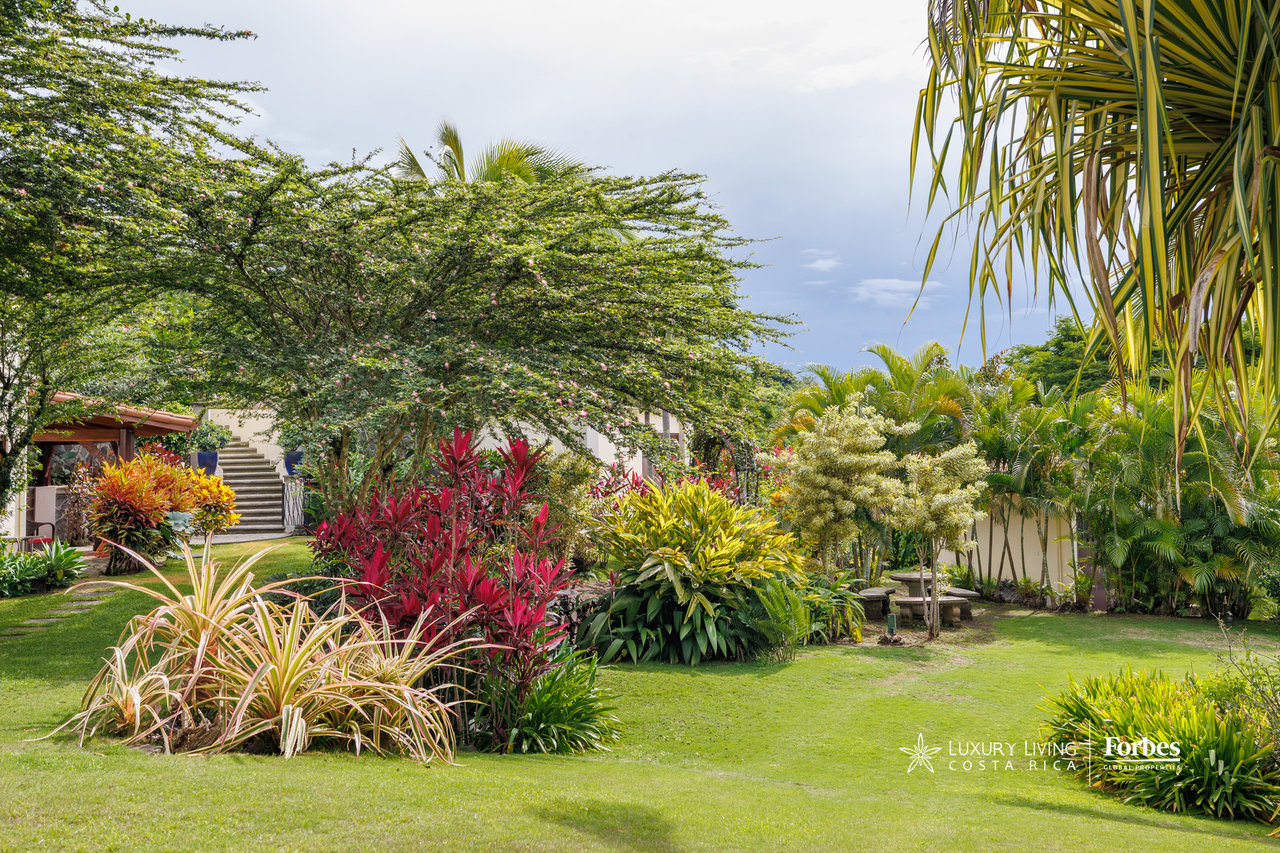
Estate garden with a broad lawn, tropical palms, colorful planting beds, and mature shade trees.
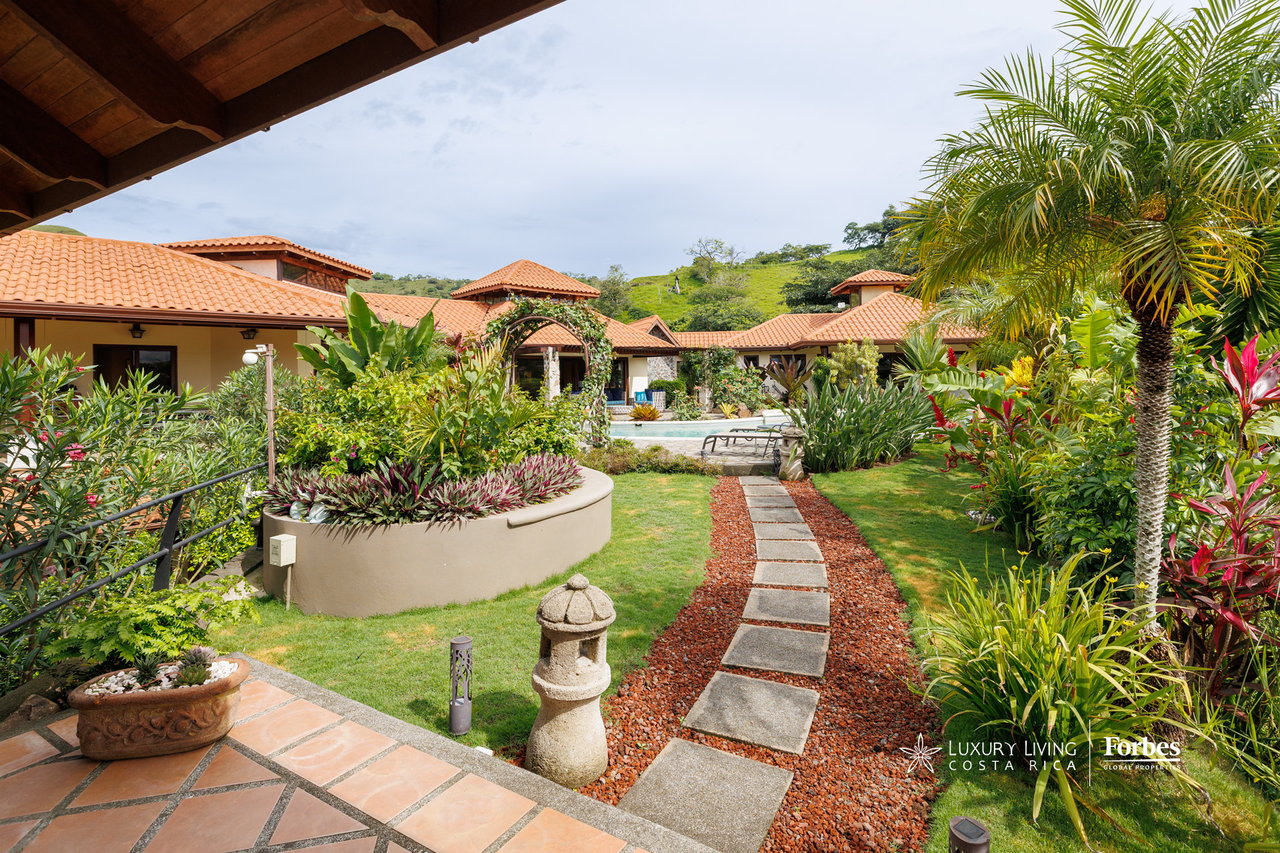
Luxury estate with terracotta-tiled roofs, a tropical garden, stone walkway, and swimming pool.
VIEW PHOTOS
$1,980,000

21470 - The Atenas Estate: Residencia de Lujo en Venta en Atenas

3 Beds 4 Baths 400 Sq.M.

Description

The Atenas Estate

A Bali-Inspired Private Resort Featured in Architectural Digest

Some properties are built. This one was composed.

The Atenas Estate is a private residence of a kind rarely seen in Costa Rica featured in Architectural Digest, and crafted with materials sourced directly from Indonesia and the Far East. This is not a tropical home with imported accents. It is an Indonesian-inspired retreat sitting on 1.75 acres just beyond the Central Valley, where Atenas delivers its famously temperate microclimate, mountain views, a lagoon-style saltwater pool, and air so consistent it requires neither air conditioning nor heating, ever.

The materials alone set this property apart. Hand-carved hardwood doors, Balinese decorative panels, and intricately detailed brackets were brought directly from Indonesia not as decorative afterthoughts, but as the architectural language of the home itself. Inside, soaring wood-beam ceilings frame wall-to-wall sliding glass doors that dissolve the boundary between interior and garden. Every room on the main level opens onto its own private covered terrace, where the sound of tropical birds replaces any need for background music.

The kitchen is built for someone who cooks seriously rich hardwood cabinetry, a walk-in pantry, and generous workspace that flows directly into a dining room anchored by a live-edge Guanacaste wood table seating twelve. This is a home that was designed to host, and every proportion confirms it.

The master suite occupies the entire upper north wing: dual en-suite bathrooms, dual walk-in closets, a dedicated home office, and a private covered terrace with mountain and garden views that will permanently reset your idea of what a morning can feel like.

Two guest suites on the lower level each have private bathrooms and their own terraces complete privacy for visitors without sacrificing the resort atmosphere that runs throughout the property. Beyond the lagoon-style saltwater pool, a covered rancho captures the long valley views. A large auxiliary space, already plumbed with a private bathroom, converts naturally into staff quarters, a caretaker casita, a studio, or a workshop the infrastructure is already there.

The Atenas Estate represents a rare convergence of architectural provenance, artisan craftsmanship, and one of the most livable climates in the Western Hemisphere. Properties with this level of finish and this story do not return to market often. When they do, they do not wait.

Share Property

Location

Escobal, Atenas, Alajuela 20502, Costa Rica

Status

Remodelado
Estate with terracotta-tile roofs and a pool, surrounded by tropical gardens and green hills.

Schedule a Showing

We would love to show you our beautiful property. Please select your preferred date and time below. An agent will be in touch shortly to confirm your appointment.

Schedule a Showing

We would love to show you our beautiful property. Please select your preferred date and time below. An agent will be in touch shortly to confirm your appointment.

Thank you for your interest in Escobal, Atenas, Alajuela 20502, Costa Rica. We are reviewing your request and will be in touch shortly!
Carlos Eden

Carlos Eden

TITLE

Luxury Real Estate Specialist

Central Valley West

The western side of the Central Valley offers a mix of urban sophistication and relaxed suburban environments.

Property Amenities

Interior
Total Bedrooms: 3
Full Bathrooms: 4
Area & Lot
Total area 7,008 Sq.M.
Living area 400 Sq.M.
MLS® ID 21470
Year Built 2022
View Description Mountain view
Architecture Styles Balinese Style
Lifestyles Guard Gated, Country Living
Type Residential
Space Type Condominio
Status Remodelado
Exterior
Stories 2
Pool Yes
Air conditioning Yes
Garage Space 2
Finance
Sales Price $1,980,000

Mortgage Calculator

Estimate your monthly mortgage payment, including the principal and interest, property taxes, and HOA. Adjust the values to generate a more accurate rate.

All estimates are provided for informational purposes only. Actual amounts may vary.
$0,000 Your Payment 20 15 65
$0,000 Your Payment

Live & Invest With Purpose

Invest in a lifestyle that values community, nature, and authentic Costa Rican culture. Contact us today to get started!