Balinese-inspired home with a central pool and orange tile roofs amid tropical gardens and green hills.
Balinese-inspired home with terracotta roofs, tropical landscaping, and a central swimming pool.
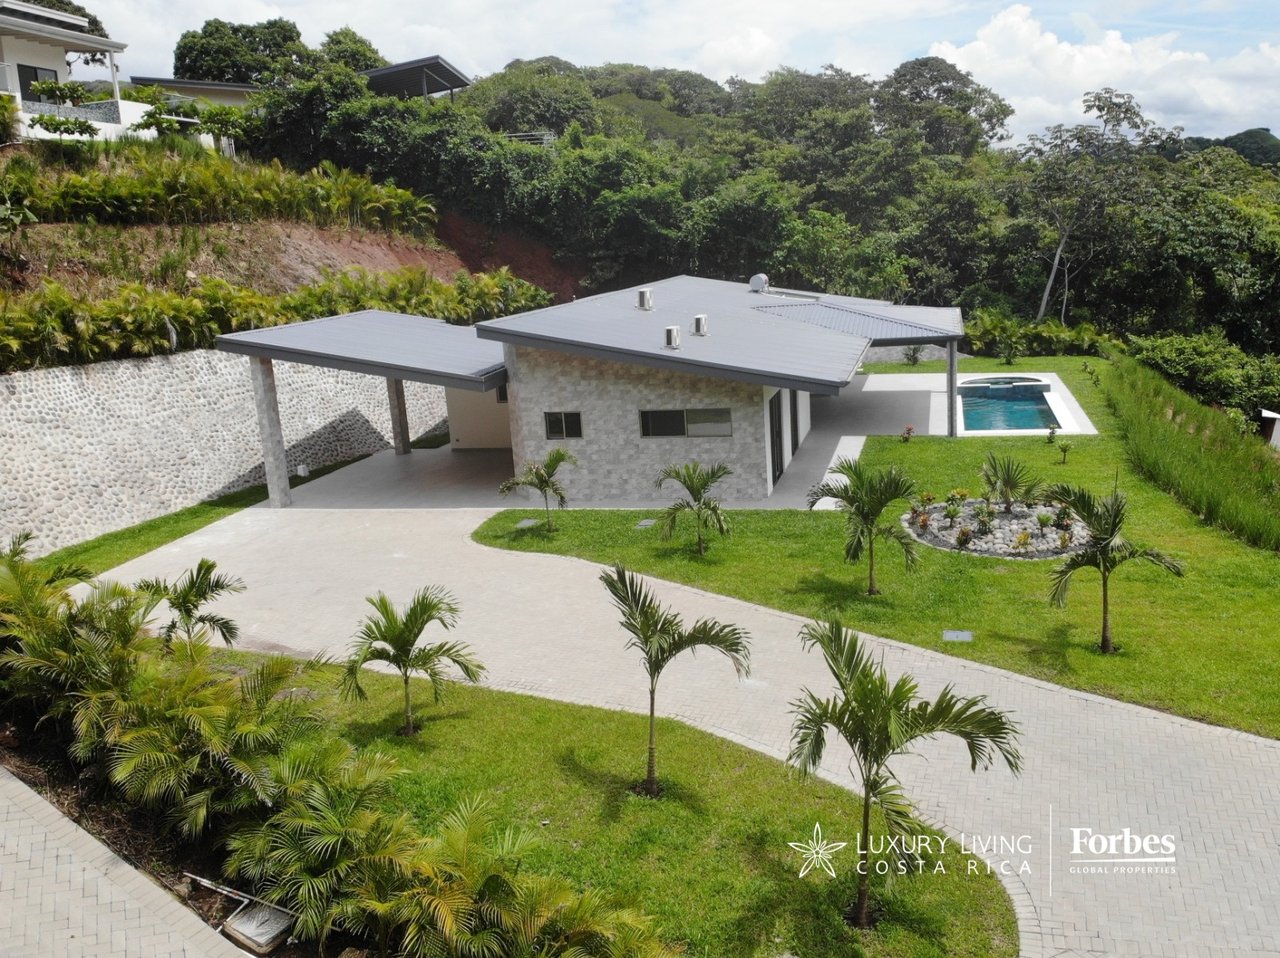
Aerial view of a tropical hillside home with orange tile roofs and a swimming pool.
Covered patio with a timber-and-bamboo roof, colorful seating, tropical plants, and a swimming pool.
Curved pool and arched footbridge beside a colorful home, stone patio, and tropical greenery.
Covered dining patio with a reed ceiling, yellow walls, and a long table surrounded by patterned chairs.
Garden entrance with an ornate wooden gateway, stone path, and lush tropical landscaping.
Covered tiled veranda beside a lush tropical garden, with a swimming pool in the distance.
Covered home porch with a bamboo ceiling, turquoise door, wood-framed glass walls, and tropical garden.
Outdoor pool courtyard with a wooden footbridge, stone paving, tropical plants, and a covered patio.
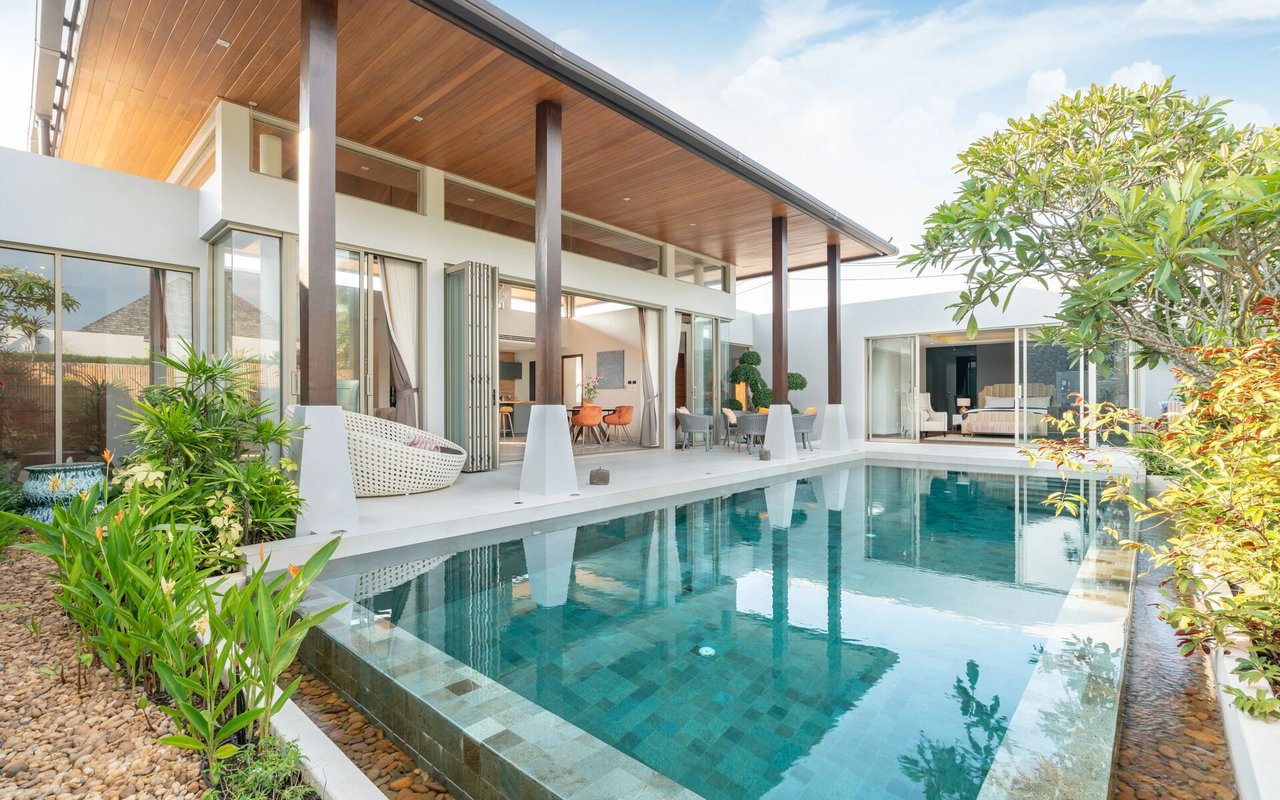
Balinese-inspired home with a pool, covered patio, and lush tropical landscaping.
Covered outdoor living terrace with wicker seating, timber roof, stone walls, and pool.
Covered outdoor living area with wicker seating overlooks a pool crossed by a decorative metal bridge.
Courtyard pool with raised spa, stone walls, and colorful Balinese-inspired home exterior.
Open-plan kitchen and dining room with warm wood cabinetry, stone walls and a high timber ceiling.
Open-plan kitchen with wood cabinetry, a large island, and a vaulted timber ceiling.
Kitchen with warm wood cabinetry, a large island, and a vaulted timber ceiling.
Open-plan kitchen and dining area with a marble island, white stone walls, and a vaulted timber ceiling.
Dining and living area with a vaulted timber ceiling, wooden dining table, and open doors to the pool.
Balinese-inspired home exterior with a wooden footbridge crossing the swimming pool.
Bathroom with white stone walls, a turquoise door, and an ornate carved mirror.
Furnished bedroom with a low wooden bed, ochre walls, and a high exposed timber ceiling.
Bathroom with a freestanding white tub beneath large wood-framed windows and a dark timber ceiling.
Modern bathroom with a glass shower, double sinks, and a vaulted wood ceiling.
Bedroom with a vaulted wood ceiling, carved-figure artwork, and white-framed glass doors.
Bedroom with vaulted wood ceiling, patterned bedspread, and sliding doors opening to a greenery-lined terrace.
Bathroom with a glass walk-in shower, double vanity, patterned tile, and vaulted wood ceiling.
Home gym with a vaulted wood ceiling, large grid windows, and exercise bikes.
Stone patio with outdoor dining furniture and lounge chairs amid tropical greenery, with a glimpse of the pool.
Freeform pool in a tropical home courtyard, bordered by stone paving and a covered patio.
Balinese-inspired home with terracotta roofs, a stone courtyard, and a pool crossed by a small arched bridge.
Balinese-inspired home entrance with a studded wooden door, stone walls, and carved guardian statues.
VIEW PHOTOS
$825,000

21476 - House: Balinese-Inspired Luxury Home for Sale in Atenas

3 Beds 3 Baths 389 Sq.M. 3,812 Sq.M.

Description

The Pavilion House

Most homes in Costa Rica ask you to compromise. The Pavilion House does not.

Fully renovated and unlike anything else in the Atenas market, this Balinese-inspired residence is designed around a series of individual pavilions connected by open-air walkways a layout that creates a living experience closer to a private boutique retreat than a conventional home. Here, each space has its own purpose, its own light, and its own relationship with the surrounding tropical landscape.

You enter through a pair of hand-carved double doors estimated at 400 years old not a reproduction, not a reference the actual doors, solid and resonant, setting the tone for everything that follows. Beyond them, floor-to-ceiling glass panels open the living and dining areas directly onto sweeping mountain views, dissolving the boundary between inside and outside in the way that only well-conceived architecture can.

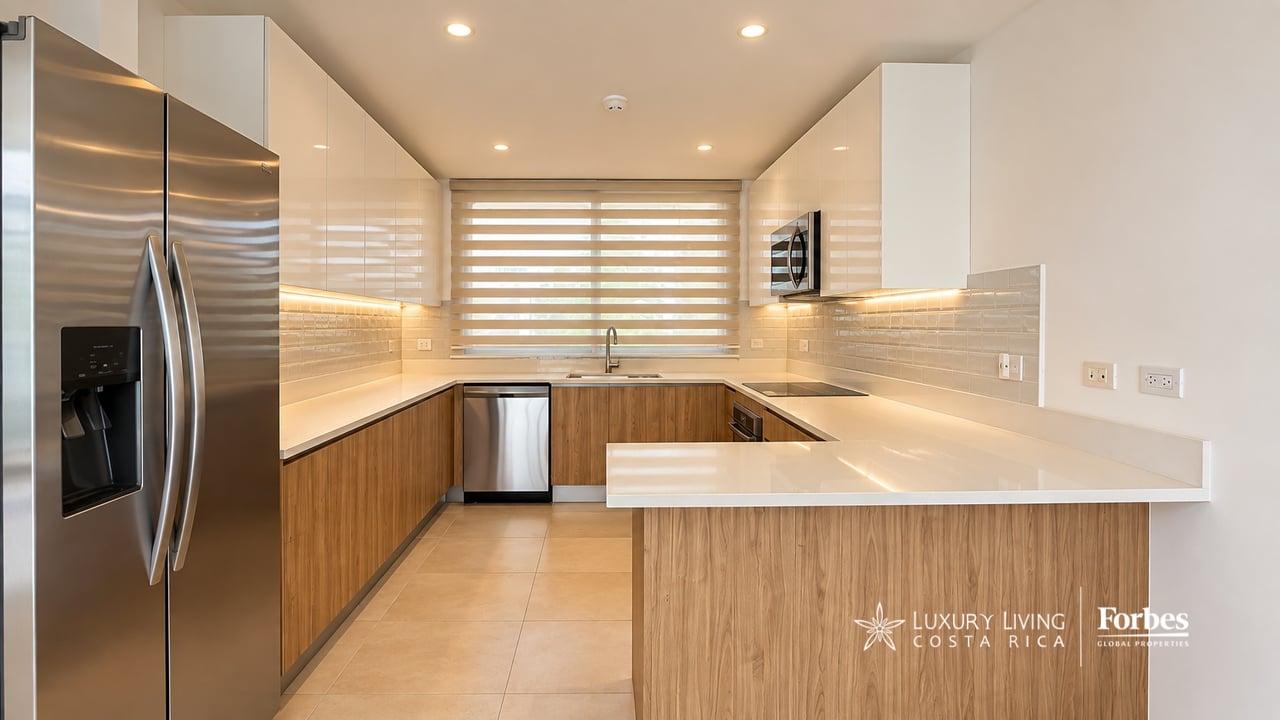
The European-style kitchen natural wood cabinetry, marble countertops, generous storage is built for daily use, not just photography. It works as hard as it looks good.

A bridge over the saltwater pool connects the main living pavilion to the bedroom wing, a detail that sounds like a luxury amenity until you walk it the first time and realize it simply makes sense. The primary suite features a soaking tub, walk-in shower, double vanities, and closet space that handles a full wardrobe without compromise.

The secondary spaces are where The Pavilion House reveals its versatility. A sun-filled room currently used as an artist's studio converts naturally into a home office or additional bedroom. A third space serves as a private guest suite with ensuite bathroom and built-in closets. A fourth space, currently storage, has the footprint and bones for a fourth bedroom. And a glass-enclosed pavilion light on all four sides, mountain views as backdrop functions today as a meditation room and tomorrow as a yoga studio, an exercise room, or whatever quiet purpose you need.

Covered carport, dedicated garden storage, and a large auxiliary bodega complete the property without cluttering it.

In one of Costa Rica's most sought-after communities for foreign buyers and retirees, The Pavilion House is priced for a buyer who recognizes what this kind of design continuity and craftsmanship actually costs to replicate and understands that it cannot be.

Share Property

Location

Escobal, Atenas, Alajuela, Costa Rica

Status

Remodelado
Balinese-inspired home with terracotta roofs, tropical landscaping, and a central swimming pool.

Schedule a Showing

We would love to show you our beautiful property. Please select your preferred date and time below. An agent will be in touch shortly to confirm your appointment.

Schedule a Showing

We would love to show you our beautiful property. Please select your preferred date and time below. An agent will be in touch shortly to confirm your appointment.

Thank you for your interest in Escobal, Atenas, Alajuela, Costa Rica. We are reviewing your request and will be in touch shortly!
Carlos Eden

Carlos Eden

TITLE

Luxury Real Estate Specialist

Central Valley West

The western side of the Central Valley offers a mix of urban sophistication and relaxed suburban environments.

Property Amenities

Interior
Laundry room yes
Appliances Furniture
Total Bedrooms: 3
Full Bathrooms: 3
Area & Lot
Lot Area 3,812 Sq.M.
Living area 389 Sq.M.
MLS® ID 21476
Year Built 2025
Architecture Styles Balinese
Lifestyles Country Living
Type Condo
Space Type Casa
Status Remodelado
Exterior
Stories 1
Pool yes
Air conditioning yes
Garage Space 2
Finance
Sales Price $825,000

Mortgage Calculator

Estimate your monthly mortgage payment, including the principal and interest, property taxes, and HOA. Adjust the values to generate a more accurate rate.

All estimates are provided for informational purposes only. Actual amounts may vary.
$0,000 Your Payment 20 15 65
$0,000 Your Payment

Live & Invest With Purpose

Invest in a lifestyle that values community, nature, and authentic Costa Rican culture. Contact us today to get started!