There is no property location added.
There is no property location added.
There is no property location added.
There is no property location added.
4 Beds 5 Baths 1,473 Sq.M.
Villa Septem
Designed for those who want it all: absolute privacy, canyon views, and breathtaking architecture.
Imagine waking up each morning, opening your bedroom windows, and gazing upon a protected nature reserve where no one will ever be able to build. In a market where space and privacy are the most valuable assets, Villa Septem stands as an unparalleled residence in Parque Valle del Sol, combining the grandeur of marble, abundant natural light, and an environment where the only limit is the canyon horizon.
The Art of Living and Entertaining
From the moment you step through the impressive double-height lobby, the scale of the property becomes apparent. The formal social areas, clad in large-format marble floors, have been designed for sophisticated entertaining. A monumental formal living room and a separate dining room open onto the gardens, offering a seamless transition between interior elegance and the natural beauty of the outdoors.
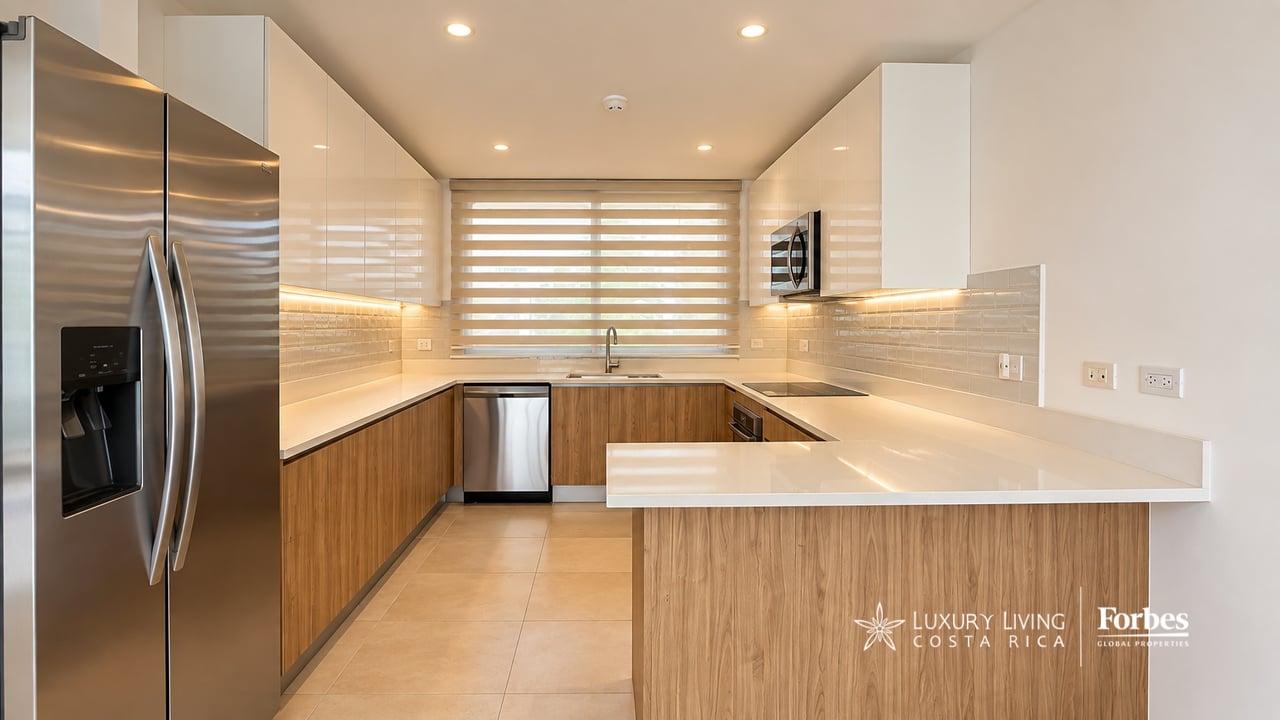
For everyday meals or private events, the residence boasts an exceptionally spacious independent kitchen, remodeled in 2022 with top-of-the-line finishes, a large central island, and a breakfast nook designed for family gatherings.
An Extraordinary Outdoor Oasis
The 1,473 square meters of land encompass one of the property's most iconic features: a cutting-edge swimming pool with a structural glass front that juts out into the garden, creating a direct visual connection with the canyon.
The outdoor area is complemented by a separate social pavilion equipped with a BBQ area, a private bathroom, and a back kitchen designed for catering services without interfering with the main house, as well as a large garden with a children's play area.
Wellness, Cinema, and Private Spaces
The second level of Villa Septem is dedicated to relaxation and family entertainment:
The Private Cinema Experience: A spacious television room integrates its own snack station and personalized candy bar, recreating the exclusive ambiance of a VIP home theater.
Private Gym: A space dedicated to personal training within the comfort of your home.
Presidential Master Suite: Of immense proportions, it features a private balcony with elevated canyon views, a sitting area, a monumental walk-in closet, and an en-suite bathroom completely remodeled in 2022 with spa-style finishes.
3 Junior Suites: Each with a private bathroom renovated in 2022 and a walk-in closet. One of them has the scale to function as a second master bedroom for high-profile guests.
A Unique and Invaluable Asset
Buying in Pozos de Santa Ana means investing in a market with a sustained historical appreciation of between 5% and 7% annually. However, Villa Septem's true financial strength lies in its geographic location: as a property bordering the canyon, it is part of a finite inventory within the community. The impossibility of new adjacent developments perpetually safeguards its privacy and protects the property's value over time.
Executive Summary of the Property
Property Details
Property Name: Villa Septem
Location: Valle del Sol Park, Pozos de Santa Ana, Costa Rica
Real Estate Agent: Luxury Living
Land Area: 1,473 m²
Construction Area: 741 m²
Bedrooms: 4 Complete Suites + Maid's Quarters with Bathroom
Bathrooms: 4 Full Bathrooms + 2 Half Bathrooms + Maid's Bathroom
Remodeling: Kitchen and Bathrooms 100% Renovated in 2022
Living Areas: Glass-fronted Pool, BBQ Pavilion with Back Kitchen, Private Gym, TV Room with Candy Bar, Balcony in Master Suite and Playground
Parking Capacity: Covered Garage for 2 Vehicles + 6 Additional Spaces within the Property (Total: 8)
Development Amenities: 18-Hole Championship Golf Course, Lighted Tennis Courts, Walking Trails, and International Security 24/7
Property Appreciation Projection: Estimated annual appreciation of 5% to 7%, protected by the scarcity factor in the canyon.
Schedule your Private Visit with Luxury Living
Write to or contact our team directly to arrange a private and confidential presentation of Villa Septem.

Luxury Real Estate Specialist | Strategic Commercial & Investment Advisory
Estimate your monthly mortgage payment, including the principal and interest, property taxes, and HOA. Adjust the values to generate a more accurate rate.
Invest in a lifestyle that values community, nature, and authentic Costa Rican culture. Contact us today to get started!
LUXURY LIVING COSTA RICA
PLAZA TEMPO ESCAZÚ SAN JOSÉ SAN RAFAEL COSTA RICA 10903