There is no property location added.
There is no property location added.
There is no property location added.
There is no property location added.
4 Beds 4 Baths 268 Sq.M.
Casa Cielo
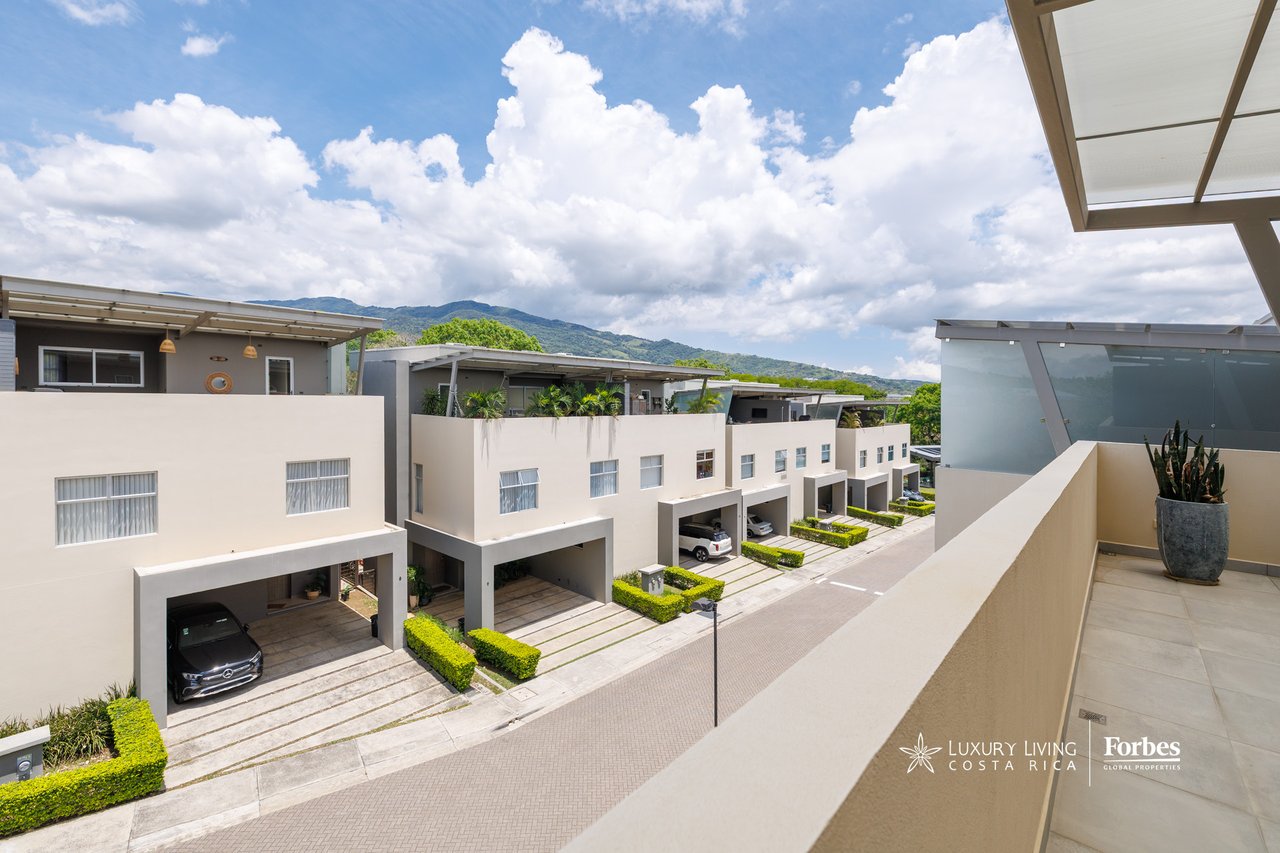
In Lindora one of Santa Ana’s most established and sought-after residential areas this townhouse-style home within a boutique condominium offers a well-balanced combination of location, design, and quality of life. The area has shown clear growth in property value over the past few years, driven by its proximity to corporate centers, high-end shopping, schools, medical services, and connectivity that makes everyday living easy without sacrificing tranquility. Within this context, Casa Cielo stands out by providing a more intimate residential experience, in a non-massive condominium, where scale, privacy, and the natural surroundings add a value that is difficult to find in more densely developed projects.
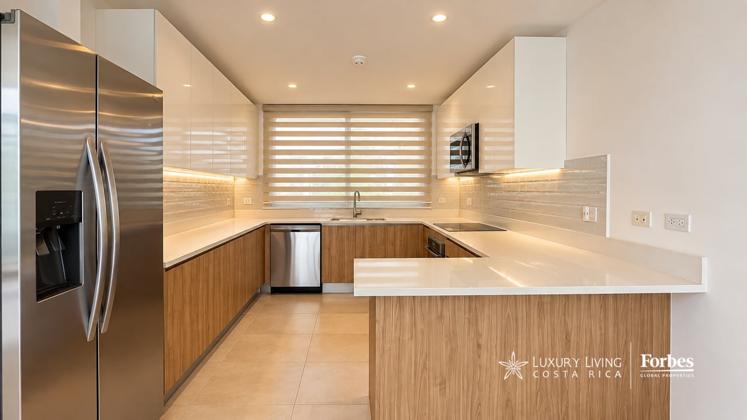
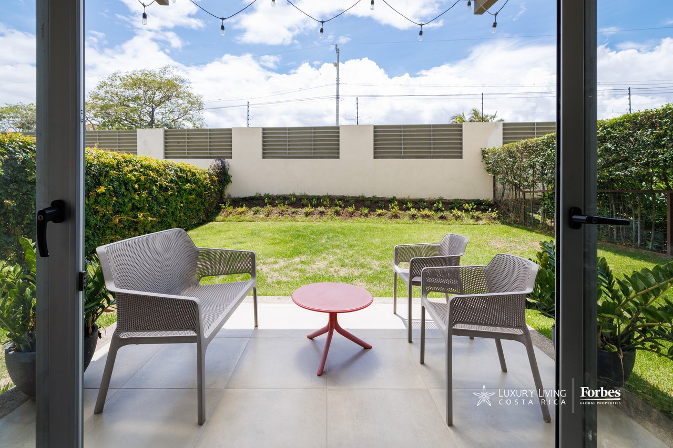
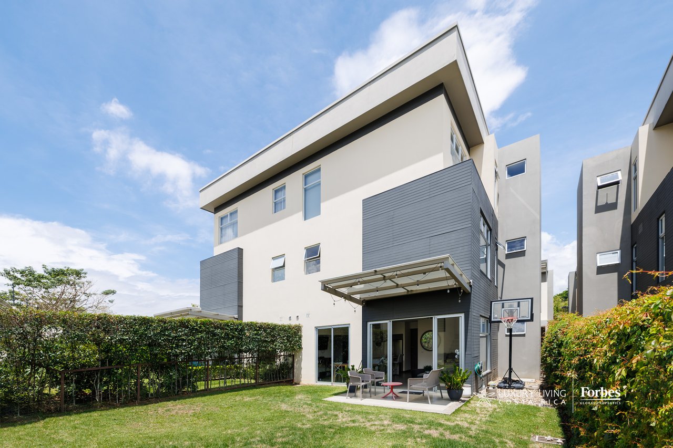
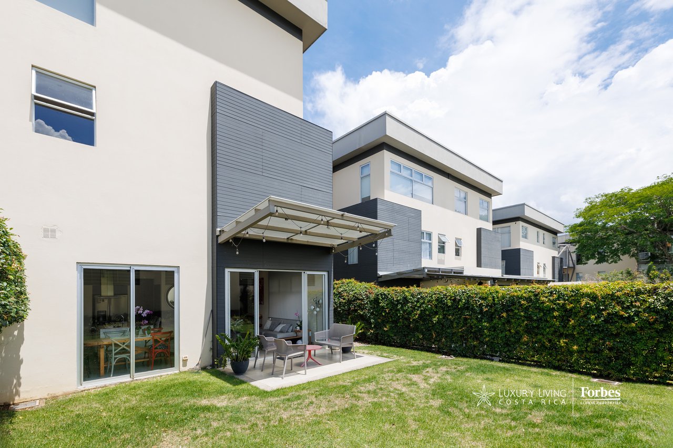
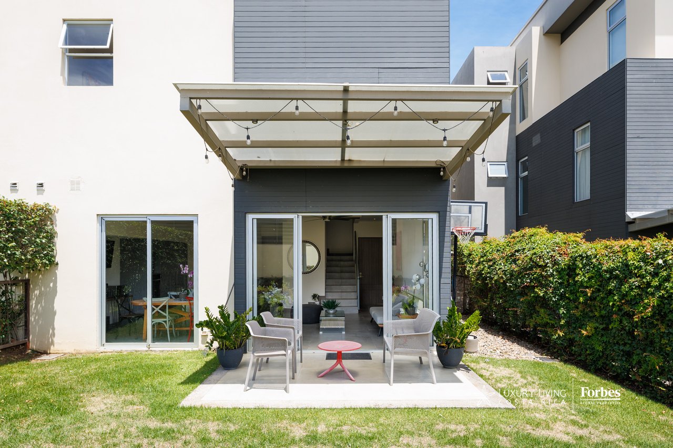
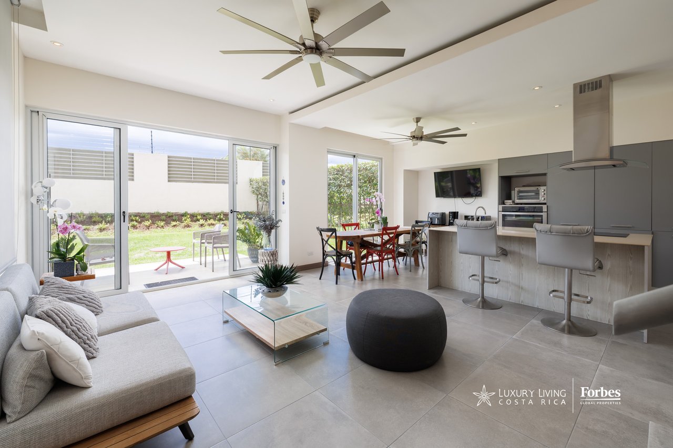
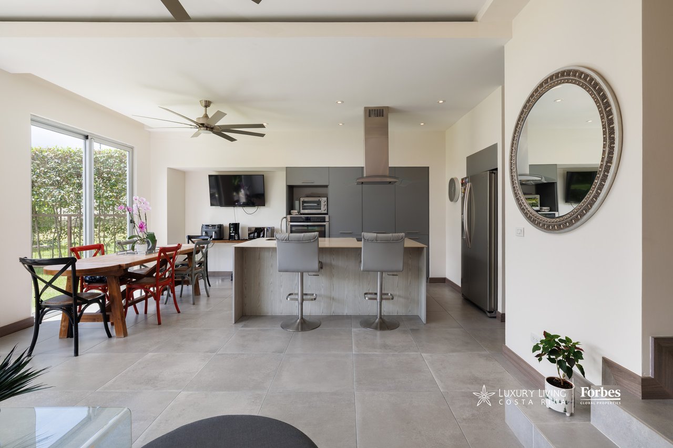
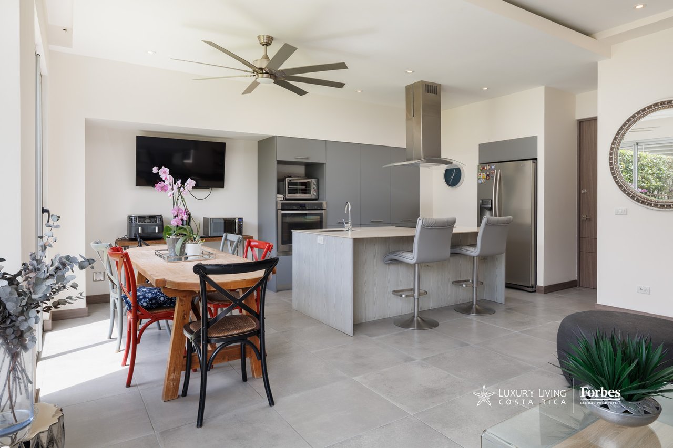
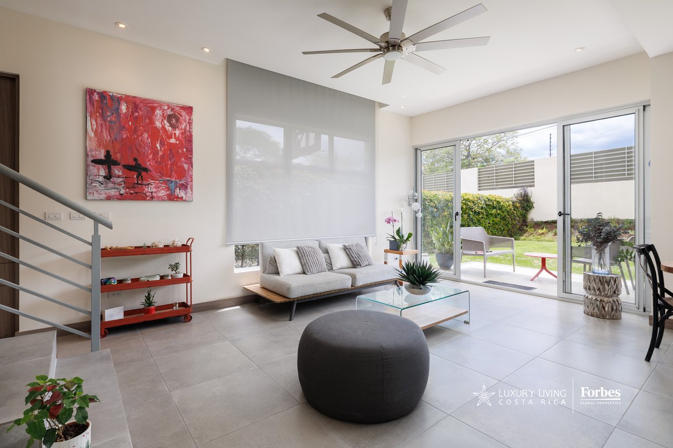
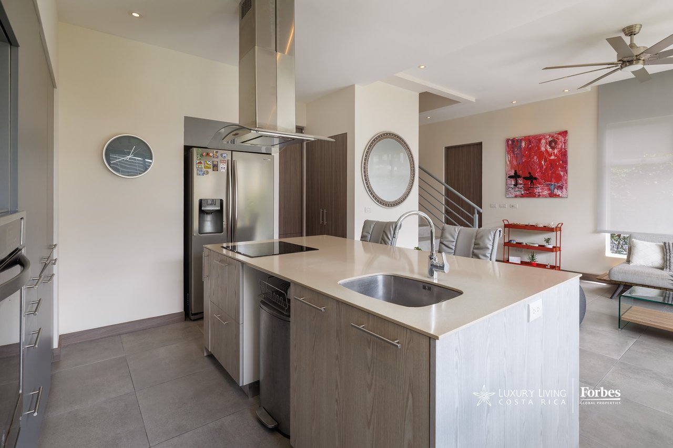
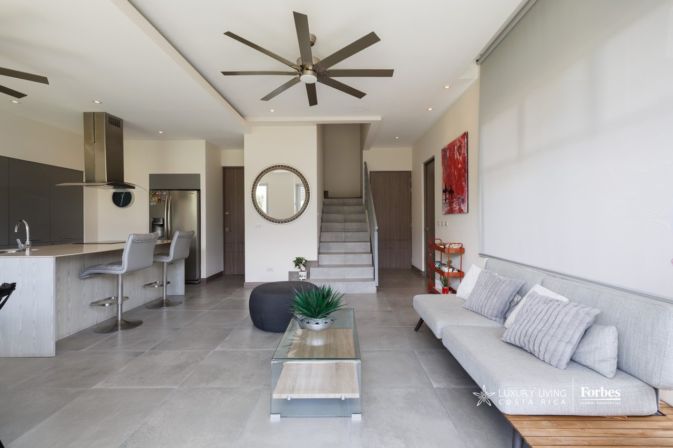
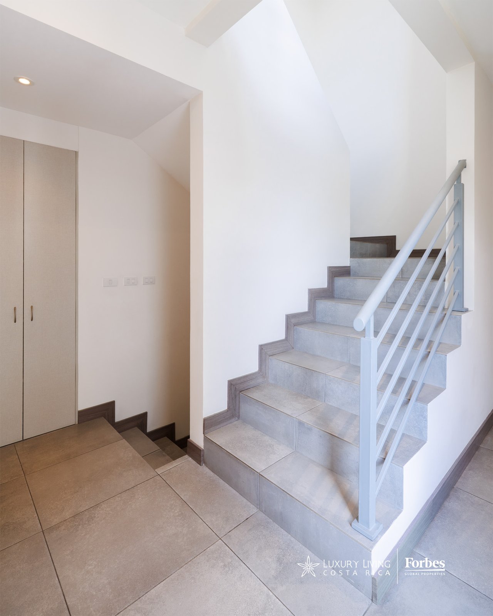
The property features 323 m² of construction on a 268 m² lot, laid out over three levels with architectural logic designed to make the most of every space through functionality and comfort. On the main level, the kitchen integrated with the living room and dining area creates a contemporary, flowing environment ideal for everyday living and for welcoming guests naturally. The presence of a pantry adds a highly valuable element to this style of home, as it solves a practical need that is not always found in townhouses of this profile. On the same level, the laundry area stands out for its generous size and for including a service bedroom an attribute that brings order and convenience to the home’s daily operations. One of the property’s greatest differentiators is its spacious garden, a space that extends the home outdoors and, together with the covered terrace, lets you enjoy the climate, the greenery, and outdoor living with complete comfort.
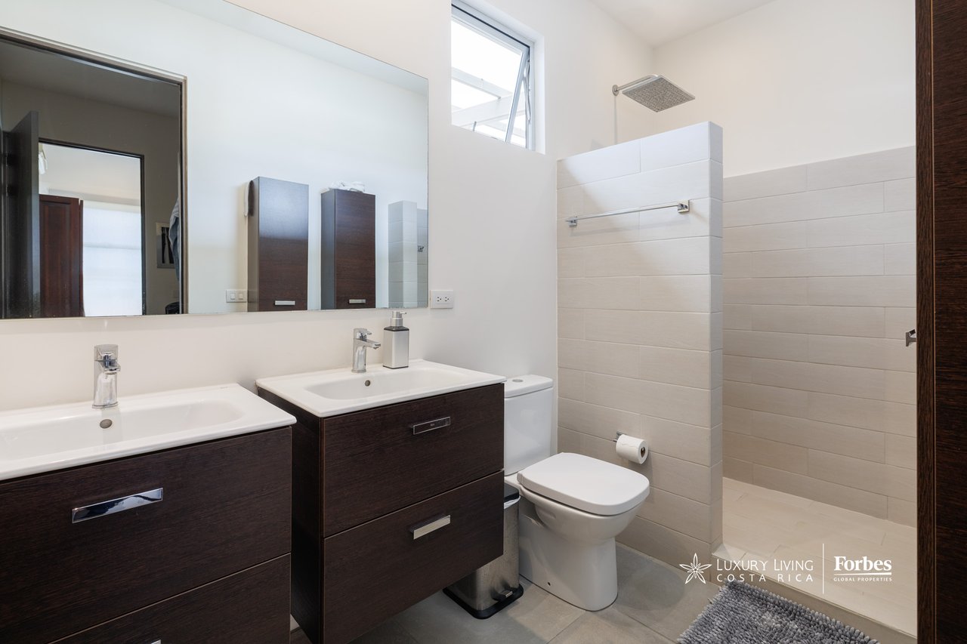
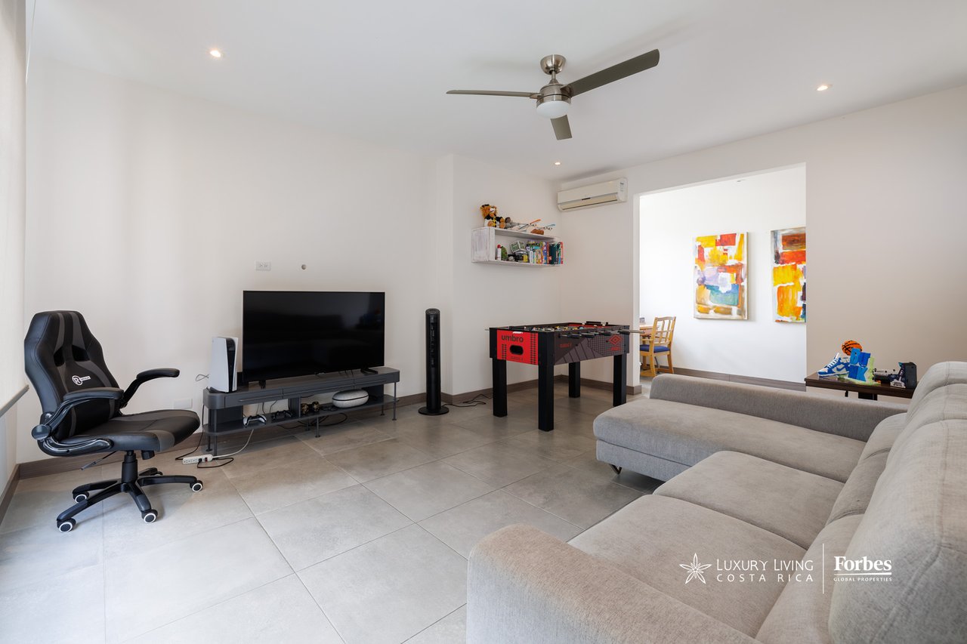
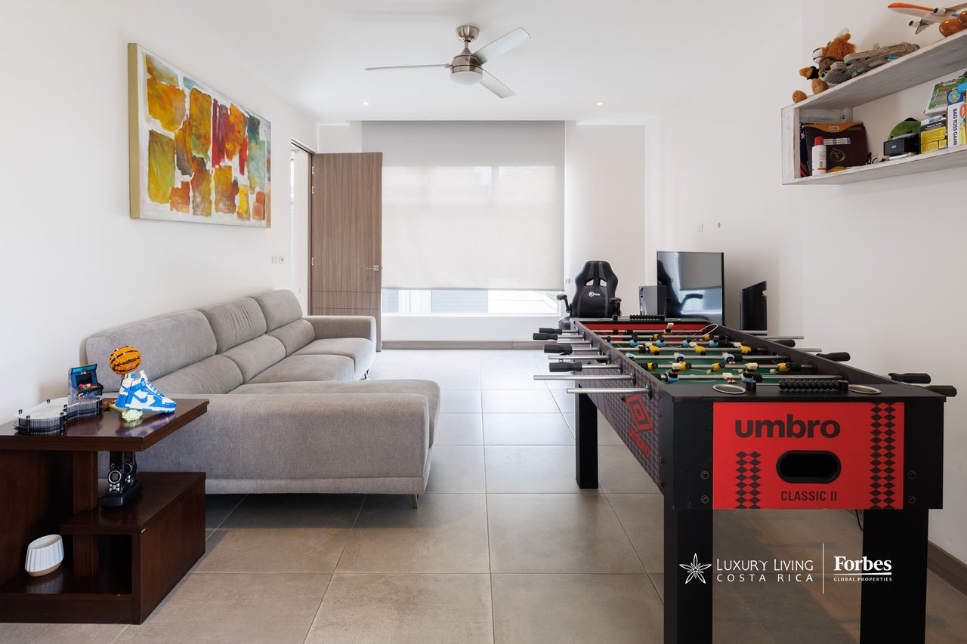
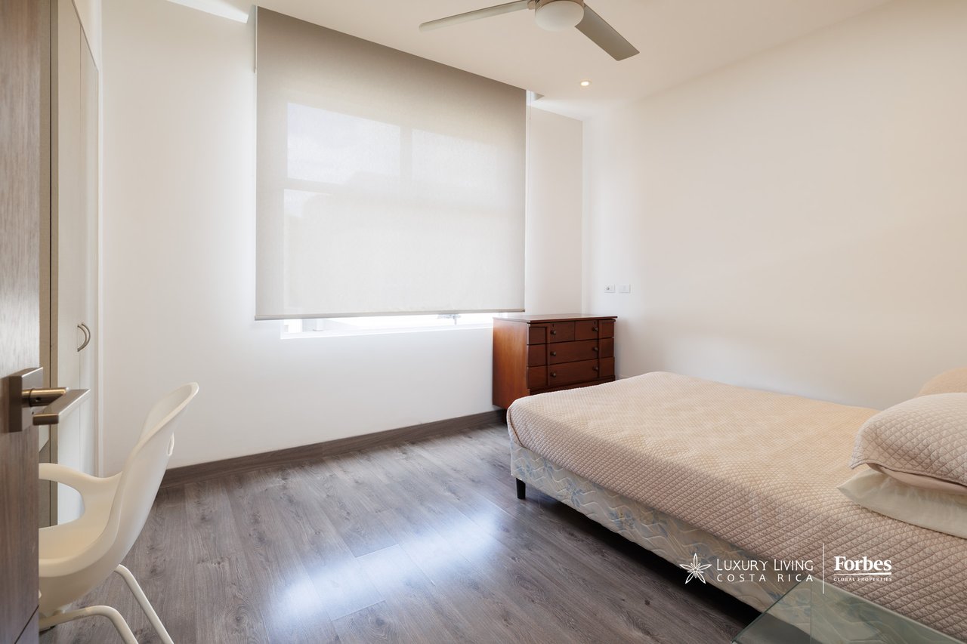
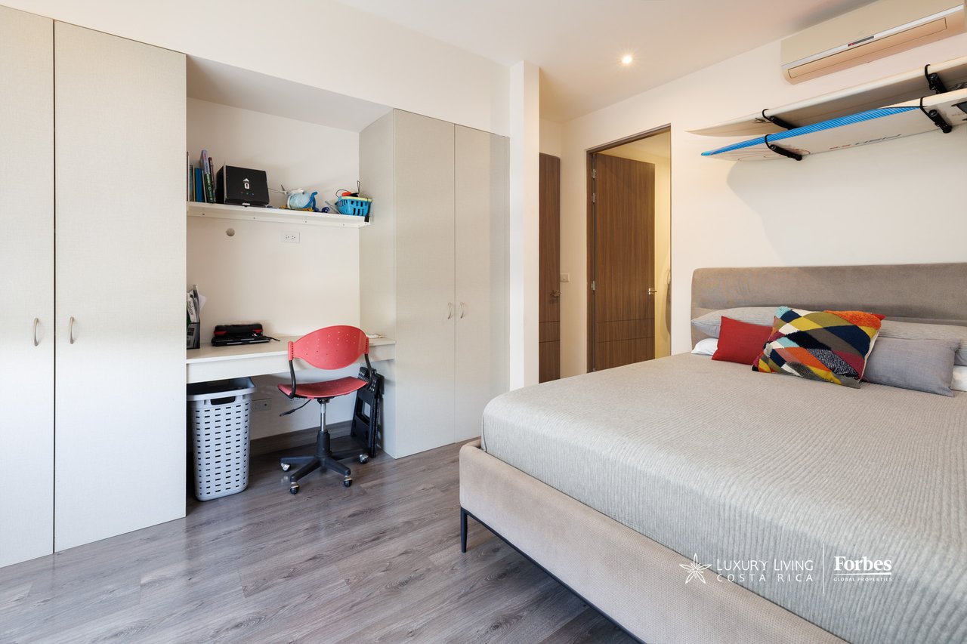
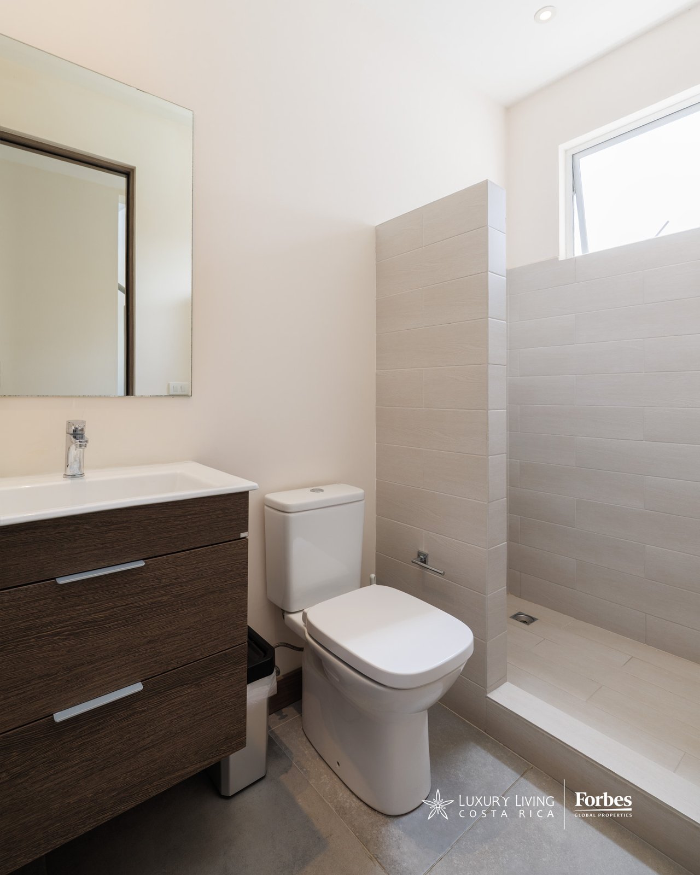
The second level offers an especially versatile layout, designed to adapt to different lifestyles. Here, you’ll find a multi-purpose room that can function as an office, reading area, television lounge, storage room, or even as an additional bedroom adding flexibility that is highly appreciated in today’s Lindora condominium home market. On this same level there is a bedroom en suite with a walk-in closet, as well as an additional bedroom, creating a comfortable, well-planned private area for family or guests. The home’s 3.5 bathrooms reinforce the sense of thoughtful practicality, while the four covered parking spaces complete a functional and comfortable offering for a residence with these characteristics. The property’s overall condition, together with its 2019 build year, places it within a modern, well-maintained segment of Santa Ana’s residential market.
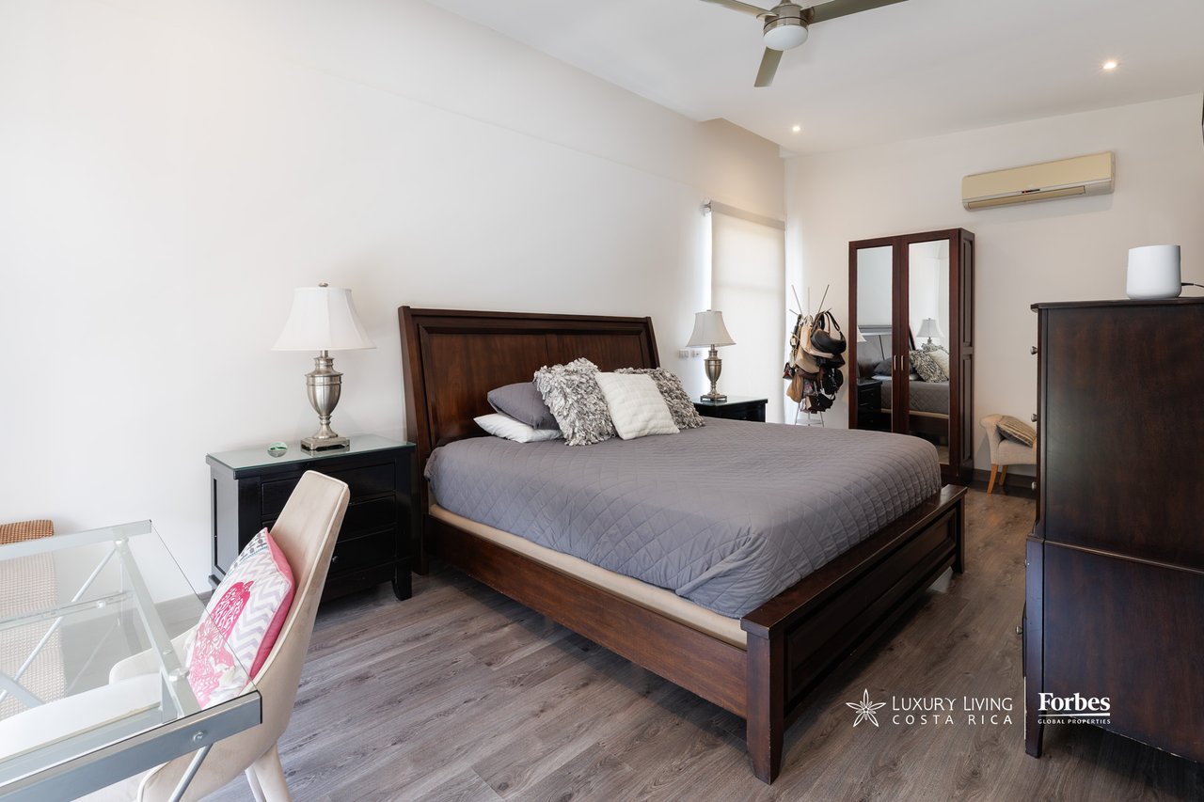
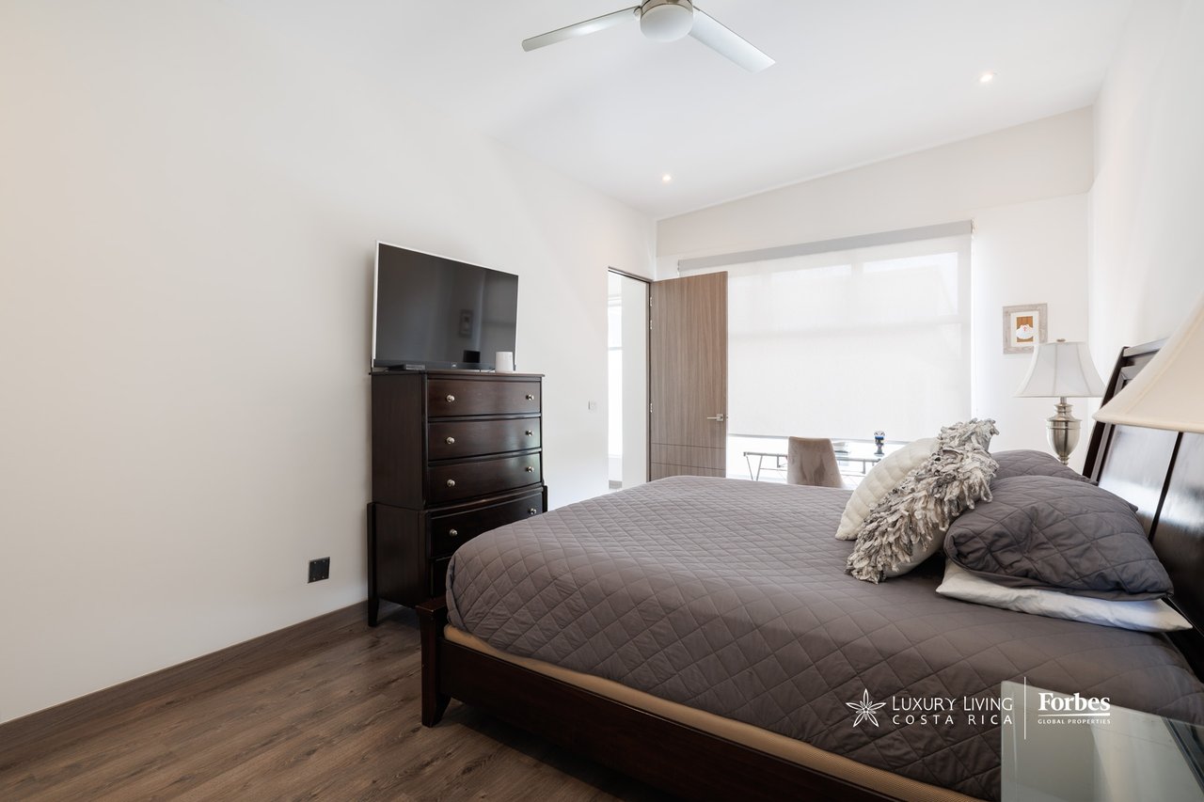
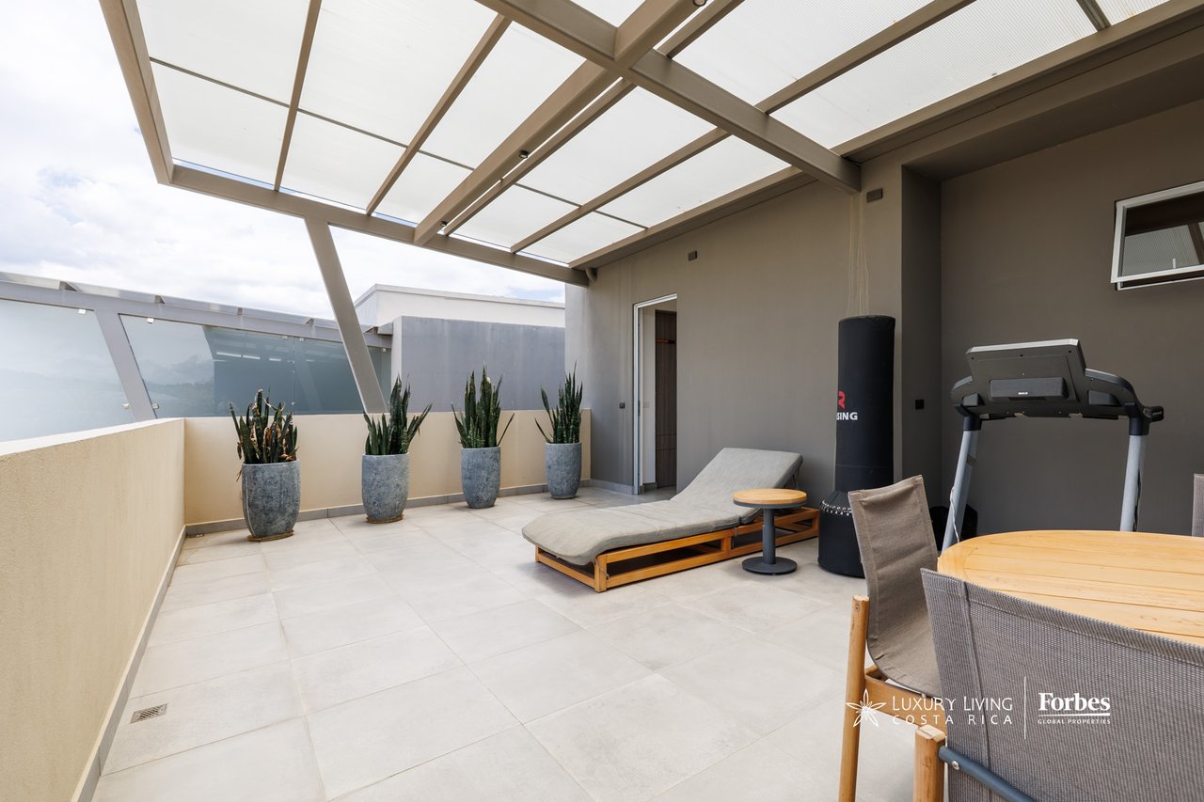
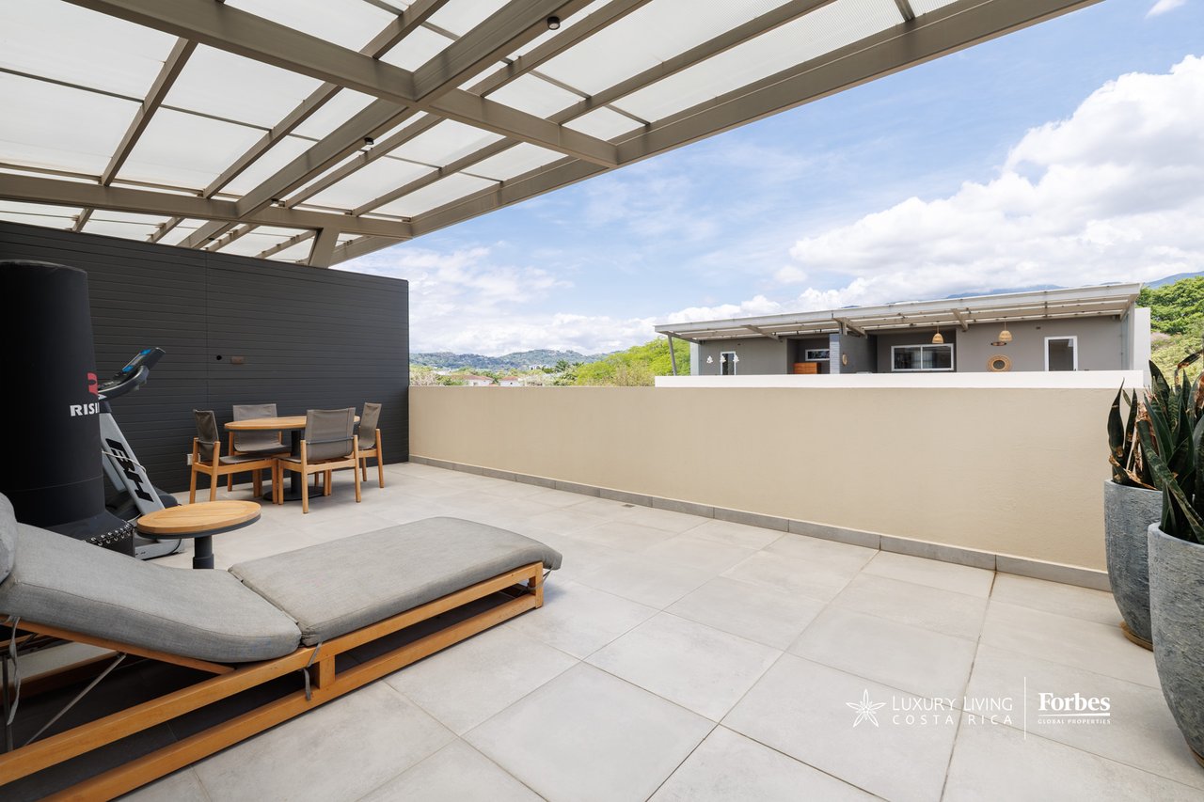
The third level is dedicated to the primary bedroom, a remarkably spacious space that delivers privacy, openness, and a more reserved atmosphere within the home. From here, you access a rooftop terrace with impressive views of the mountains an eye-catching focal point that elevates everyday living and connects the home to the landscape in a truly special way. This upper level introduces a sense of retreat and contemplation that distinguishes this townhouse within its category, especially for those who value open spaces, unobstructed views, and environments that invite peaceful rest. In a well-articulated three-level home, this design allows social, family, and private areas to coexist with clarity and harmony.
The condominium complements the offering with amenities that enhance your lifestyle. The pool, the gym, the BBQ area, and a large children’s playground turn the surroundings into a space designed for enjoying community living without giving up the tranquility of a boutique development. In addition, the condominium borders the canyon, providing everyday contact with abundant nature and a constant presence of wildlife that strengthens the character of the place. This connection to the natural environment combined with the privacy of the complex and the strategic location in Lindora means this property brings together attributes highly valued by those seeking a condominium home in Costa Rica with good square footage, outdoor areas, a flexible layout, and a setting that continues to reinforce its appeal and value over time.

Luxury Real Estate Specialist | Strategic Commercial & Investment Advisory
Estimate your monthly mortgage payment, including the principal and interest, property taxes, and HOA. Adjust the values to generate a more accurate rate.
Invest in a lifestyle that values community, nature, and authentic Costa Rican culture. Contact us today to get started!
LUXURY LIVING COSTA RICA
PLAZA TEMPO ESCAZÚ SAN JOSÉ SAN RAFAEL COSTA RICA 10903