There is no property location added.
There is no property location added.
There is no property location added.
There is no property location added.
5 Beds 5 Baths 1,353 Sq.Ft.
Stunning Villa in Pinilla
Inspired by the vision of architects Motta & Vieto, the home’s architectural coherence is evident in its precise response to the terrain and in the way the design adapts to the climate, natural light, and coastal surroundings. Set across two levels, with approximately 572 m² of construction on a 1,353 m² lot, the home uses its scale to create a sense of serene spaciousness, with a balanced relationship between indoor and outdoor living that is essential to a contemporary residence in Hacienda Pinilla.
The architectural language is defined by carefully selected materials such as natural wood, stone, and neutral finishes, creating an atmosphere that feels both contemporary and warm. This combination avoids excess and gives the residence a distinctive identity, allowing it to complement the tropical surroundings without overpowering them. The social areas are designed with a natural flow, integrating the living room, dining area, and kitchen into a central space that opens onto the terrace and 40 m² swimming pool, creating a seamless transition to the outdoors. This continuity between interior and exterior reinforces the property’s appeal as a home designed to embrace Costa Rica’s Pacific climate, offering a lifestyle that is more open, bright, and connected to the landscape.
The interior layout thoughtfully responds to the needs of a high-end residence. The home features five bedrooms and five bathrooms, including a primary suite on each of the two levels an uncommon configuration that provides flexibility, privacy, and comfort for both family and guests. A second living room further expands the possibilities of the home, allowing it to adapt naturally to different moments of the day. Additional features include a service room, a fully integrated outdoor kitchen and BBQ area, a two-car garage, and additional outdoor parking. Every element has been considered to make the experience of living in the property both functional and elegant, with a spatial organization that encourages gathering, relaxation, and effortless entertaining.
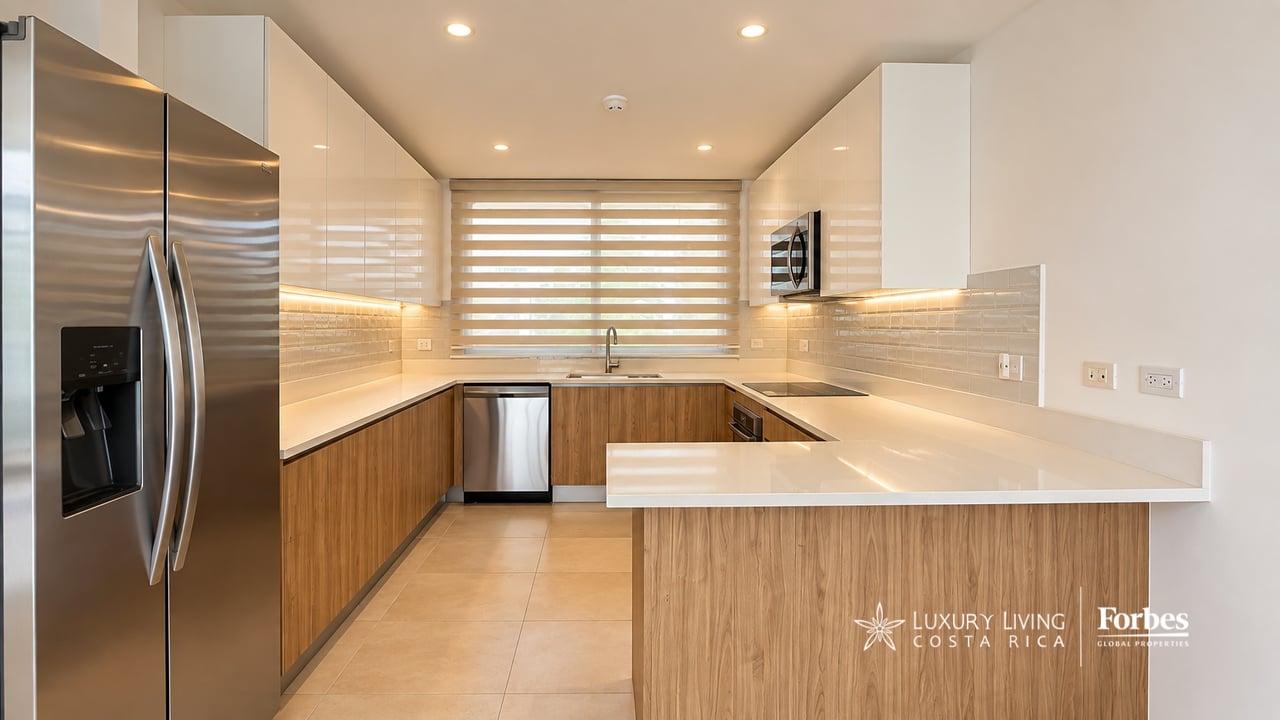
The finishes further enhance the overall quality of the residence, with a carefully selected range of elements designed to provide precision and durability. A Scavolini kitchen, premium bathroom and closet systems, and imported European windows elevate the material experience of the home and reinforce its appeal as a sound real estate investment in Guanacaste.
Located within Hacienda Pinilla, the property benefits from a residential environment that extends well beyond the home itself, offering a lifestyle where thoughtful planning, proximity to the beach, and the tranquility of the community add genuine value to everyday living. For those seeking a contemporary home in Hacienda Pinilla with distinctive character, the strength of an established development, and an authentic connection to the coastal environment, this residence represents a particularly well-conceived opportunity.

Luxury Real Estate Specialist
Estimate your monthly mortgage payment, including the principal and interest, property taxes, and HOA. Adjust the values to generate a more accurate rate.
Invest in a lifestyle that values community, nature, and authentic Costa Rican culture. Contact us today to get started!
LUXURY LIVING COSTA RICA
PLAZA TEMPO ESCAZÚ SAN JOSÉ SAN RAFAEL COSTA RICA 10903