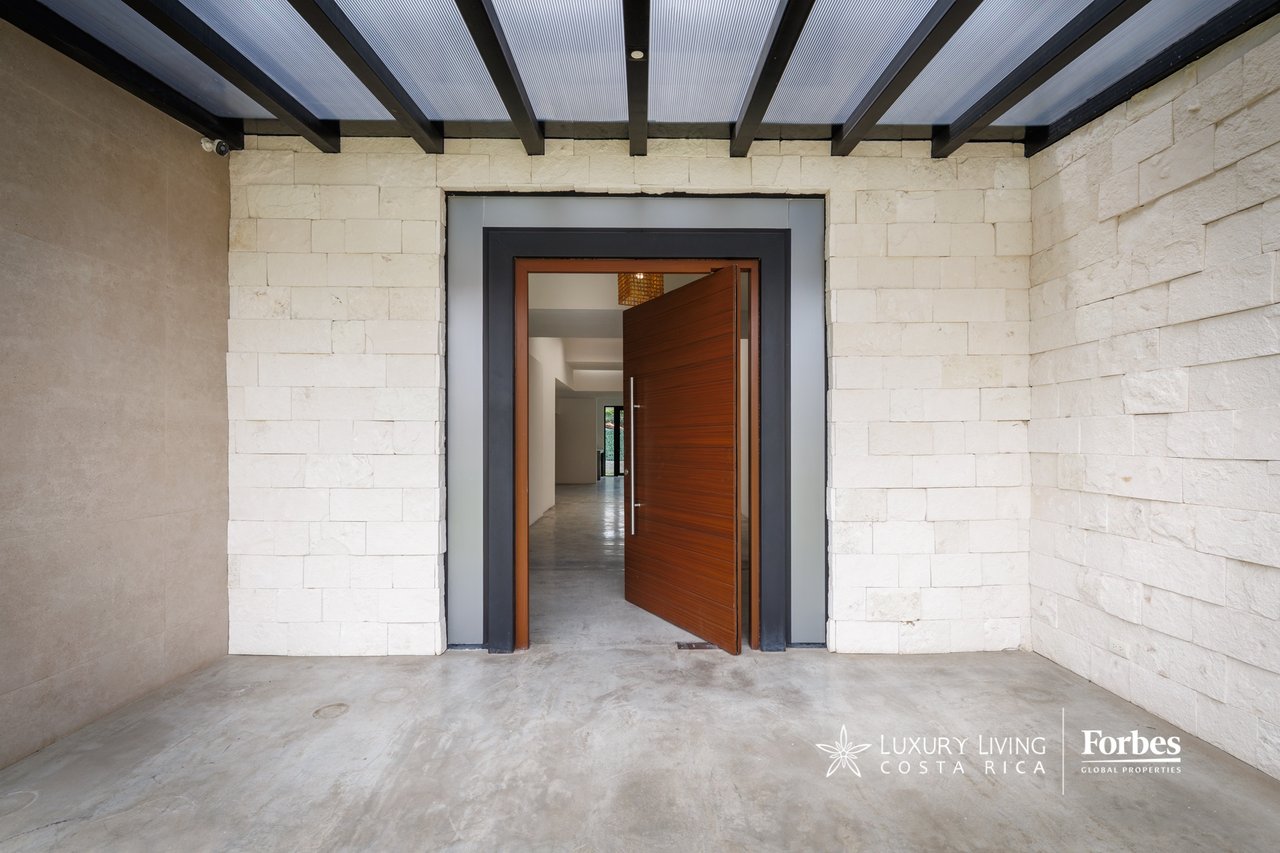
Modern home entrance with pale stone walls, an open wood door, and a translucent roof.
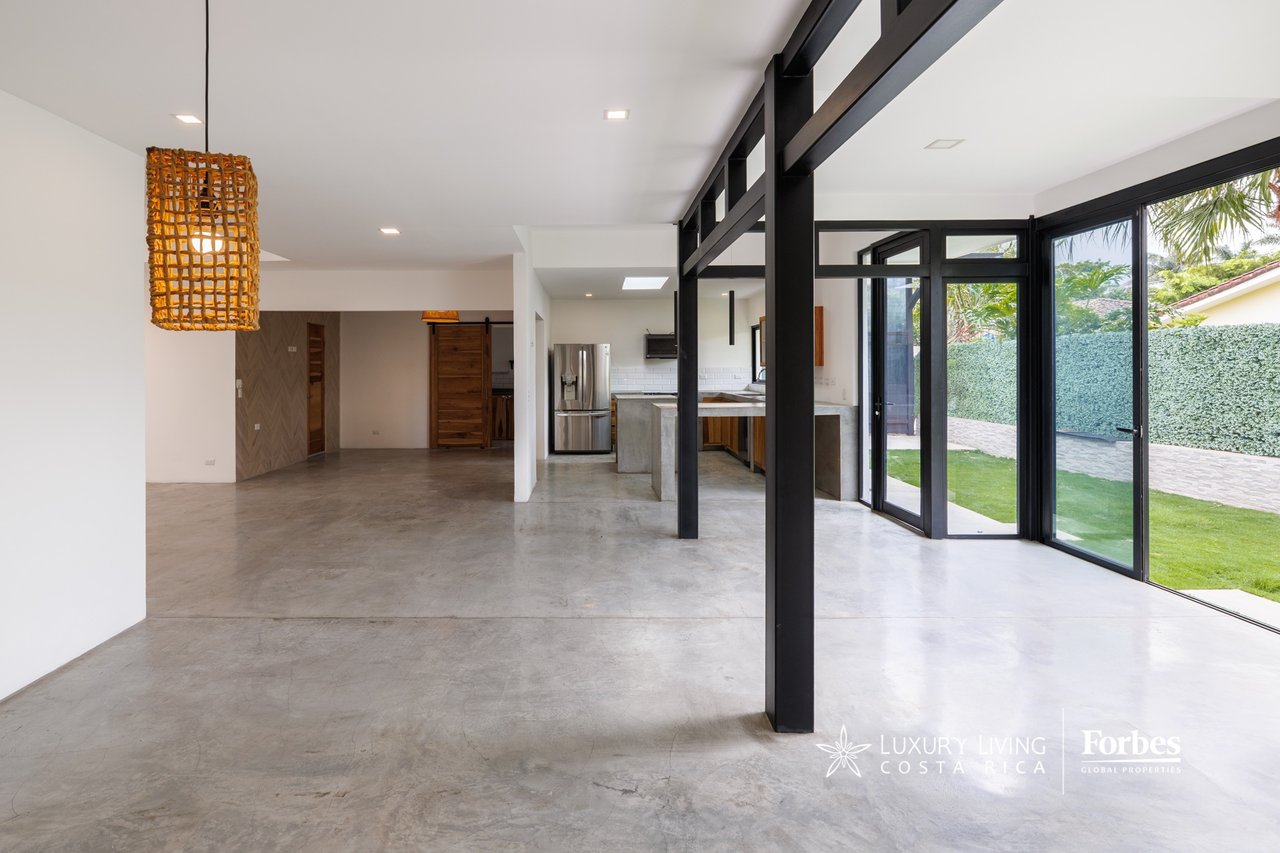
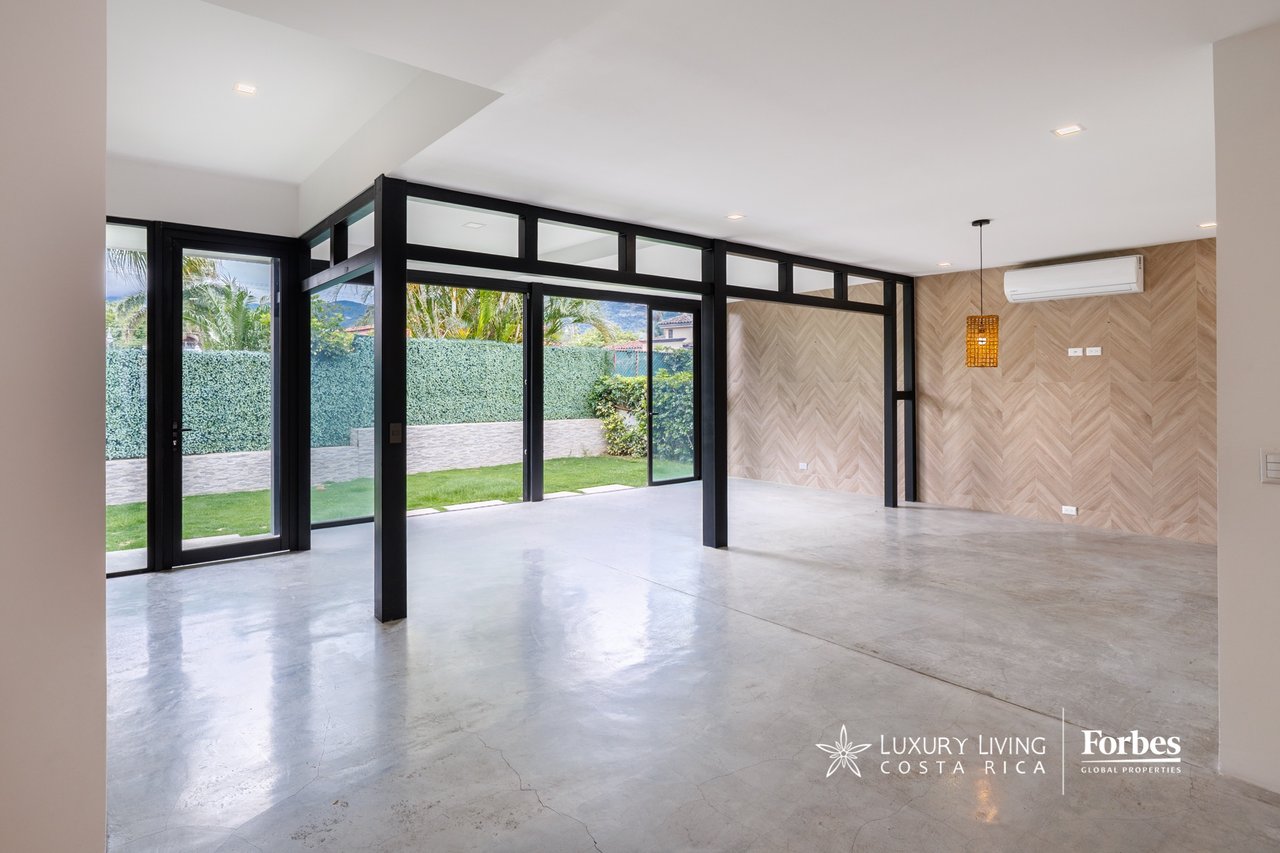
Open-plan home interior with polished concrete floors, black steel framing, and glass doors onto a garden.
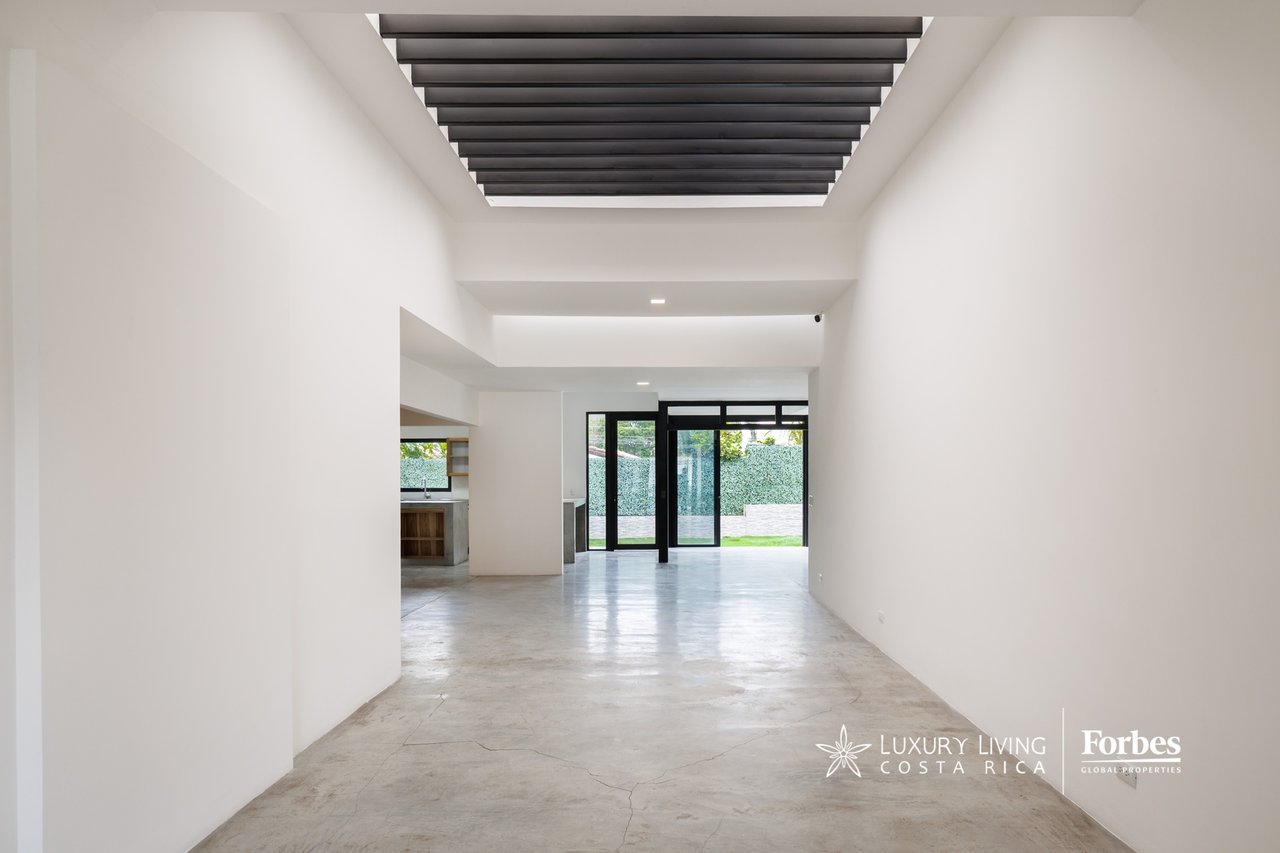
Vacant living area with polished concrete floors, exposed ceiling beams, and garden-facing glass doors.
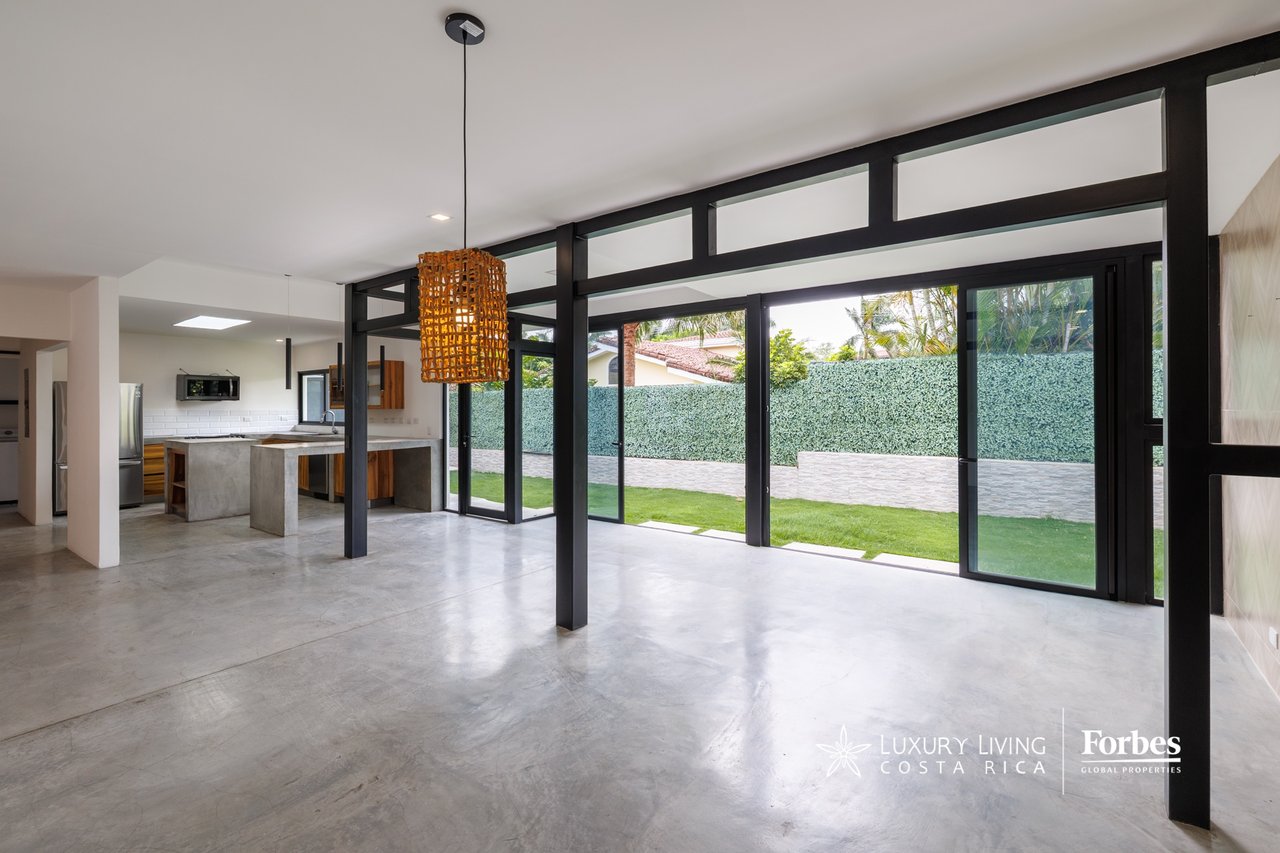
Open-plan kitchen and living area with polished concrete floors and black-framed glass doors opening to a garden.
Vacant living area with black steel-framed glass walls, polished concrete floors, and garden views.
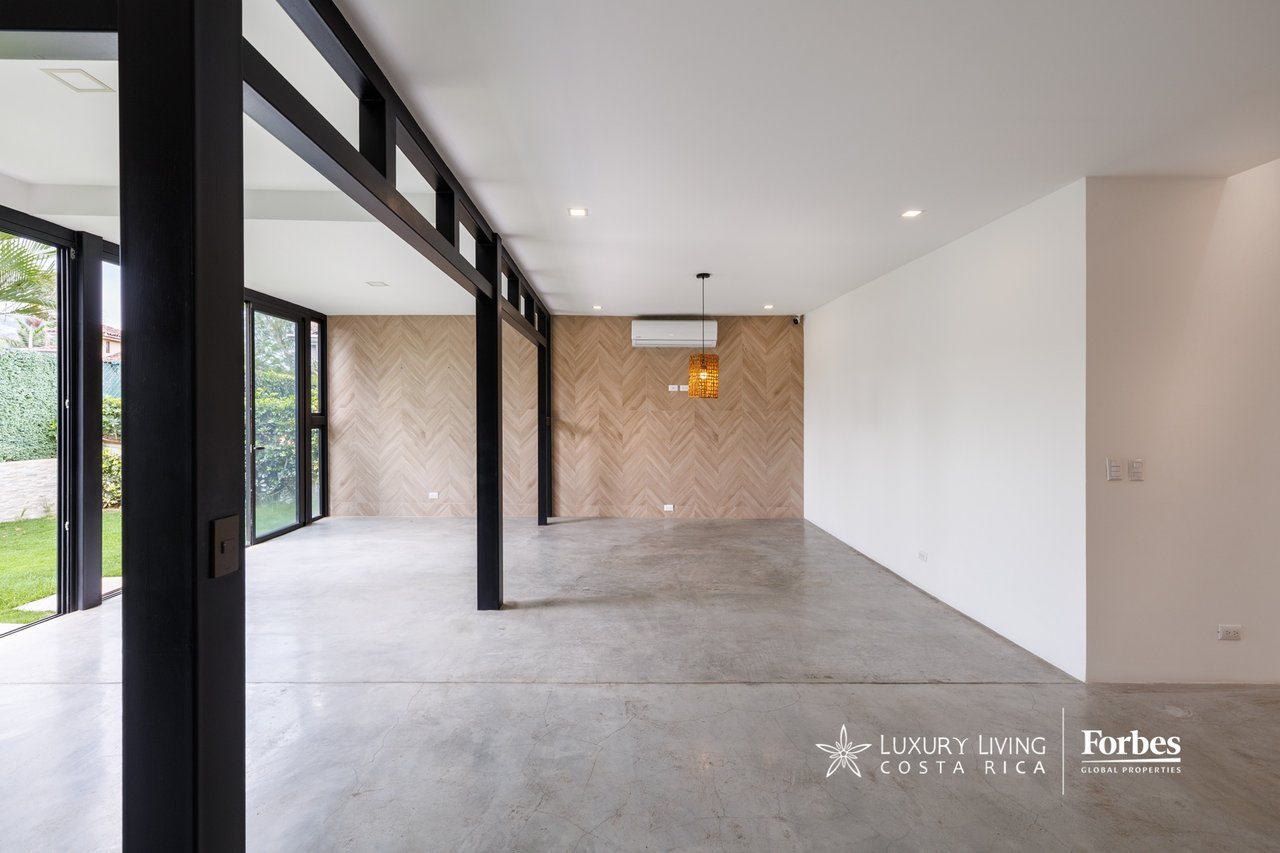
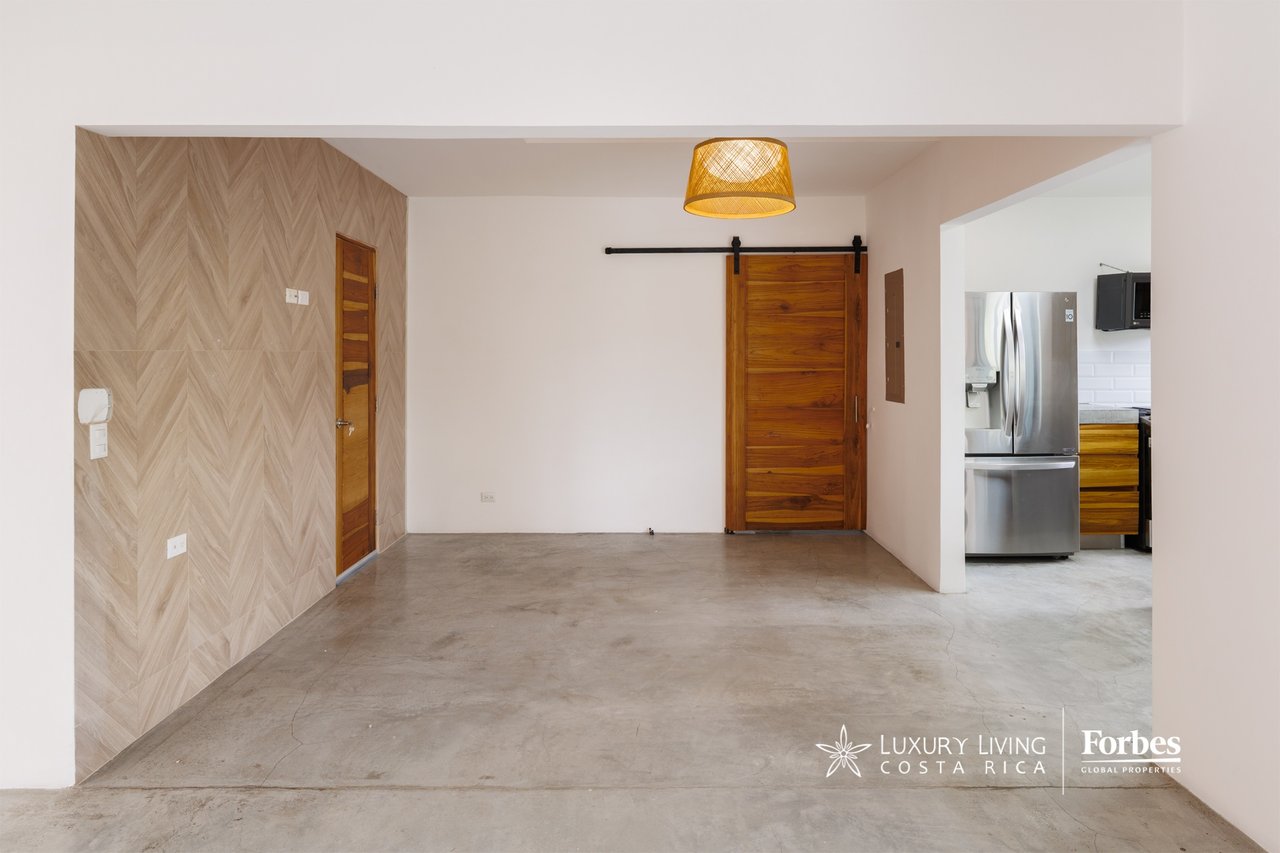
Vacant open-plan living and dining room with concrete floors, black steel beams, and a herringbone accent wall.
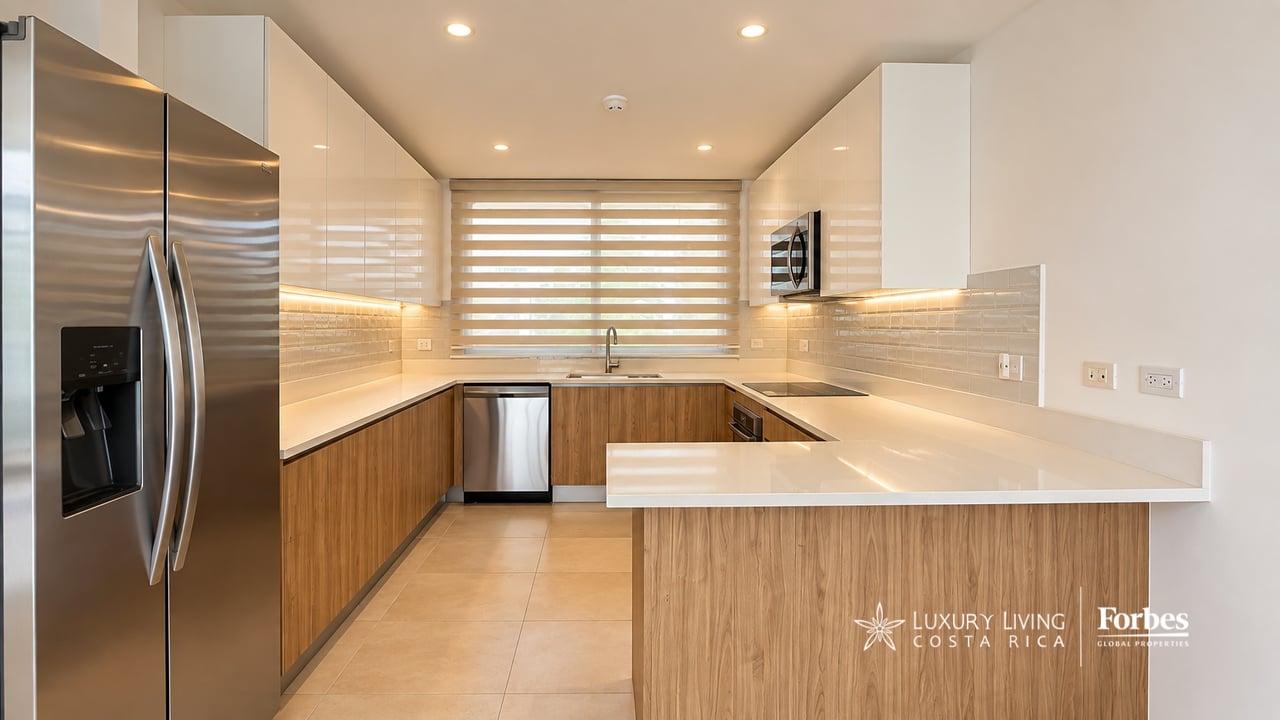
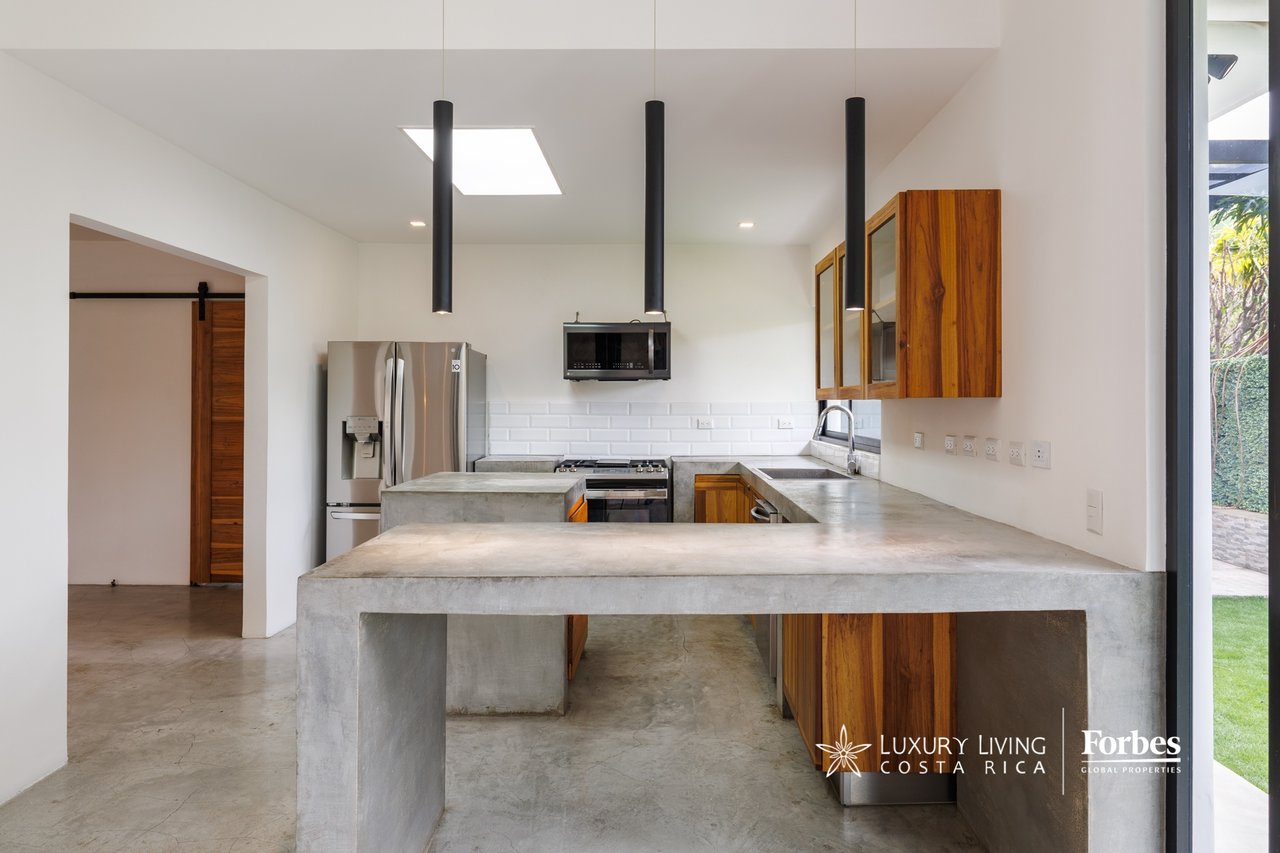
Modern kitchen with a large concrete peninsula, wood cabinetry, and stainless steel appliances.
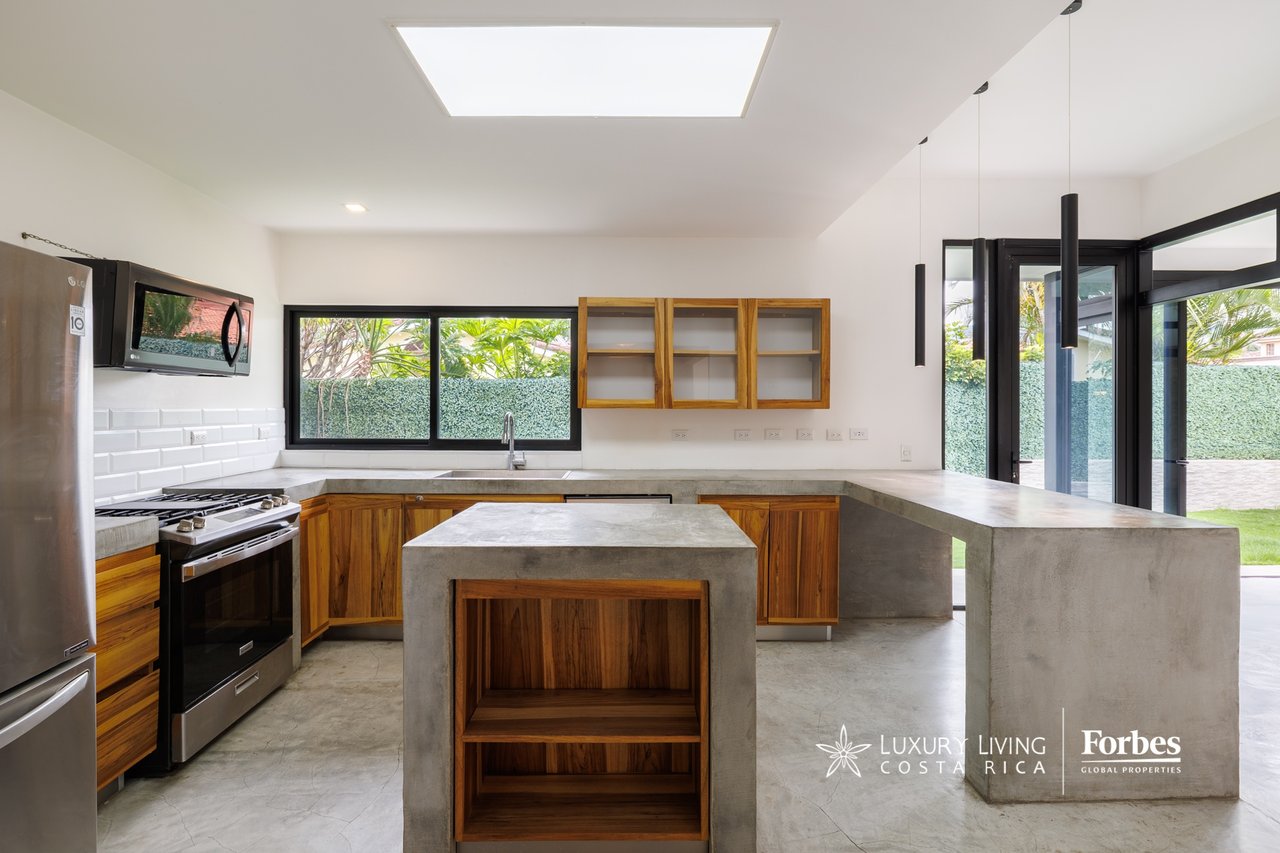
Modern kitchen with a concrete island, wood cabinetry, and windows overlooking a garden.
Unfurnished room with a concrete floor, herringbone wood wall, sliding barn door, and kitchen opening.
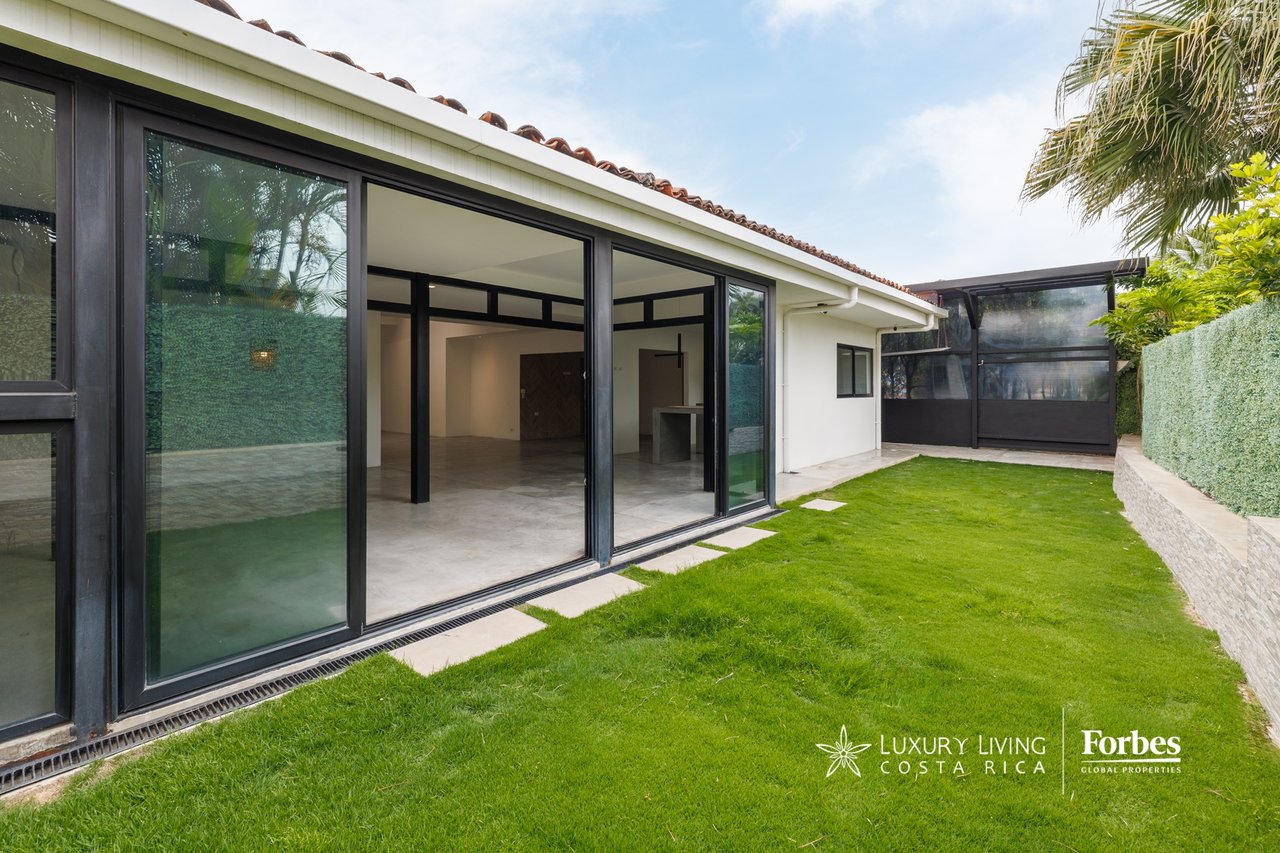
Single-story home opening onto a lawn through black-framed sliding glass doors.
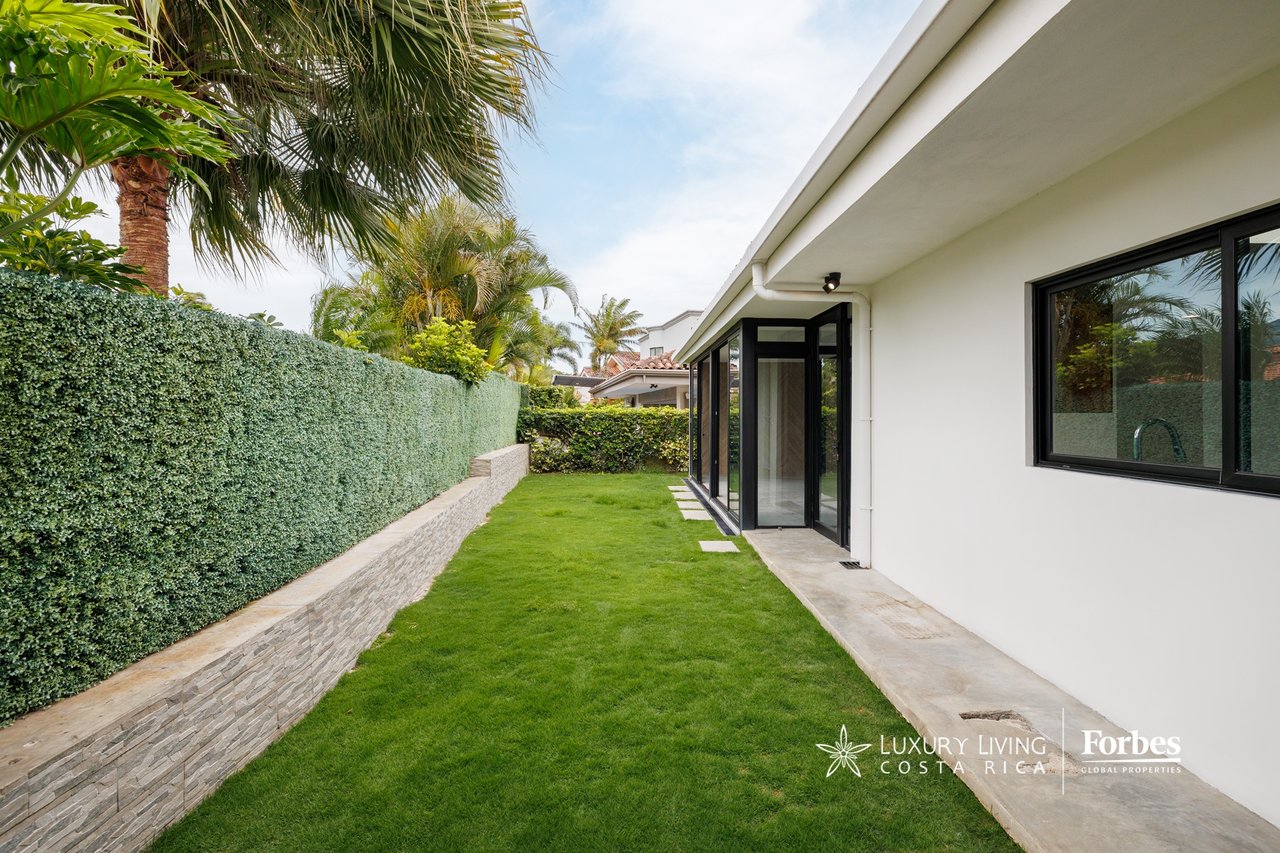
Side garden beside a modern white home, with a lawn, tall hedge, and palms.
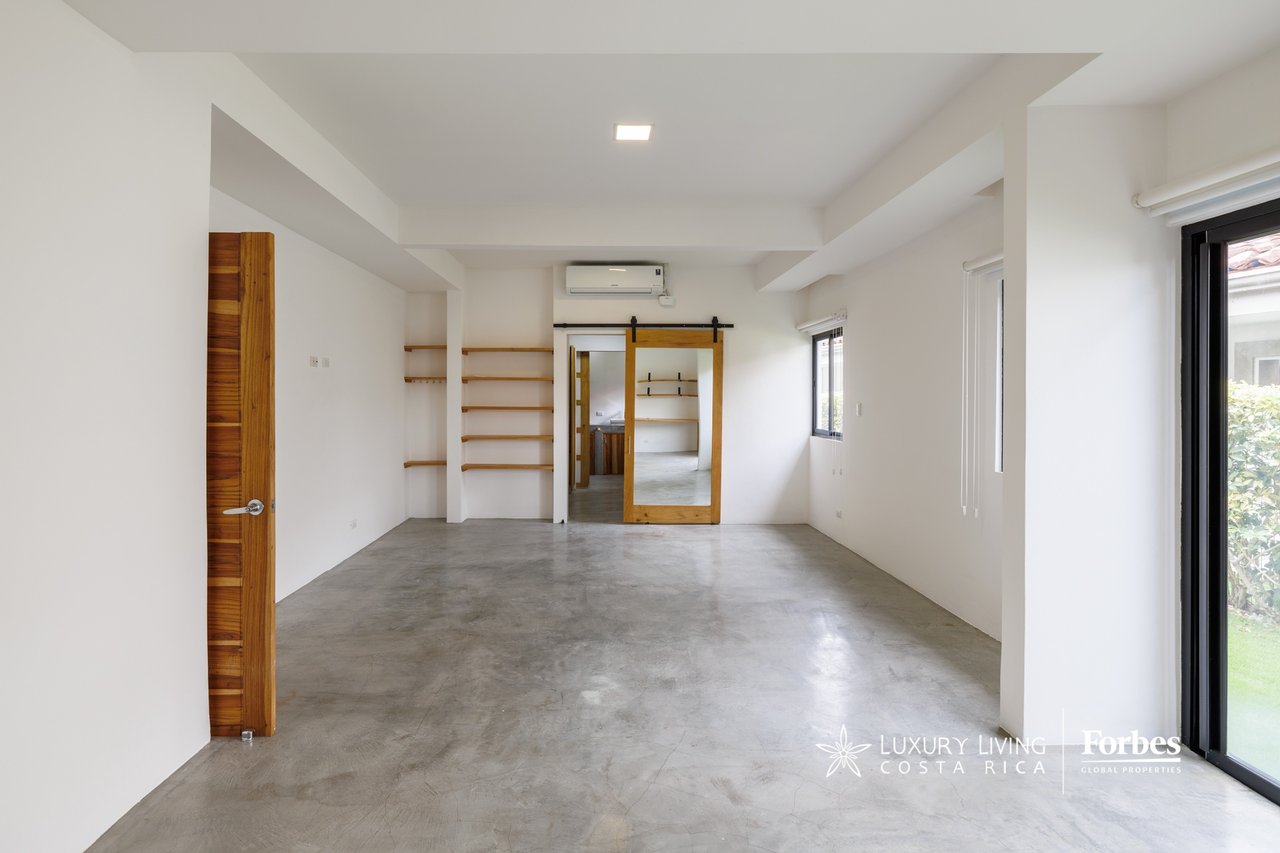
Empty industrial-style room with polished concrete floors, wood shelving, and garden-facing glass doors.
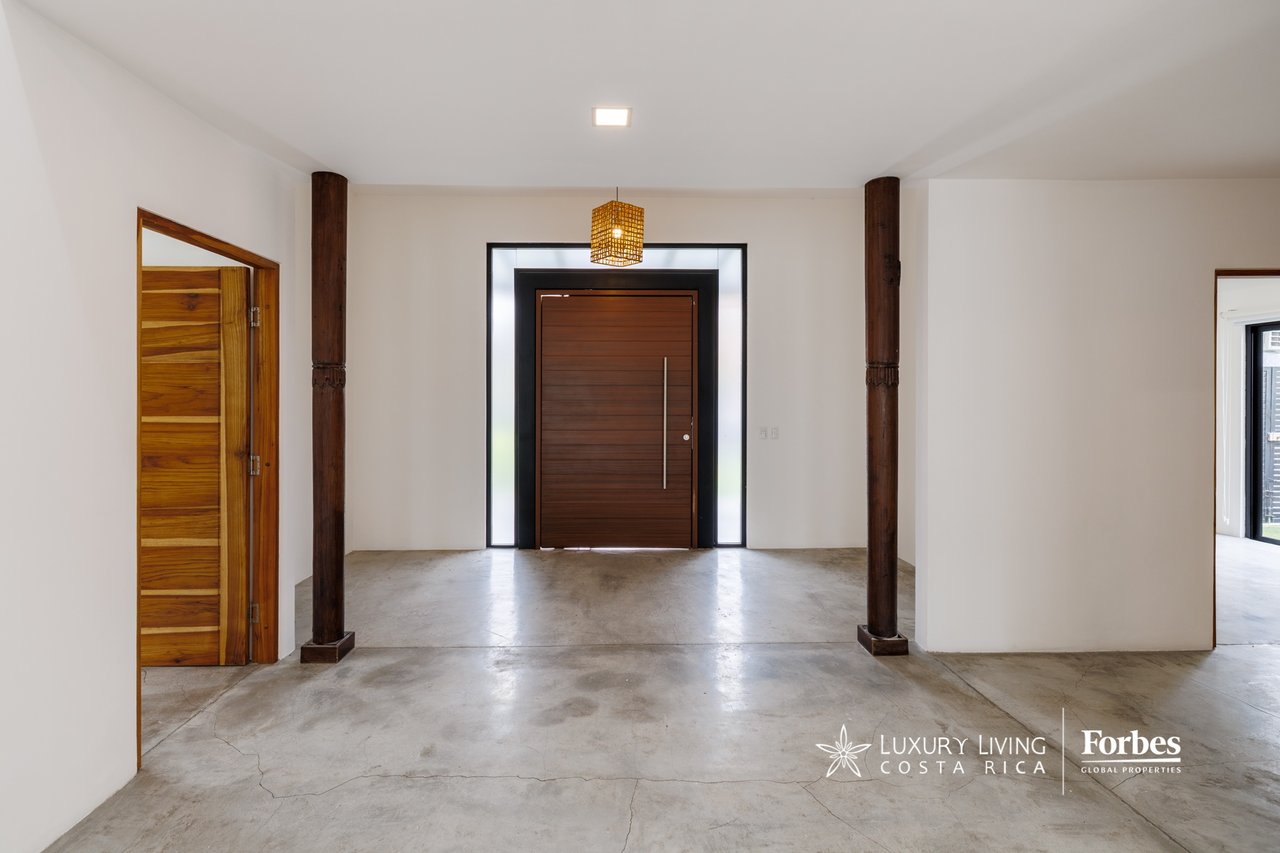
Entry hall with a wide wooden front door, dark timber columns, and a polished concrete floor.
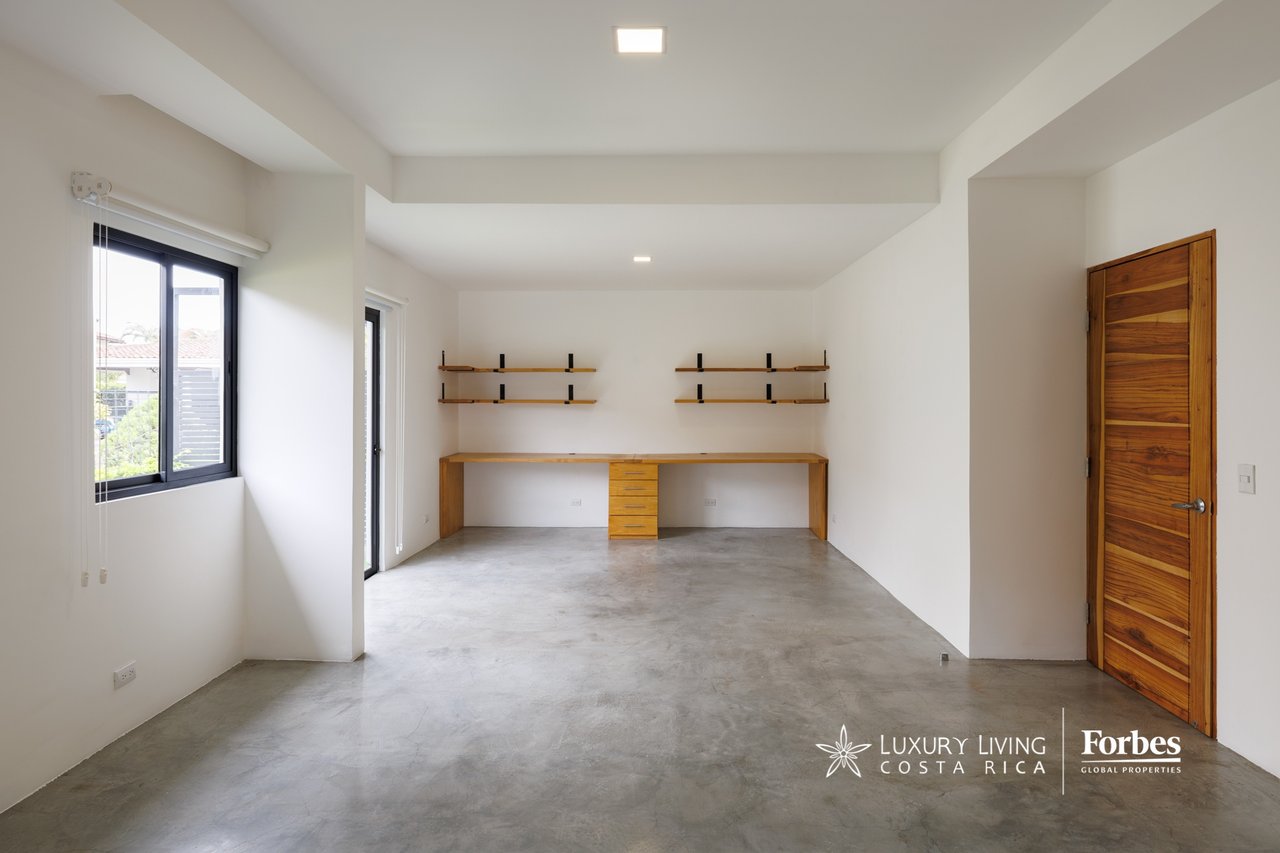
Unfurnished room with a built-in wooden desk, floating shelves, concrete floor, and large window.
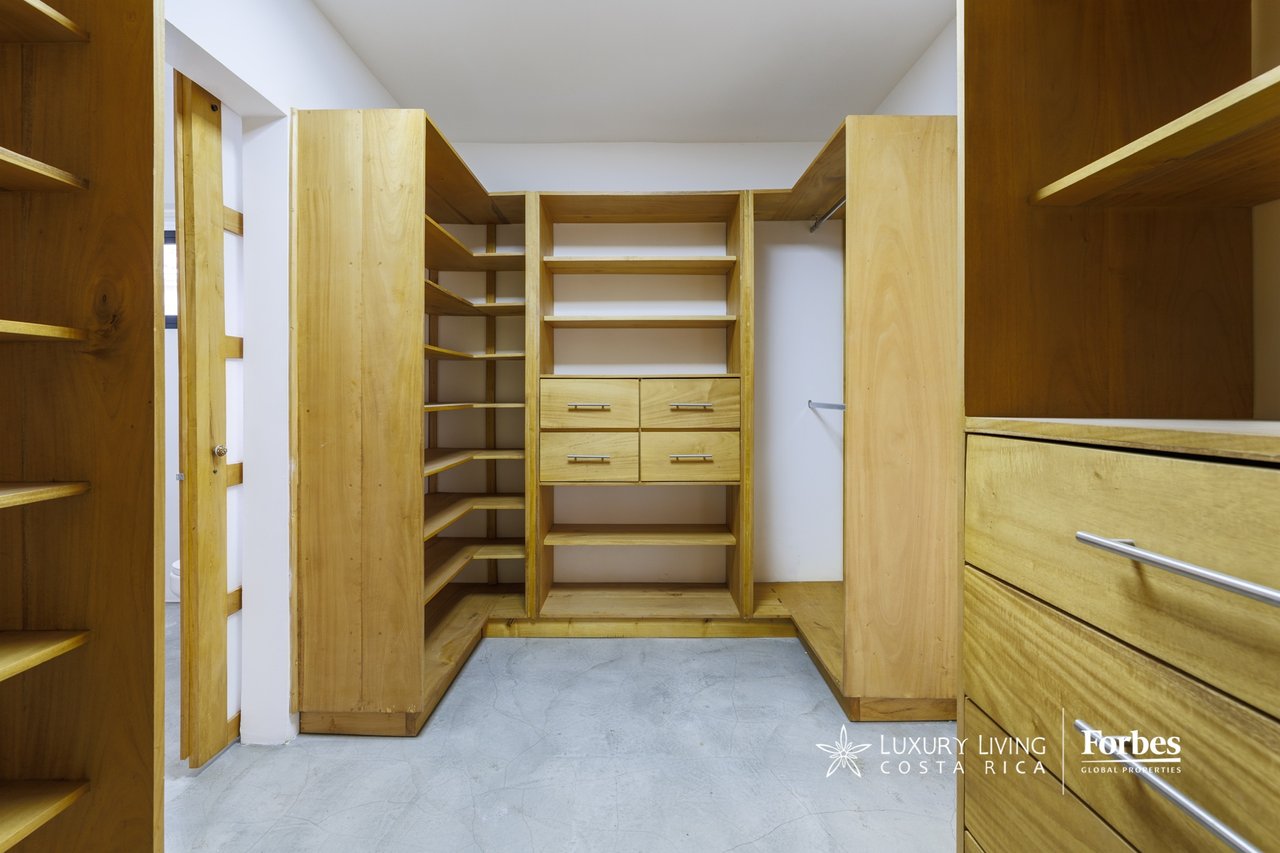
Walk-in closet with extensive light wood built-in shelves and drawers.
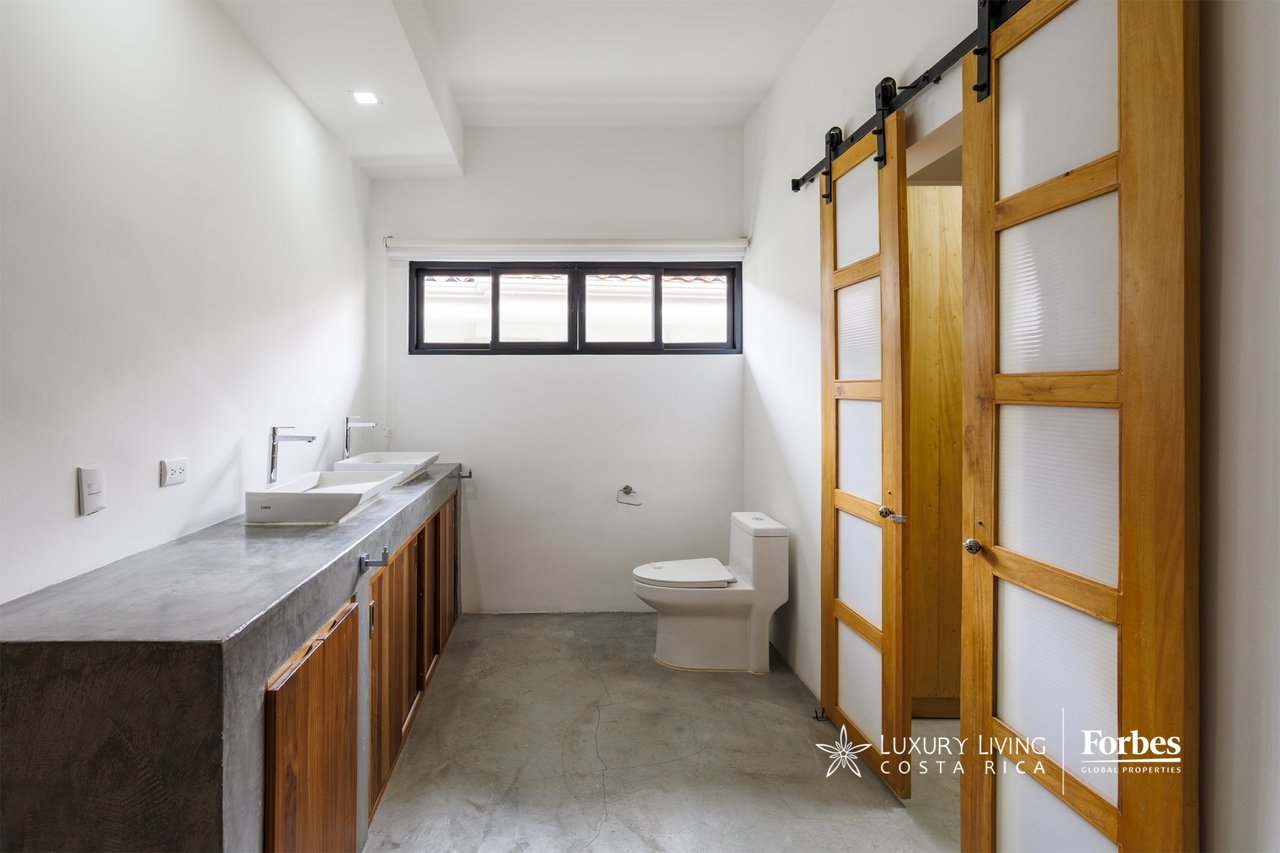
Modern bathroom with a concrete double-sink vanity and sliding wooden doors.
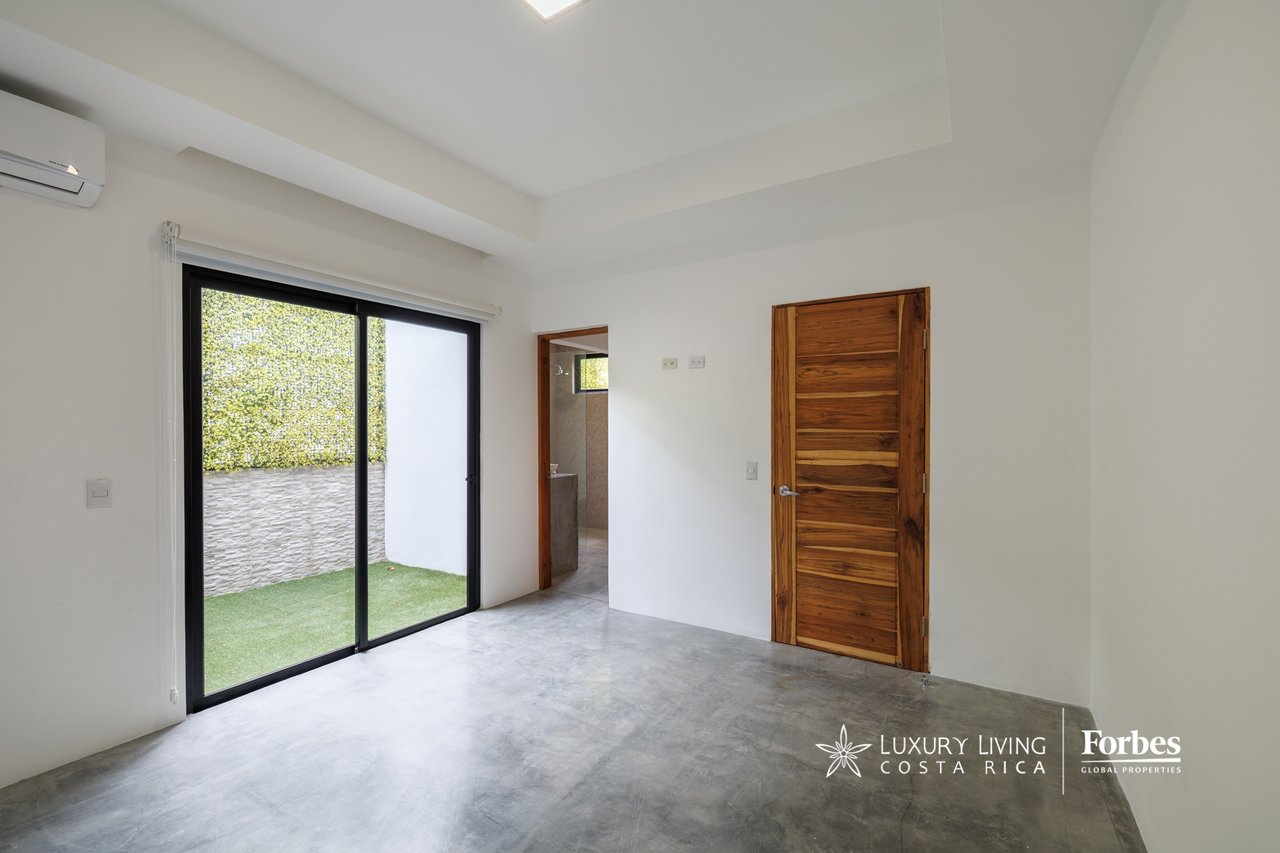
Empty bedroom with concrete flooring and sliding glass doors opening onto a small garden.
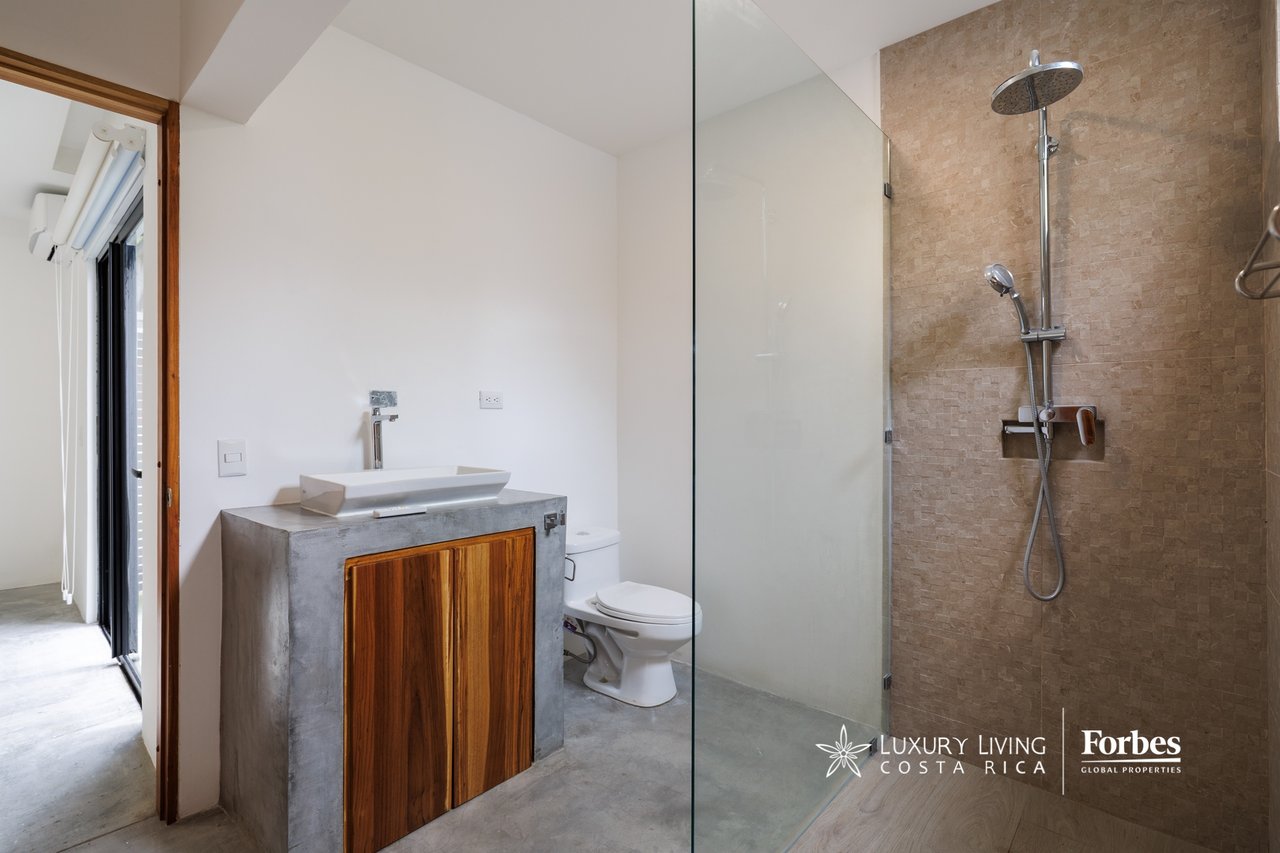
Modern bathroom with a stone-tiled glass shower and concrete vanity with wooden cabinet doors.
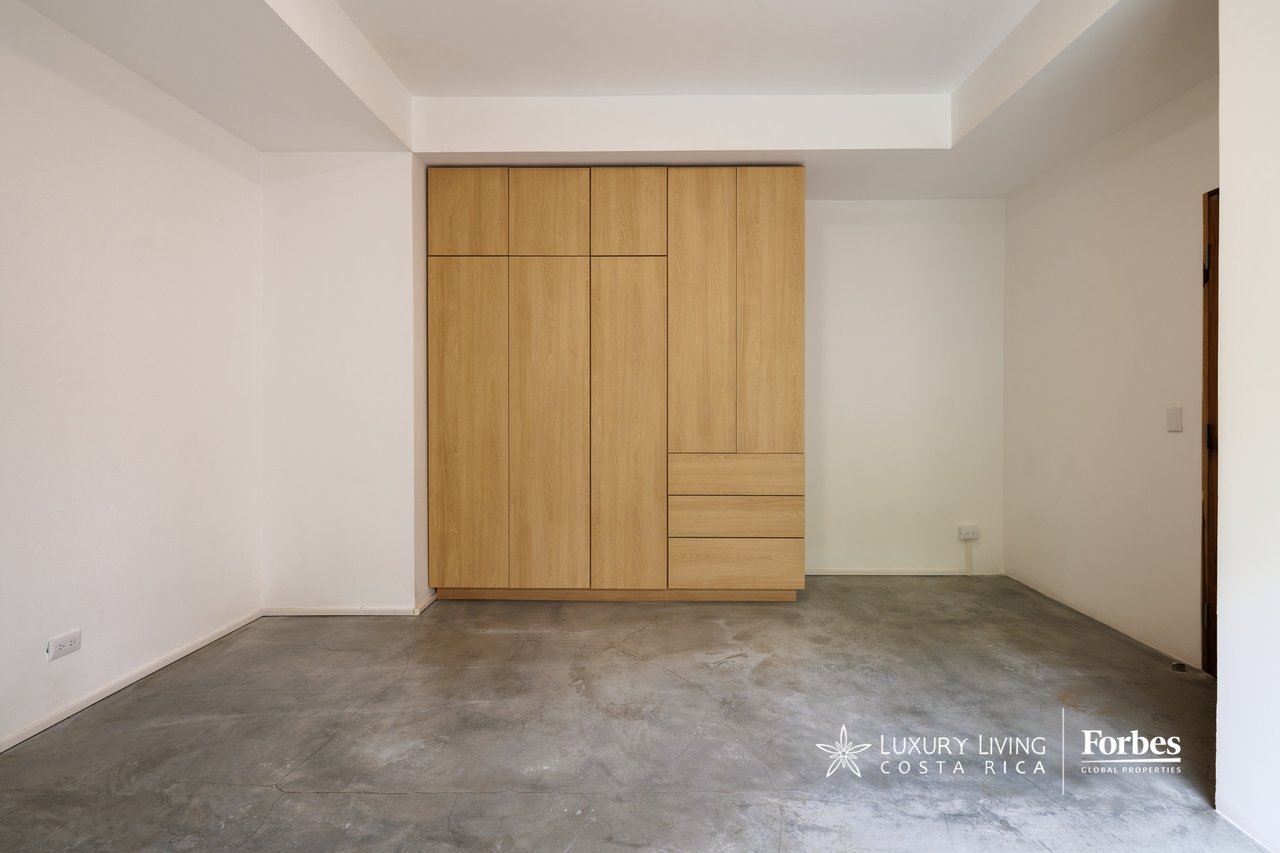
Empty bedroom with a light-wood built-in wardrobe and polished concrete floor.
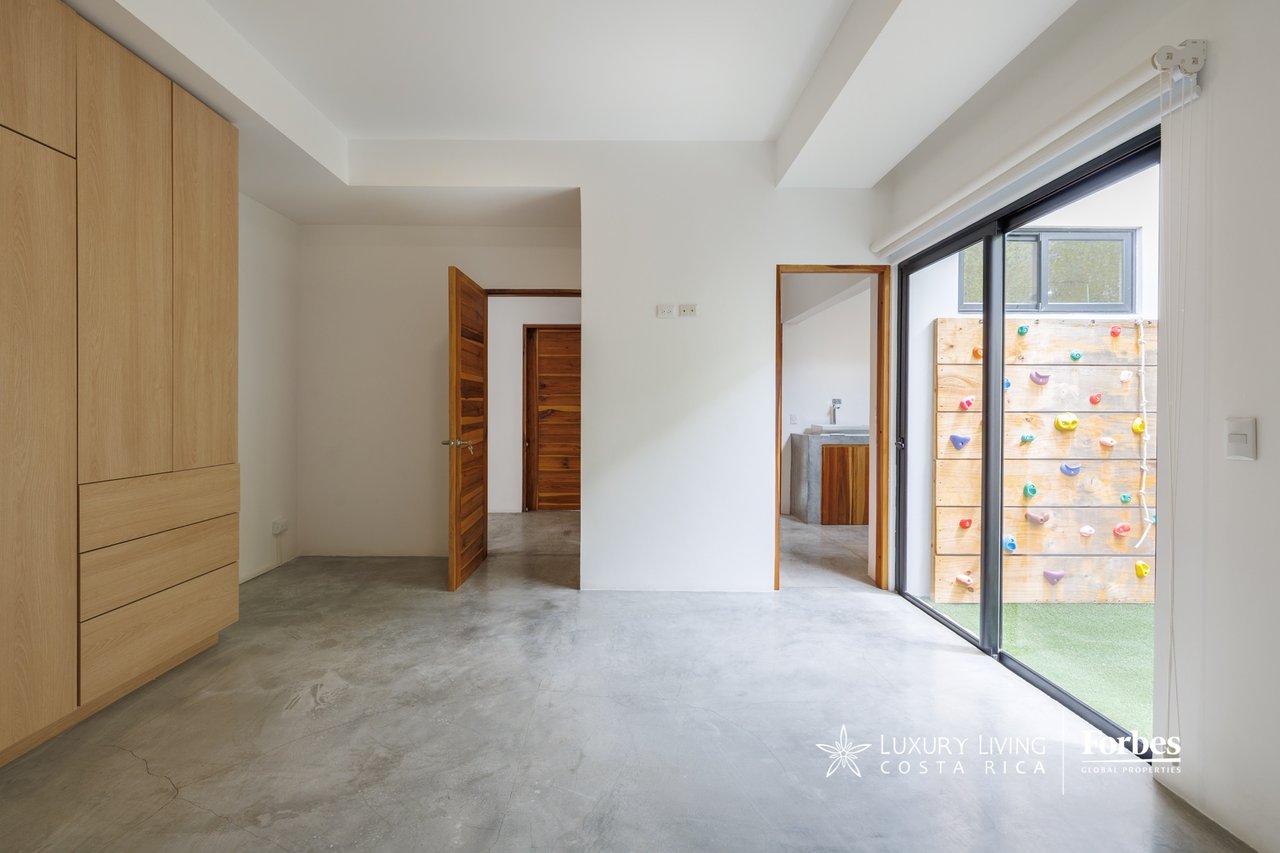
Bedroom with built-in wood wardrobes, concrete floor, and sliding doors to an outdoor climbing wall.
VIEW PHOTOS
$645,000

21528 - Three bedroom industrial-style home on one level with a garden

3 Beds 3 Baths 507 Sq.M.

Description

The Raw House

SINGLE-LEVEL INDUSTRIAL-STYLE RESIDENCE IN VALLE DEL SOL

GENERAL INFORMATION

Lot Size: 507 m²

Construction Area: 320 m²

Bedrooms: 3 (90 m² Master + 2 Secondary)

Bathrooms: 2.5 (Master, Jack & Jill, and Guest)

Parking: 4 vehicles

Service Areas: Full maid's quarters and separate pantry

MASTER BEDROOM

A 90 m² suite that stands out for its spaciousness and functionality. It offers ample space to integrate a private sitting area, along with a large walk-in closet and a spacious master bathroom.

SECONDARY BEDROOMS

Two well-sized secondary bedrooms, connected by a shared bathroom (Jack and Jill) that provides privacy and optimizes space.

SOCIAL AREA AND KITCHEN

Open-concept design integrates the TV room, living room, dining room, and kitchen into a single, fluid space. The kitchen area is complemented by a separate pantry with excellent storage capacity.

ARCHITECTURE AND DESIGN POTENTIAL

The house features an industrial aesthetic characterized by polished concrete floors, along with exposed steel beams and columns. This structure provides a solid and versatile foundation, allowing the buyer to personalize and optimize the finishes according to their style.

EXTERIOR AND LOCATION

The social area connects directly to the private garden. The property is located in Valle del Sol, one of the most prestigious and secure residential communities.

Share Property

Location

Parque Residencial Valle del Sol, Pozos, Santa Ana, San José, Costa Rica

Status

Remodelado
Open-plan home interior with polished concrete floors, black steel framing, and glass doors onto a garden.

Schedule a Showing

We would love to show you our beautiful property. Please select your preferred date and time below. An agent will be in touch shortly to confirm your appointment.

Schedule a Showing

We would love to show you our beautiful property. Please select your preferred date and time below. An agent will be in touch shortly to confirm your appointment.

Thank you for your interest in Parque Residencial Valle del Sol, Pozos, Santa Ana, San José, Costa Rica. We are reviewing your request and will be in touch shortly!
Caterina  Zecchinato

Caterina Zecchinato

TITLE

Luxury Real Estate Specialist | Strategic Commercial & Investment Advisory

Central Valley West

The western side of the Central Valley offers a mix of urban sophistication and relaxed suburban environments.

Property Amenities

Interior
Appliances Kitchen appliances
Total Bedrooms: 3
Half Bathrooms: 1
Full Bathrooms: 2
Area & Lot
Total area 320 Sq.M.
Lot Area 507 Sq.M.
MLS® ID 21528
Year Built 2023
Lifestyles Eco Friendly, Guard Gated, Golf, Metropolitan, Resort Style
Type Condo
Space Type Casa, Condominio
Status Remodelado
Exterior
Stories 1
Pool Communal swimming pool
Air conditioning yes
Garage Space 4
Finance
Sales Price $645,000

Mortgage Calculator

Estimate your monthly mortgage payment, including the principal and interest, property taxes, and HOA. Adjust the values to generate a more accurate rate.

All estimates are provided for informational purposes only. Actual amounts may vary.
$0,000 Your Payment 20 15 65
$0,000 Your Payment

Live & Invest With Purpose

Invest in a lifestyle that values community, nature, and authentic Costa Rican culture. Contact us today to get started!