There is no property location added.
There is no property location added.
There is no property location added.
There is no property location added.
4 Beds 6 Baths 1,749 Sq.M.
Casa Bellaria
Casa Bellaria is a contemporary residence located in Guachipelín de Escazú, offering approximately 622 m² of construction across two contiguous lots totaling 1,749 m² of land. Featuring four bedrooms, five full bathrooms, and one half bathroom**, the property combines generous proportions, distinctive architecture, and a constant connection with the surrounding natural environment.
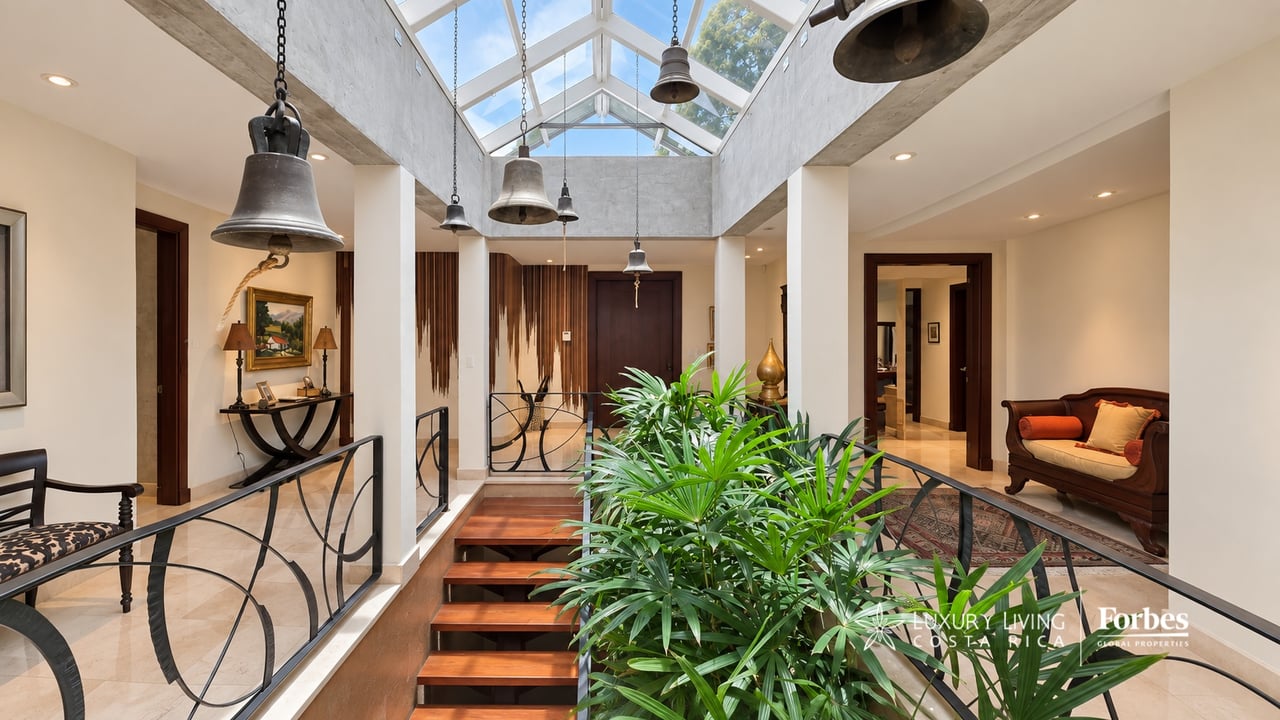
The name Casa Bellaria originates from one of the residence’s most representative elements: a collection of suspended bells that accompanies the central atrium. This interior garden serves as the heart of the architecture, allowing natural light and vegetation to flow into the main living areas while creating visual connections between different spaces throughout the home.
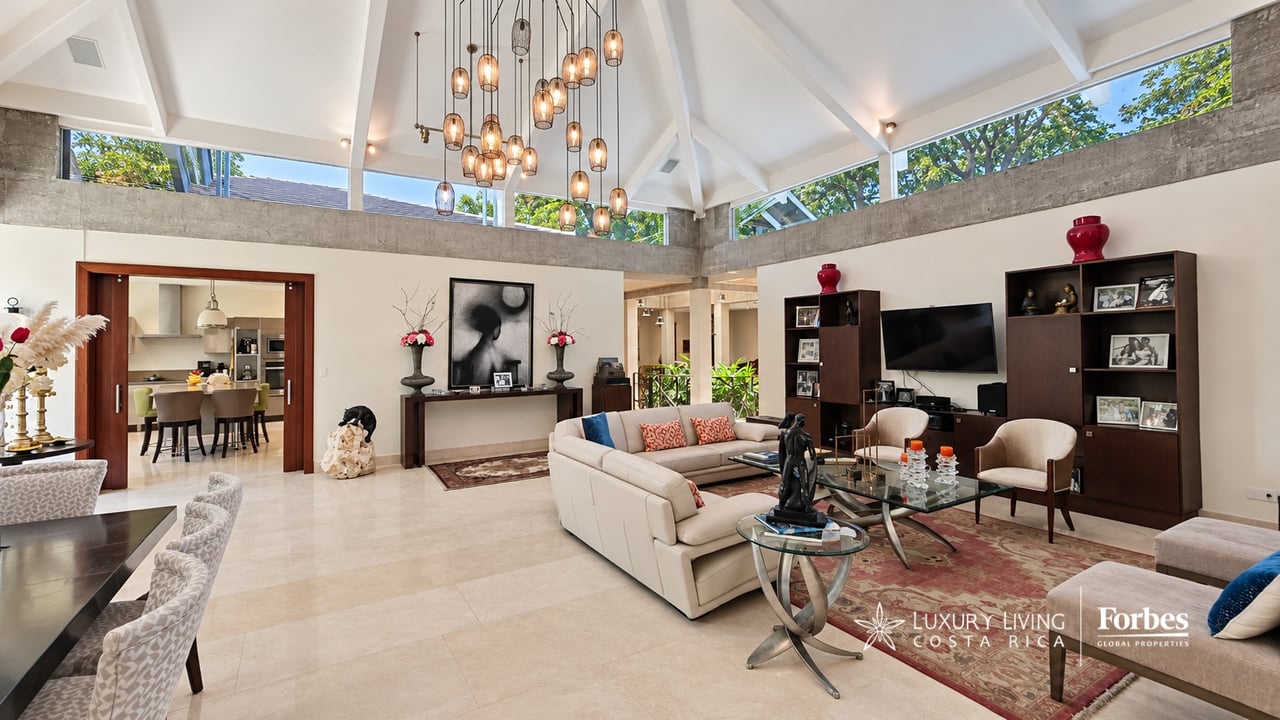
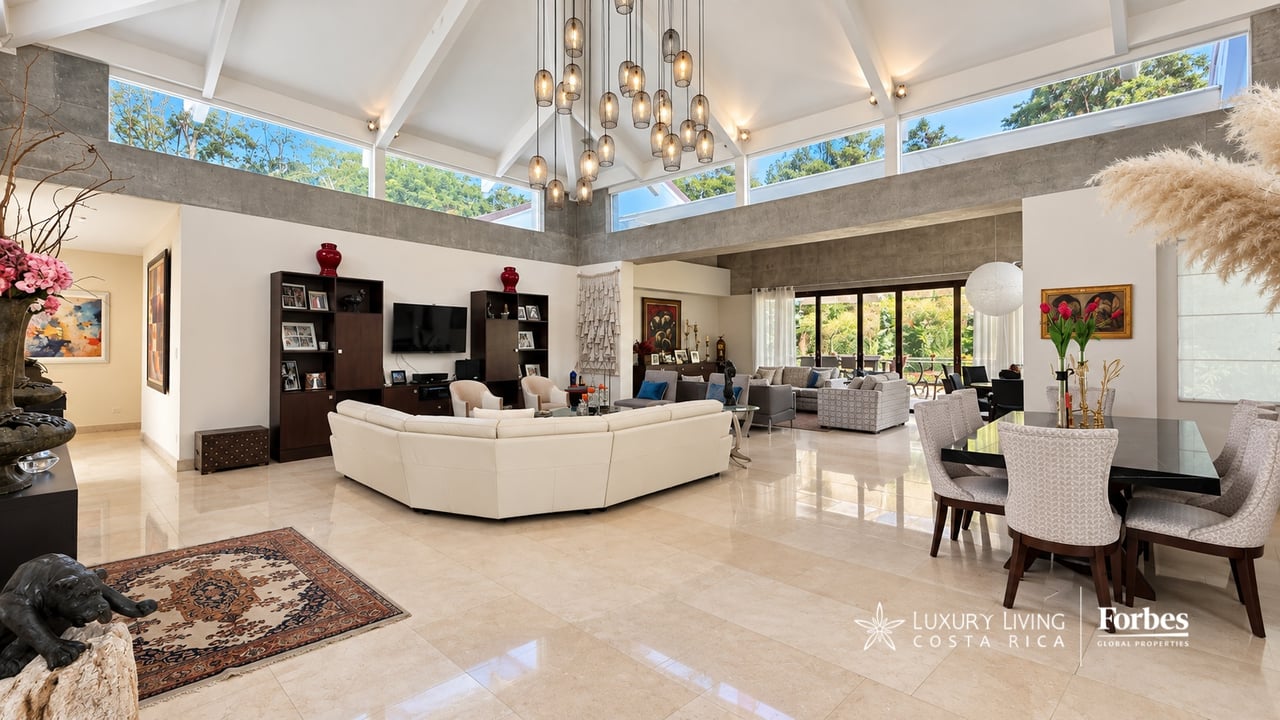
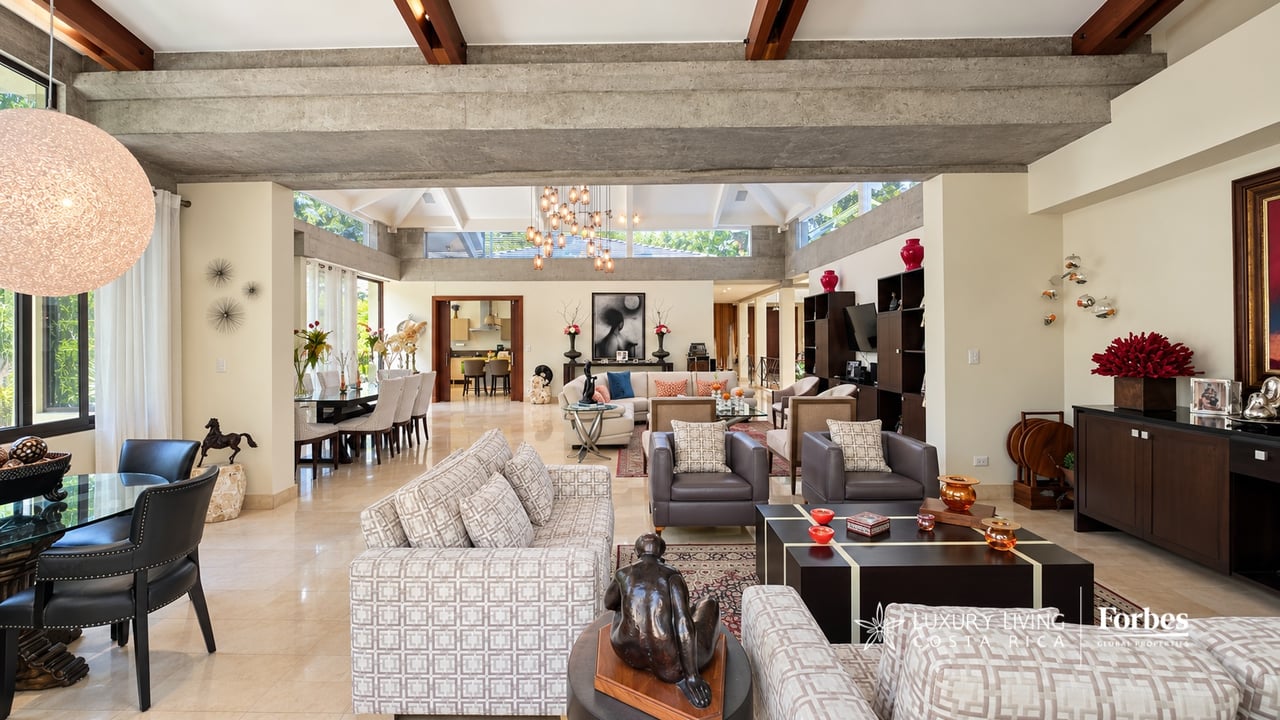
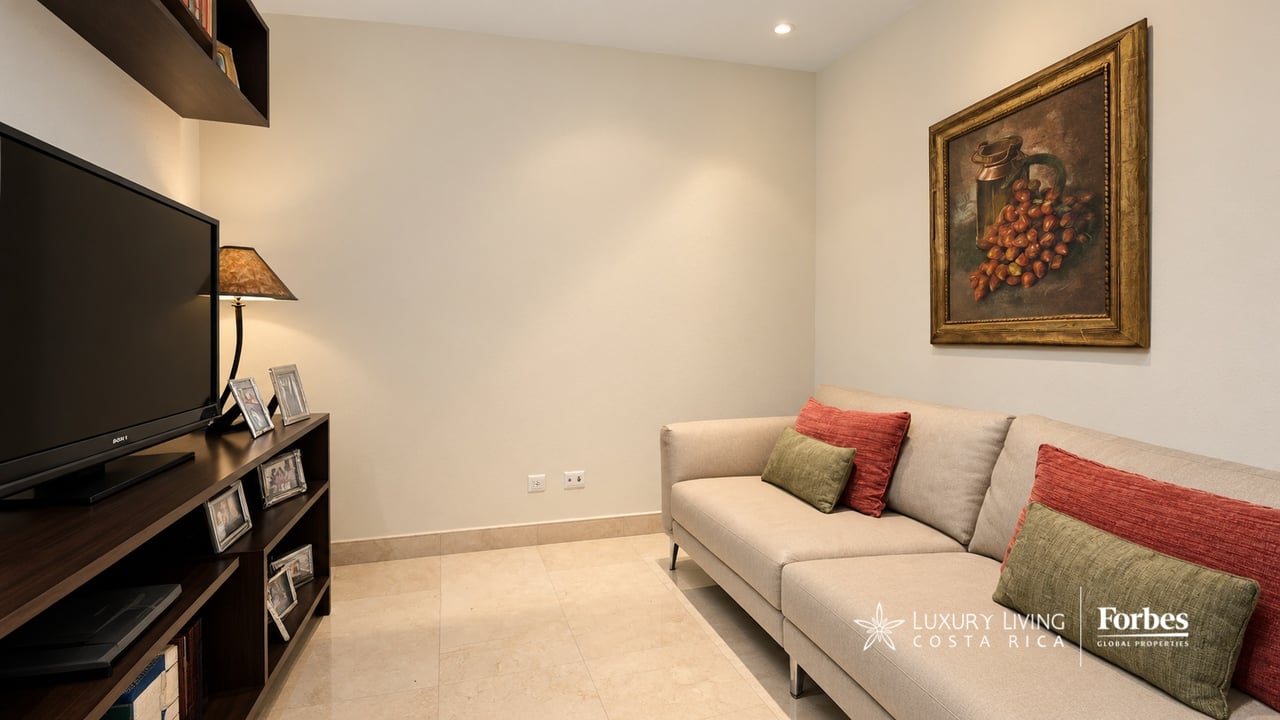
The social areas stand out for their high ceilings, exposed structural elements, and a contemporary installation of suspended lighting fixtures. Expansive windows fill the interiors with natural light and frame views of the surrounding gardens. Polished floors, wood accents, and curated artwork add warmth to the contemporary design, creating elegant and inviting spaces for entertaining and enjoying everyday living.
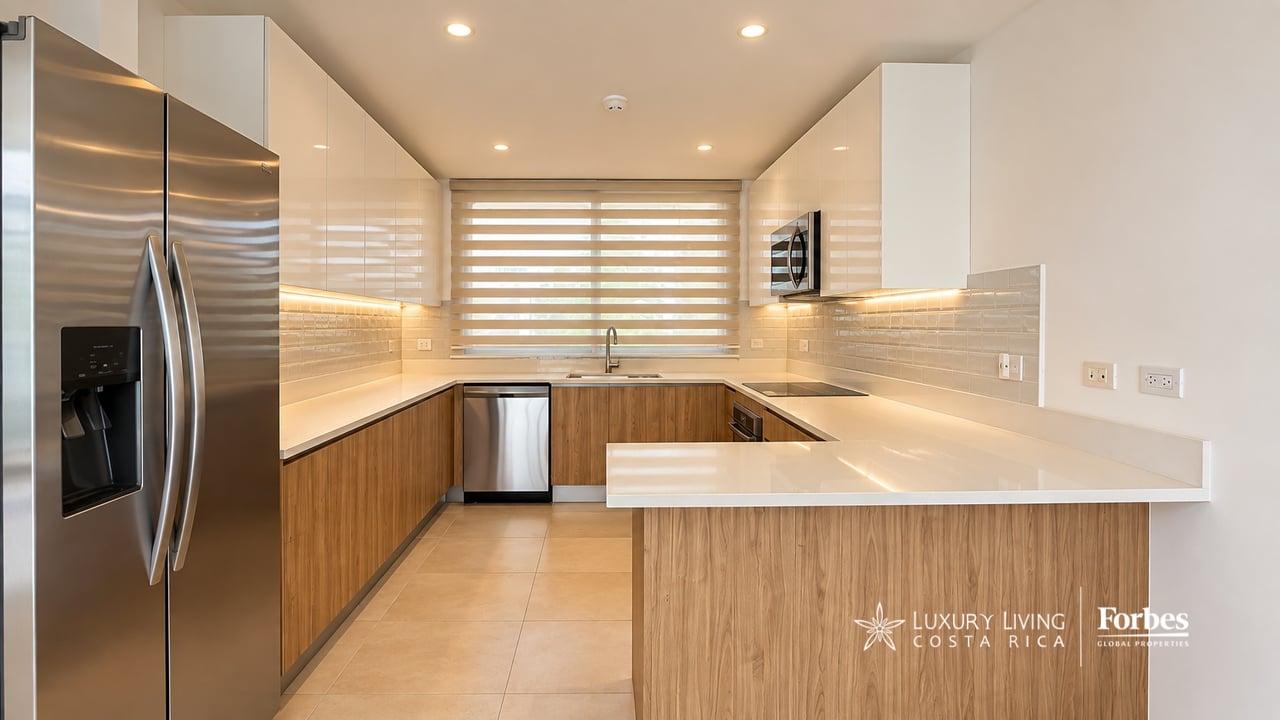
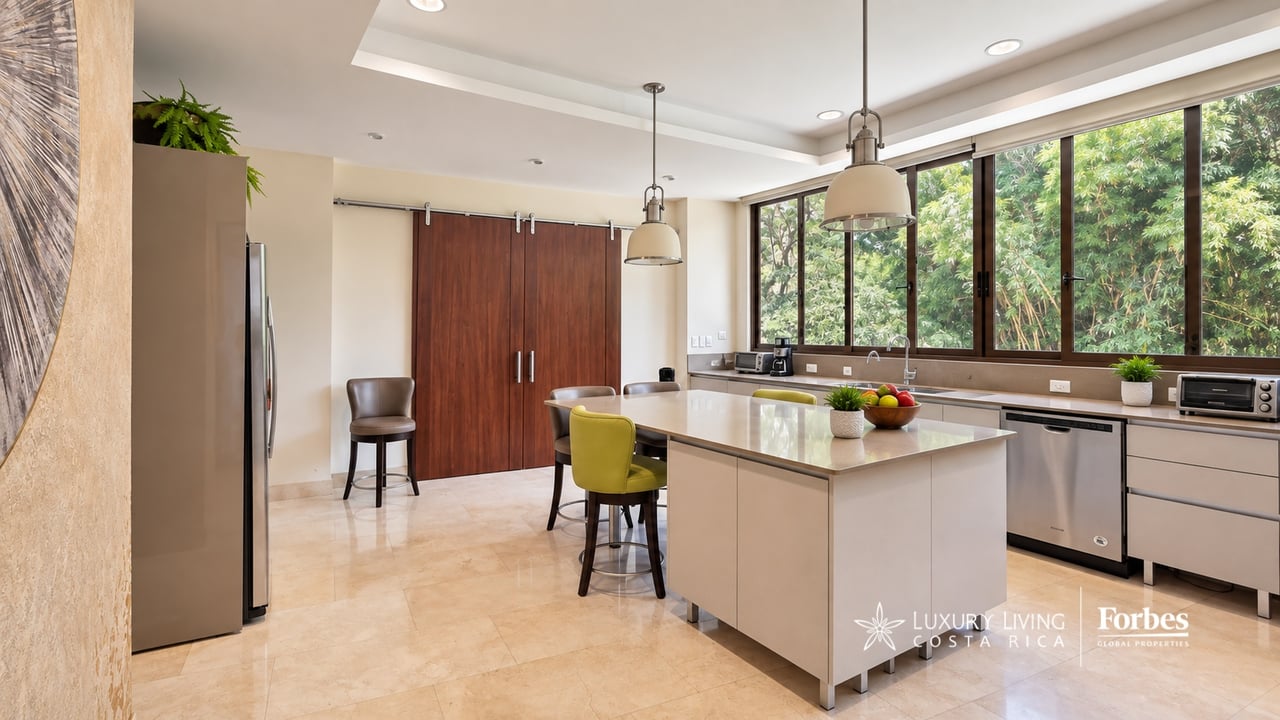
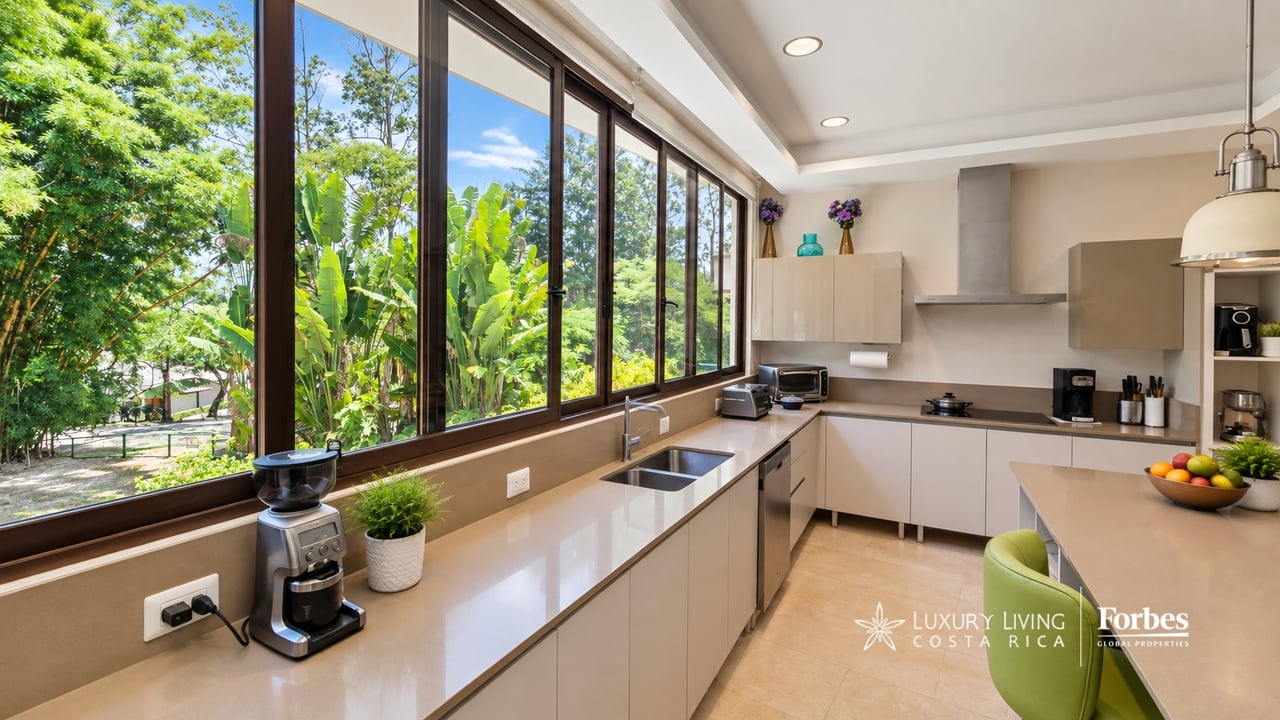
The kitchen offers a functional layout with a spacious central island, abundant storage, generous work surfaces, and integrated appliances. Its large windows provide views of the surrounding greenery while maintaining a strong connection with the natural setting.
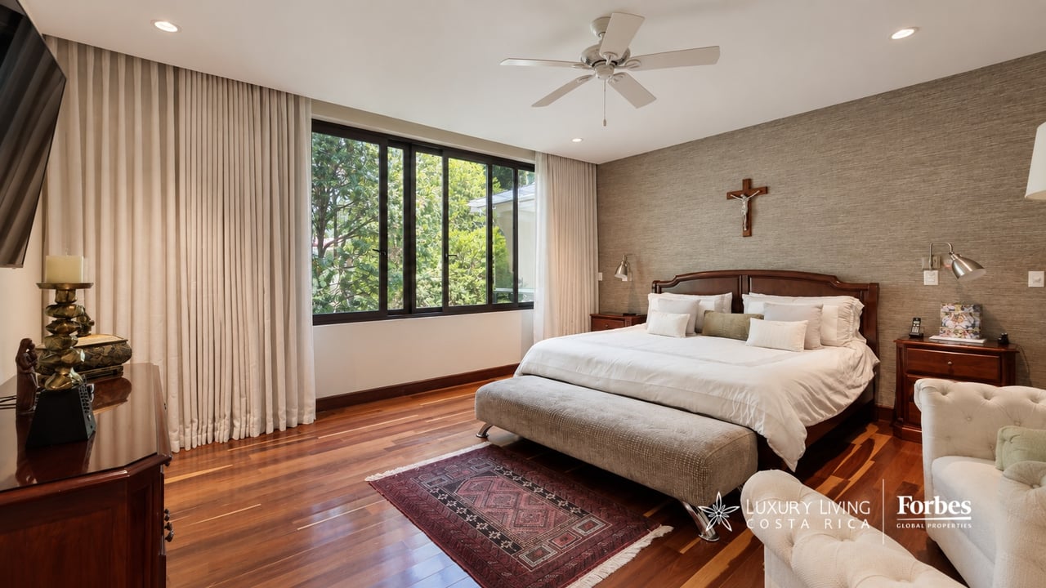
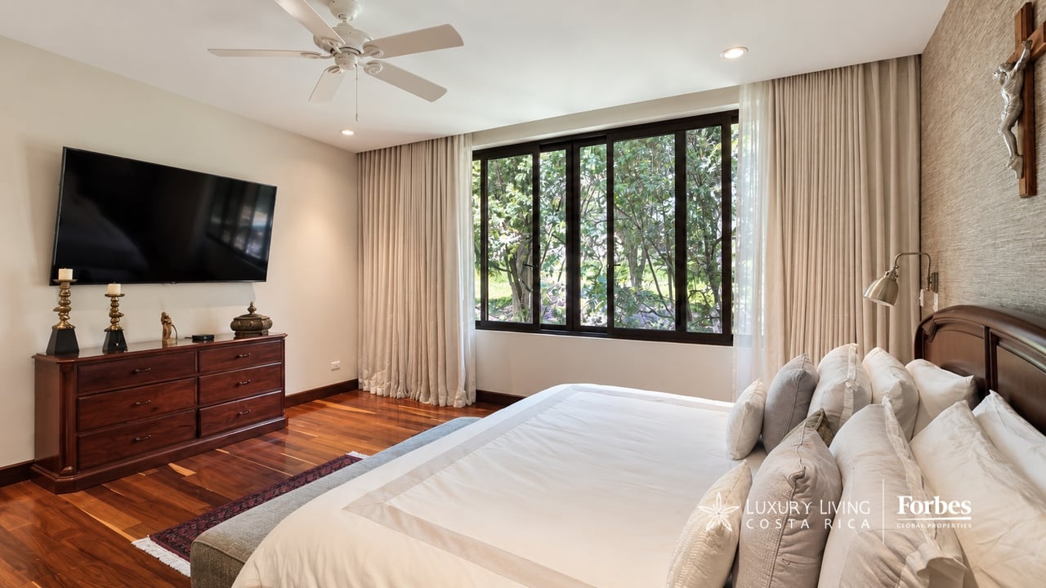
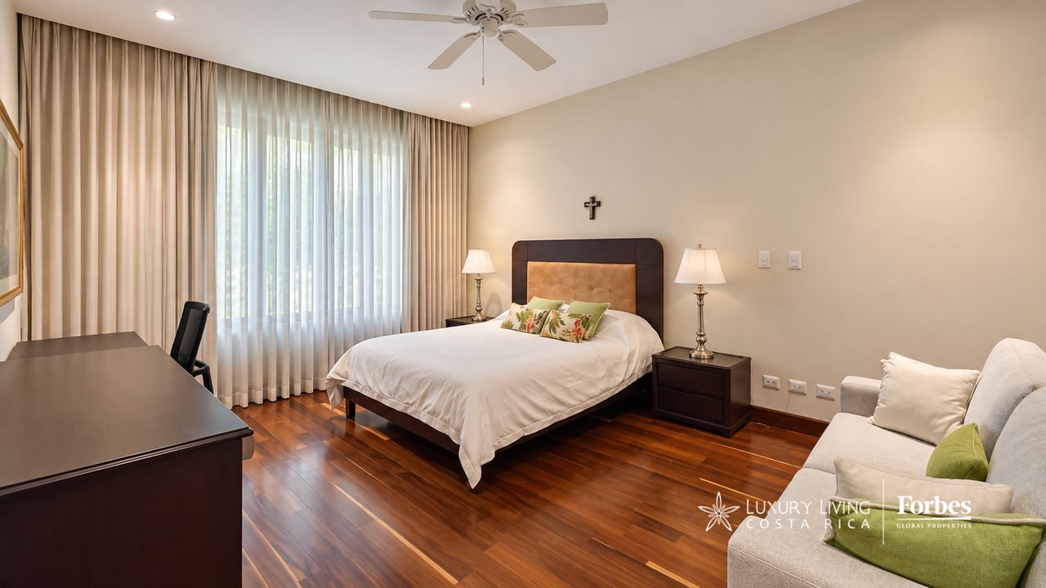
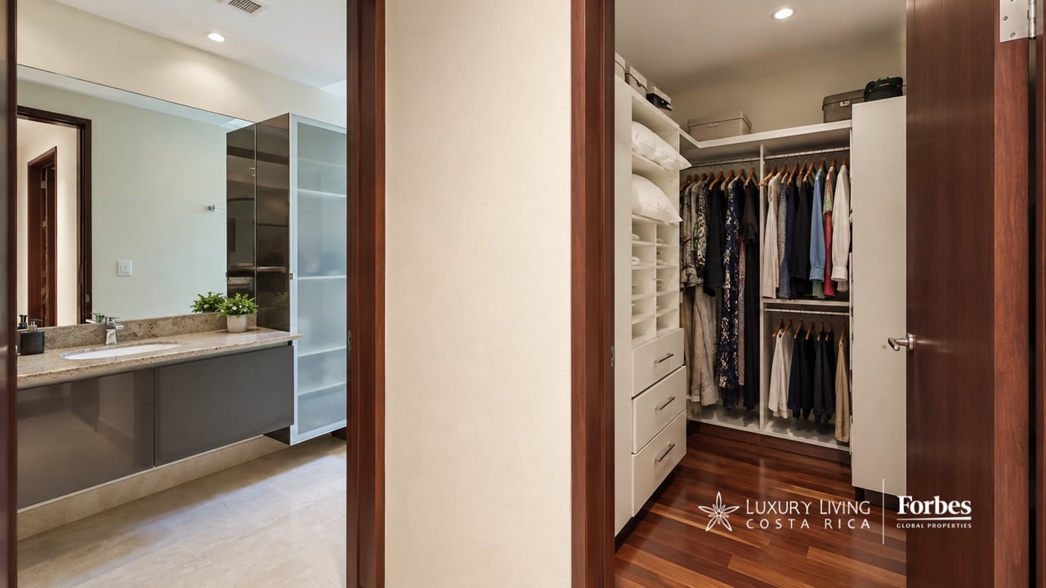
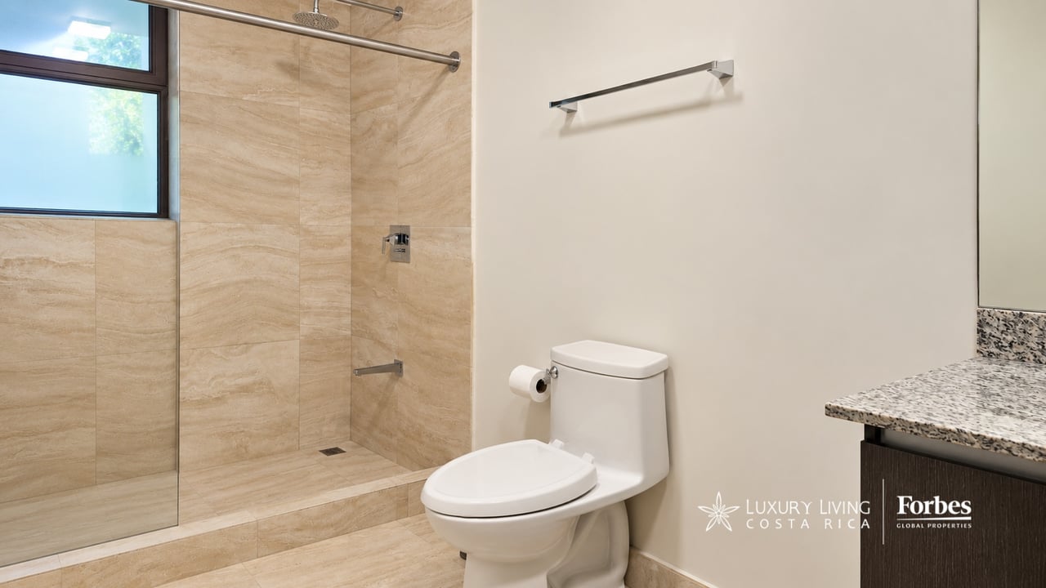
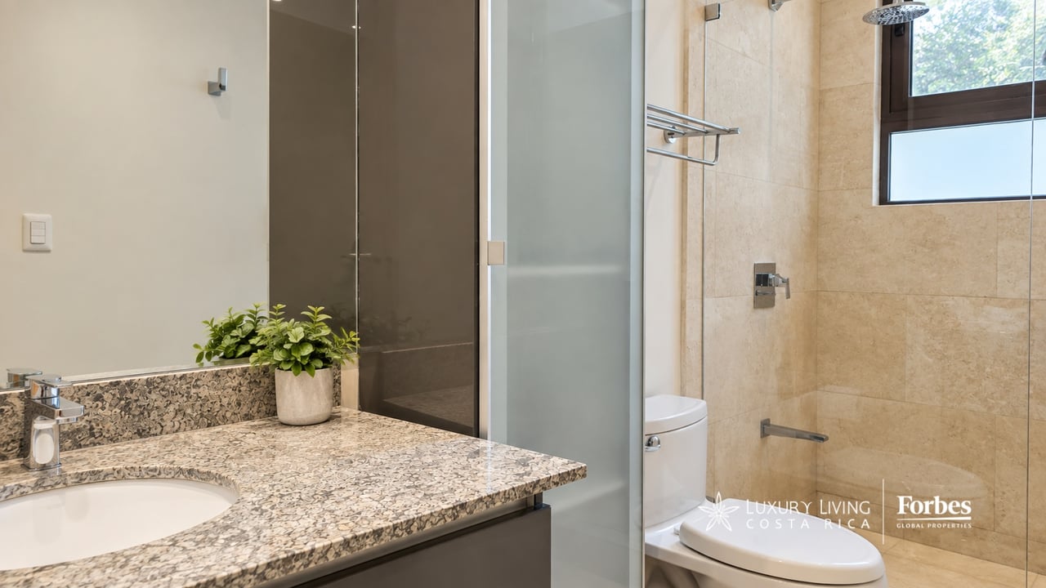
The bedrooms continue the home’s concept of spaciousness and natural light. Wood flooring, oversized windows, and floor-to-ceiling curtains create warm and private environments. The primary suite includes an additional sitting area, while the bathrooms feature stone finishes, glass-enclosed showers, contemporary cabinetry, and materials that complement the overall design of the residence.
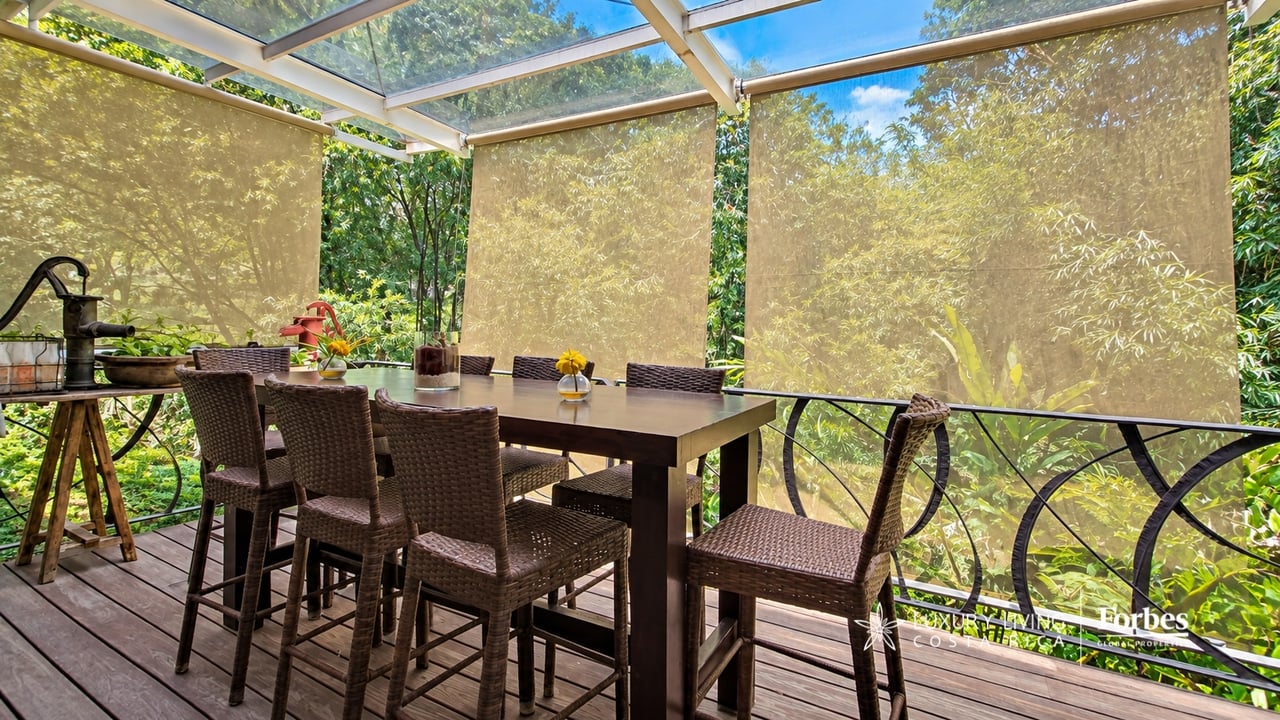
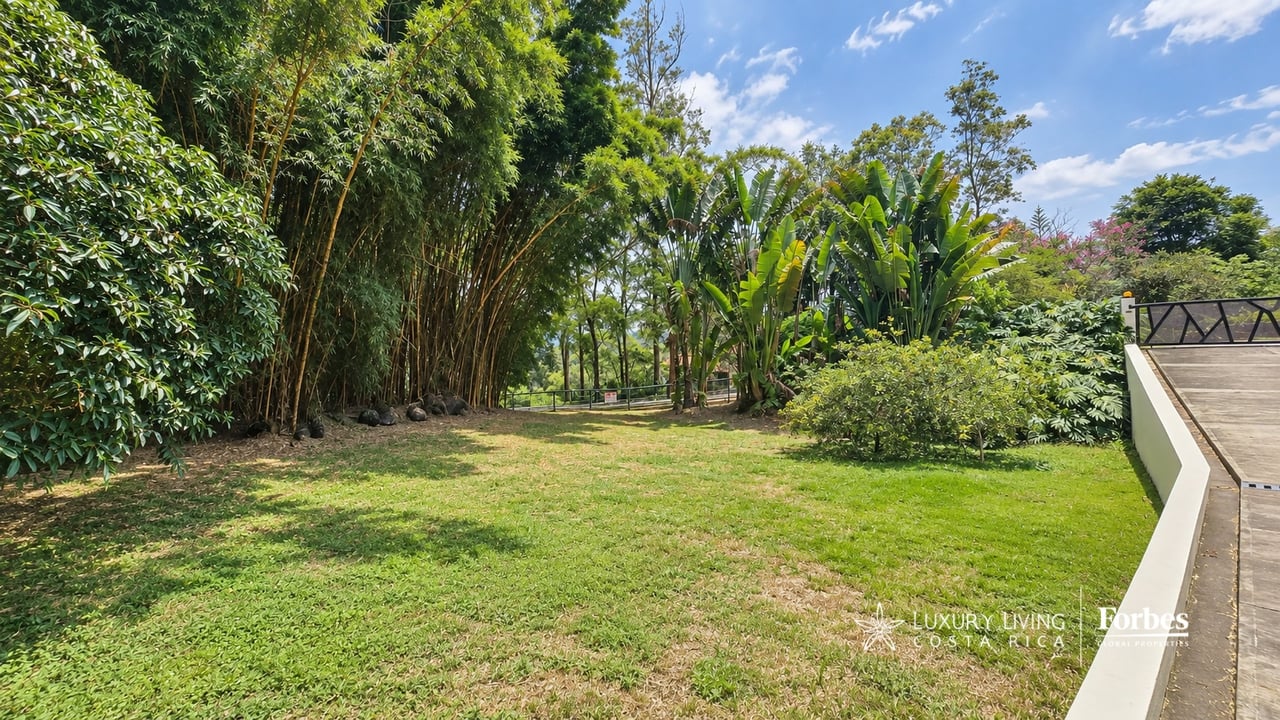
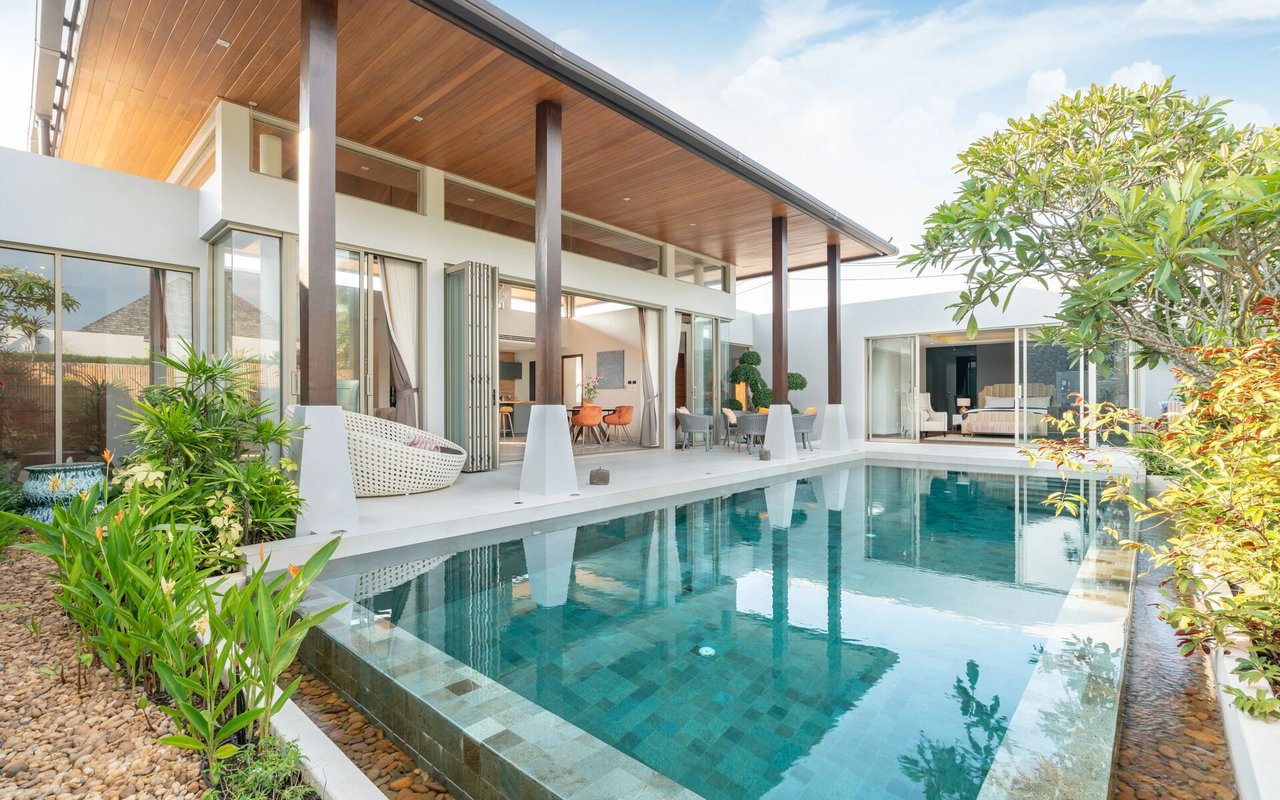
One of Casa Bellaria’s greatest attributes is the relationship between architecture and outdoor spaces. The covered terrace extends naturally into the gardens and offers an ideal setting for outdoor dining and living areas. Surrounded by mature tropical vegetation, it creates a seamless transition between the interior and the landscape, while its transparent roof allows for abundant natural light.
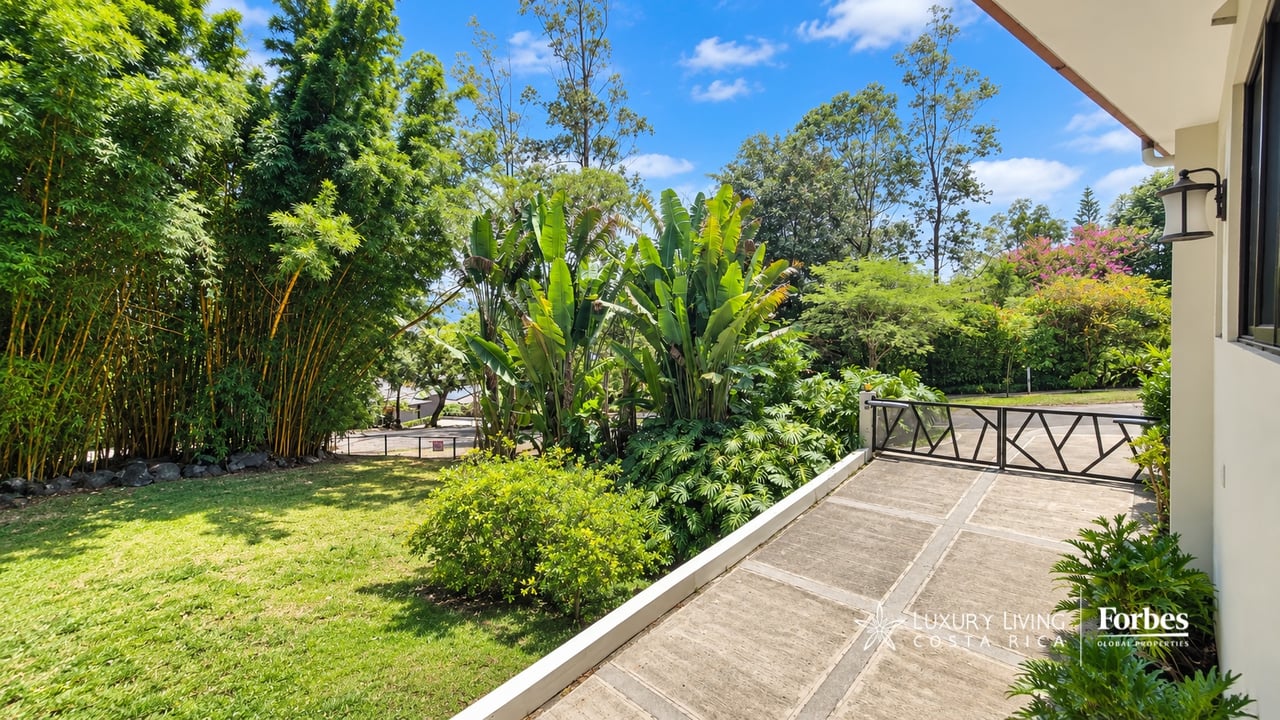
The 1,749 m² of land, together with the established vegetation, provides an uncommon sense of privacy and space within Guachipelín. The interior atrium, gardens, and multiple architectural openings allow nature to become an integral part of the daily living experience throughout the residence.
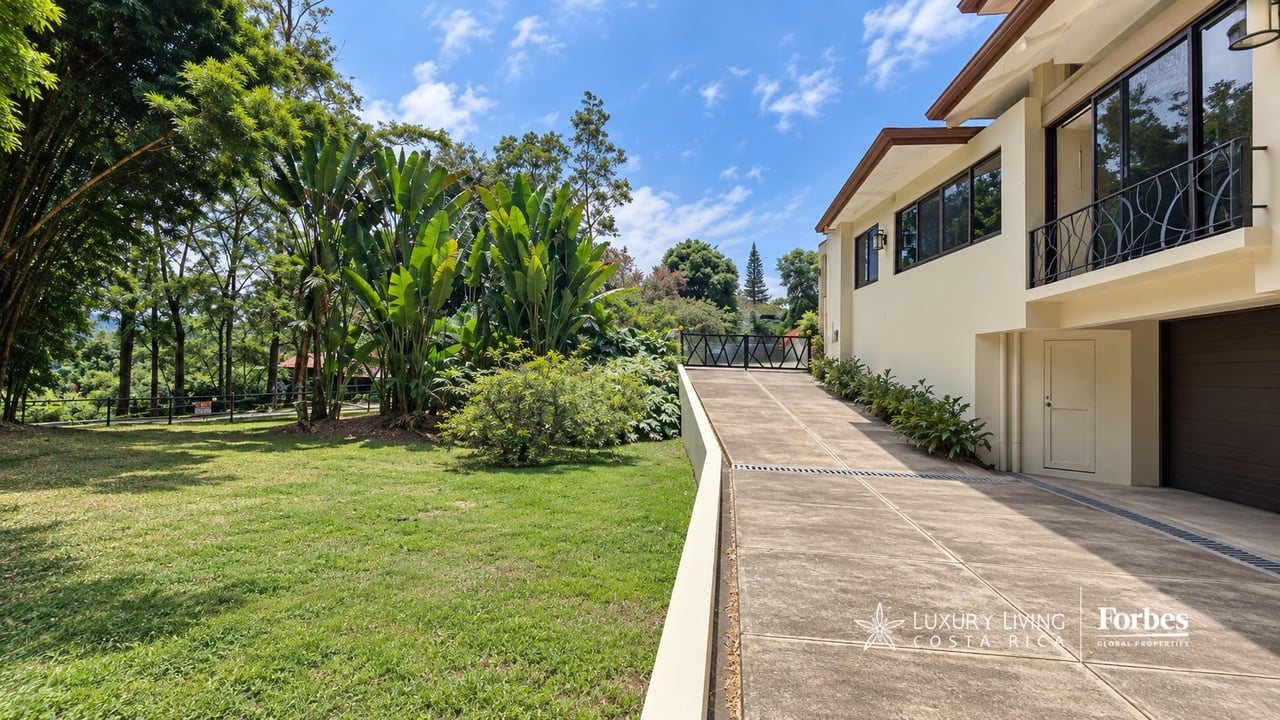
Completed in 2015, the property also includes four interior parking spaces and six exterior parking spaces, with a total capacity for ten vehicles. Its layout comfortably integrates social, private, and service areas.
Located in one of Escazú’s most established residential areas, Casa Bellaria offers convenient access to corporate centers, restaurants, shopping, hospitals, schools, and essential services, as well as efficient connections to other areas of the Greater Metropolitan Area.
Casa Bellaria brings together qualities rarely found in a single property: a large private lot, generous interior spaces, architectural character, mature gardens, and a strategic location. A residence where light, architecture, and nature come together to create an exceptional living experience.

Luxury Real Estate Specialist
Estimate your monthly mortgage payment, including the principal and interest, property taxes, and HOA. Adjust the values to generate a more accurate rate.
Invest in a lifestyle that values community, nature, and authentic Costa Rican culture. Contact us today to get started!
LUXURY LIVING COSTA RICA
PLAZA TEMPO ESCAZÚ SAN JOSÉ SAN RAFAEL COSTA RICA 10903